Our work

Picture your project.

Browse our portfolio of kitchen and bathroom transformations — real projects from real Morgantown homes.

Portfolio
Every space tells a story.

Kitchens

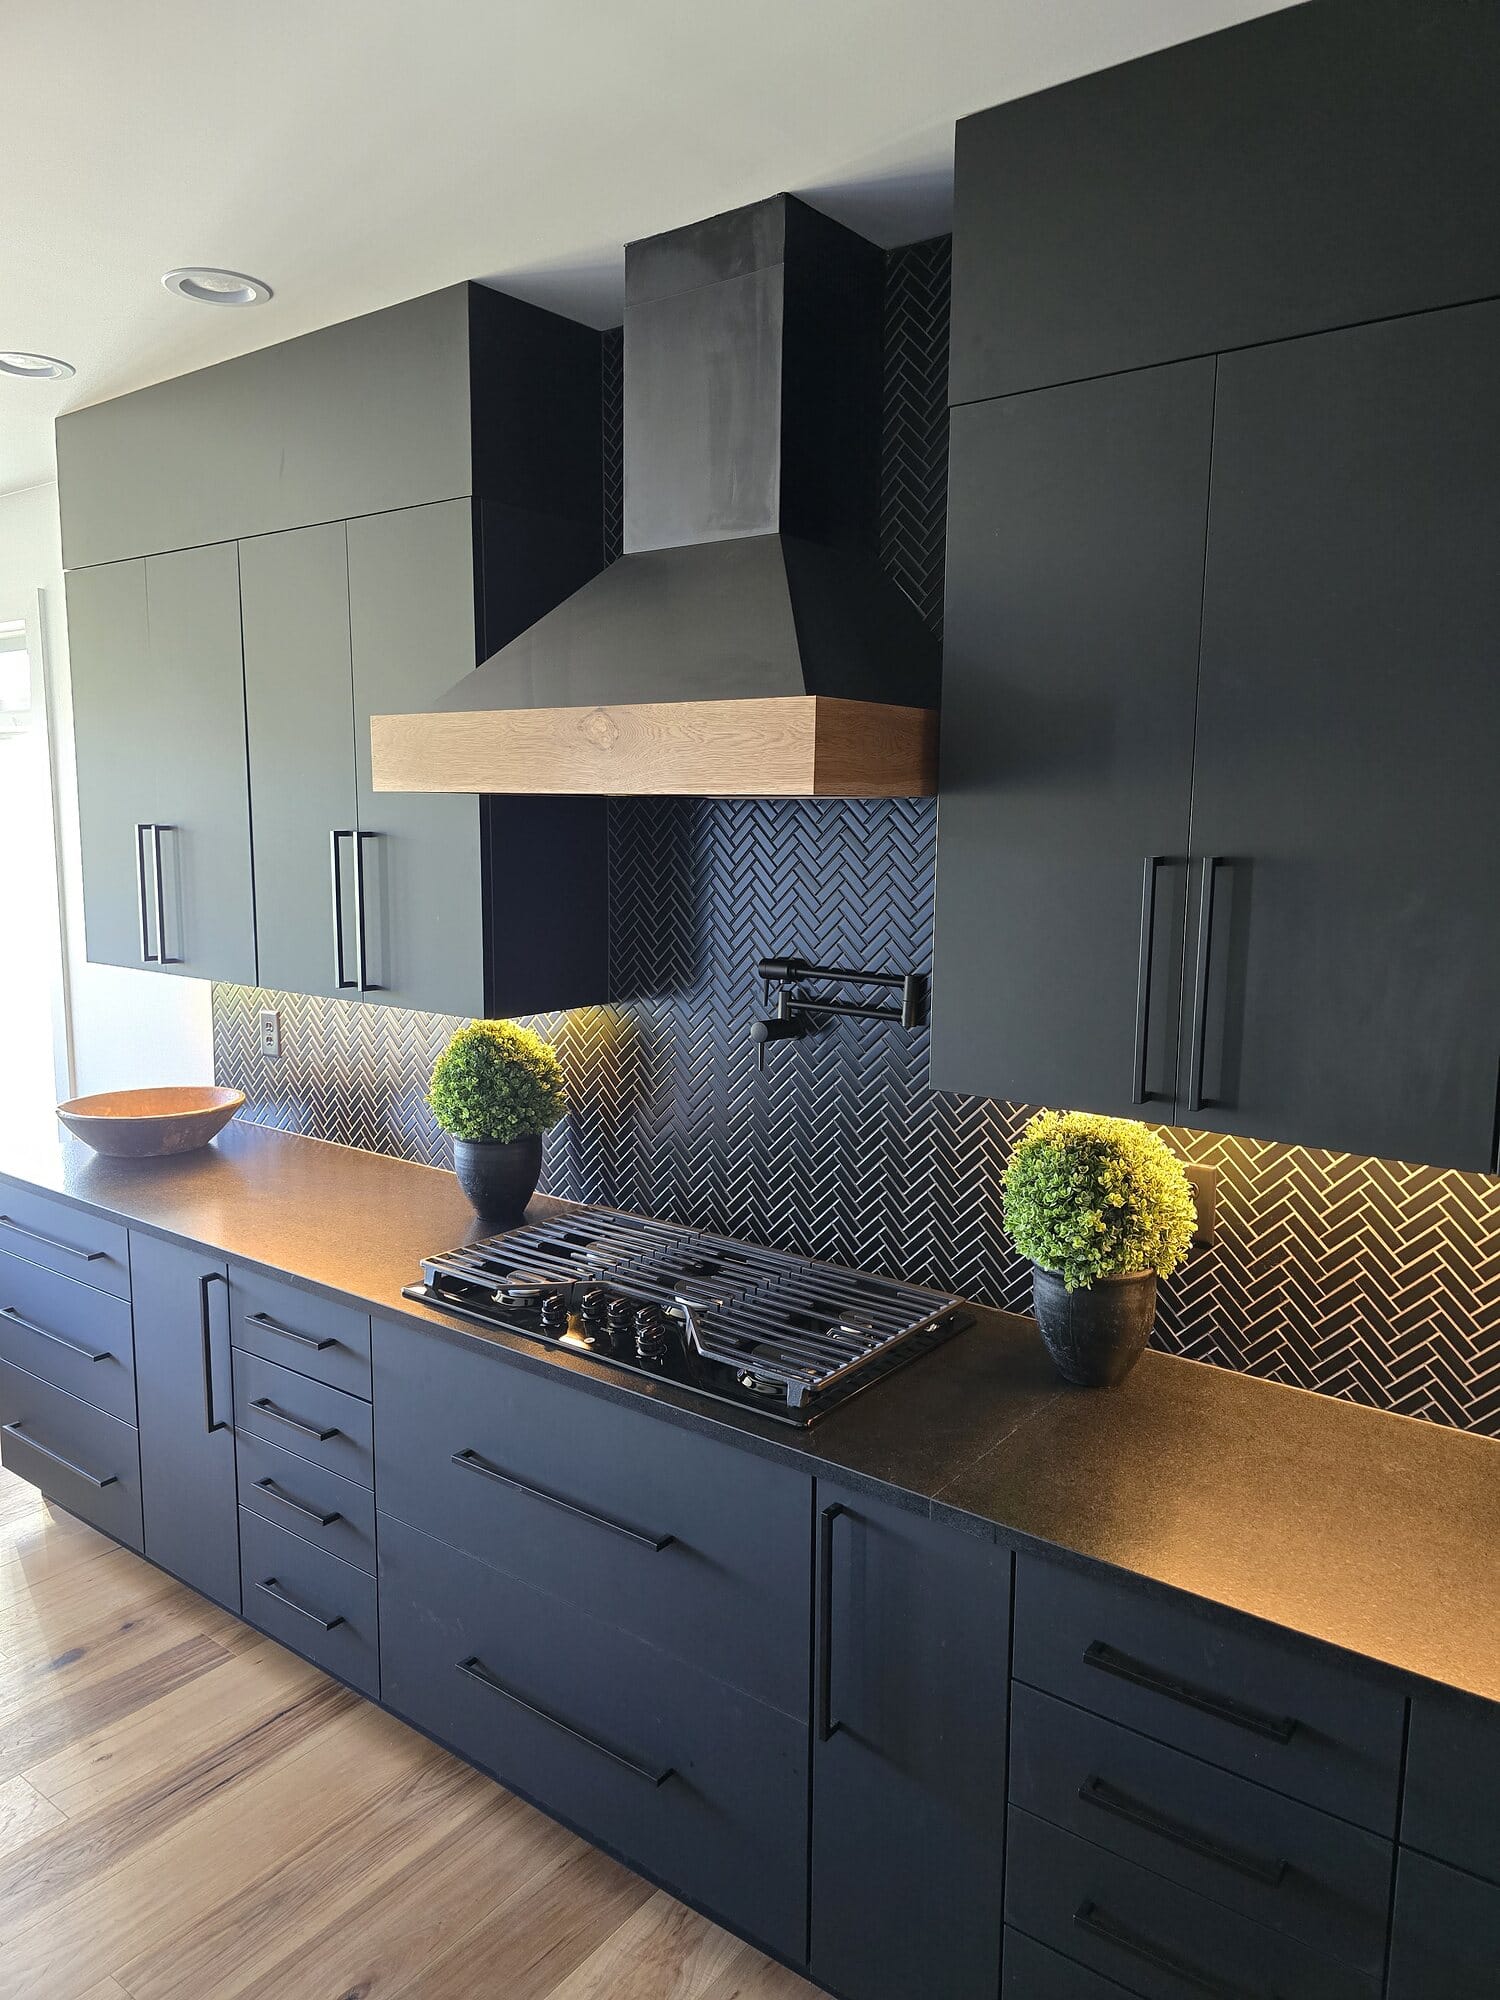
Modern kitchen remodel with floor-to-ceiling black cabinetry, a white oak hood mantel, gas cooktop, and a dark herringbone tile backsplash.
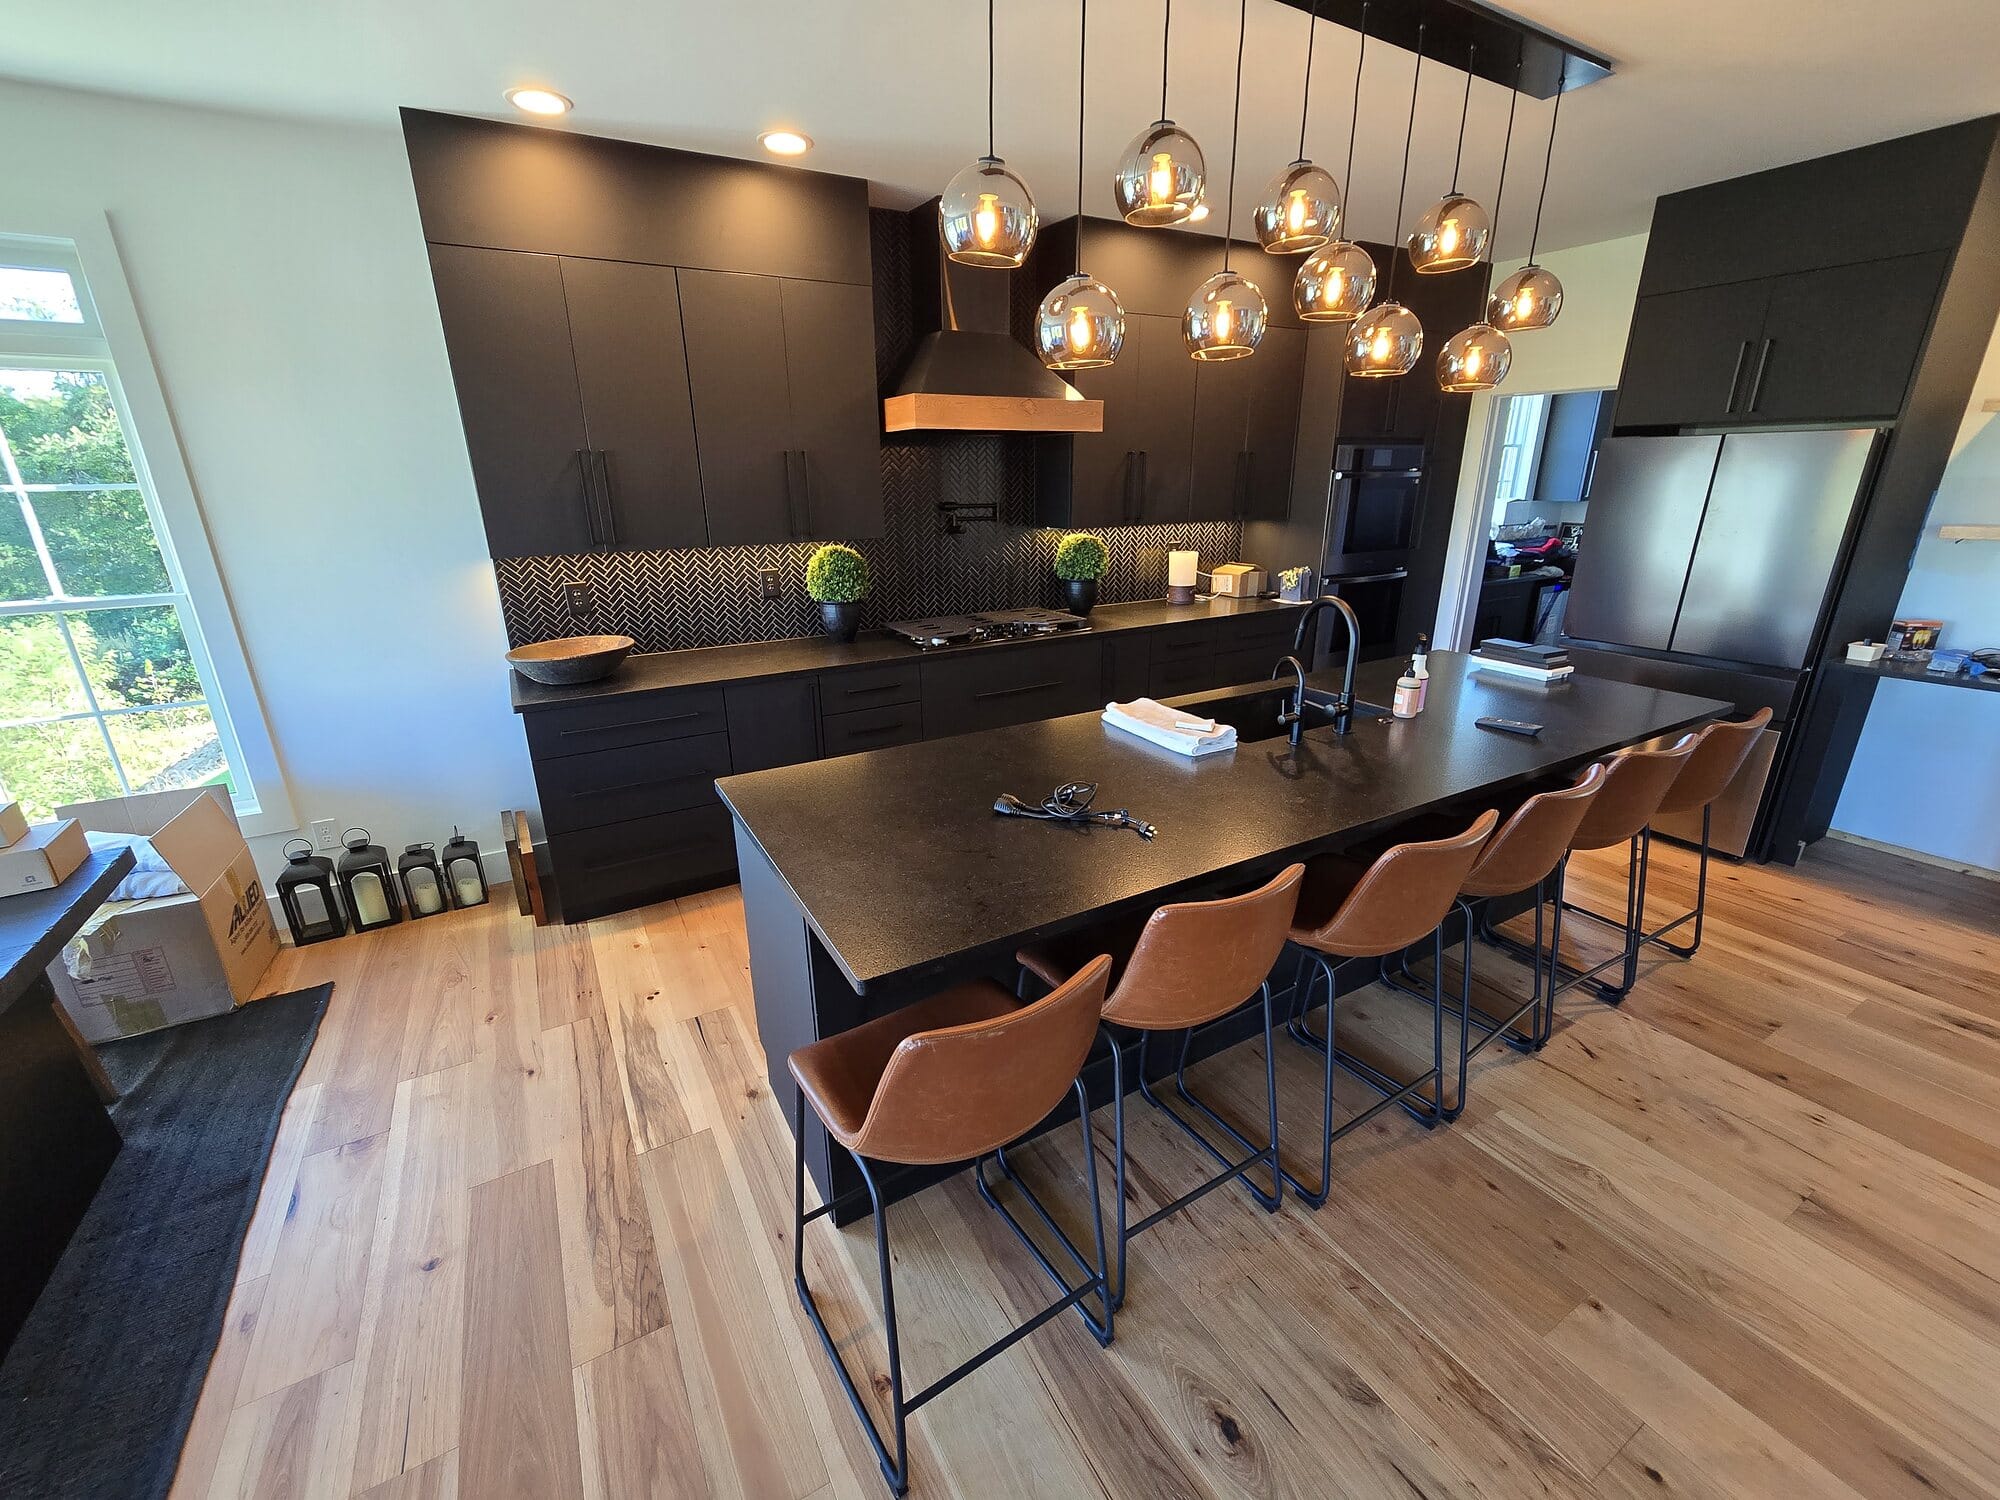
Open-concept kitchen with dark flat-panel cabinetry, an extended island with leather counter stools, and a cluster of glass globe pendants.
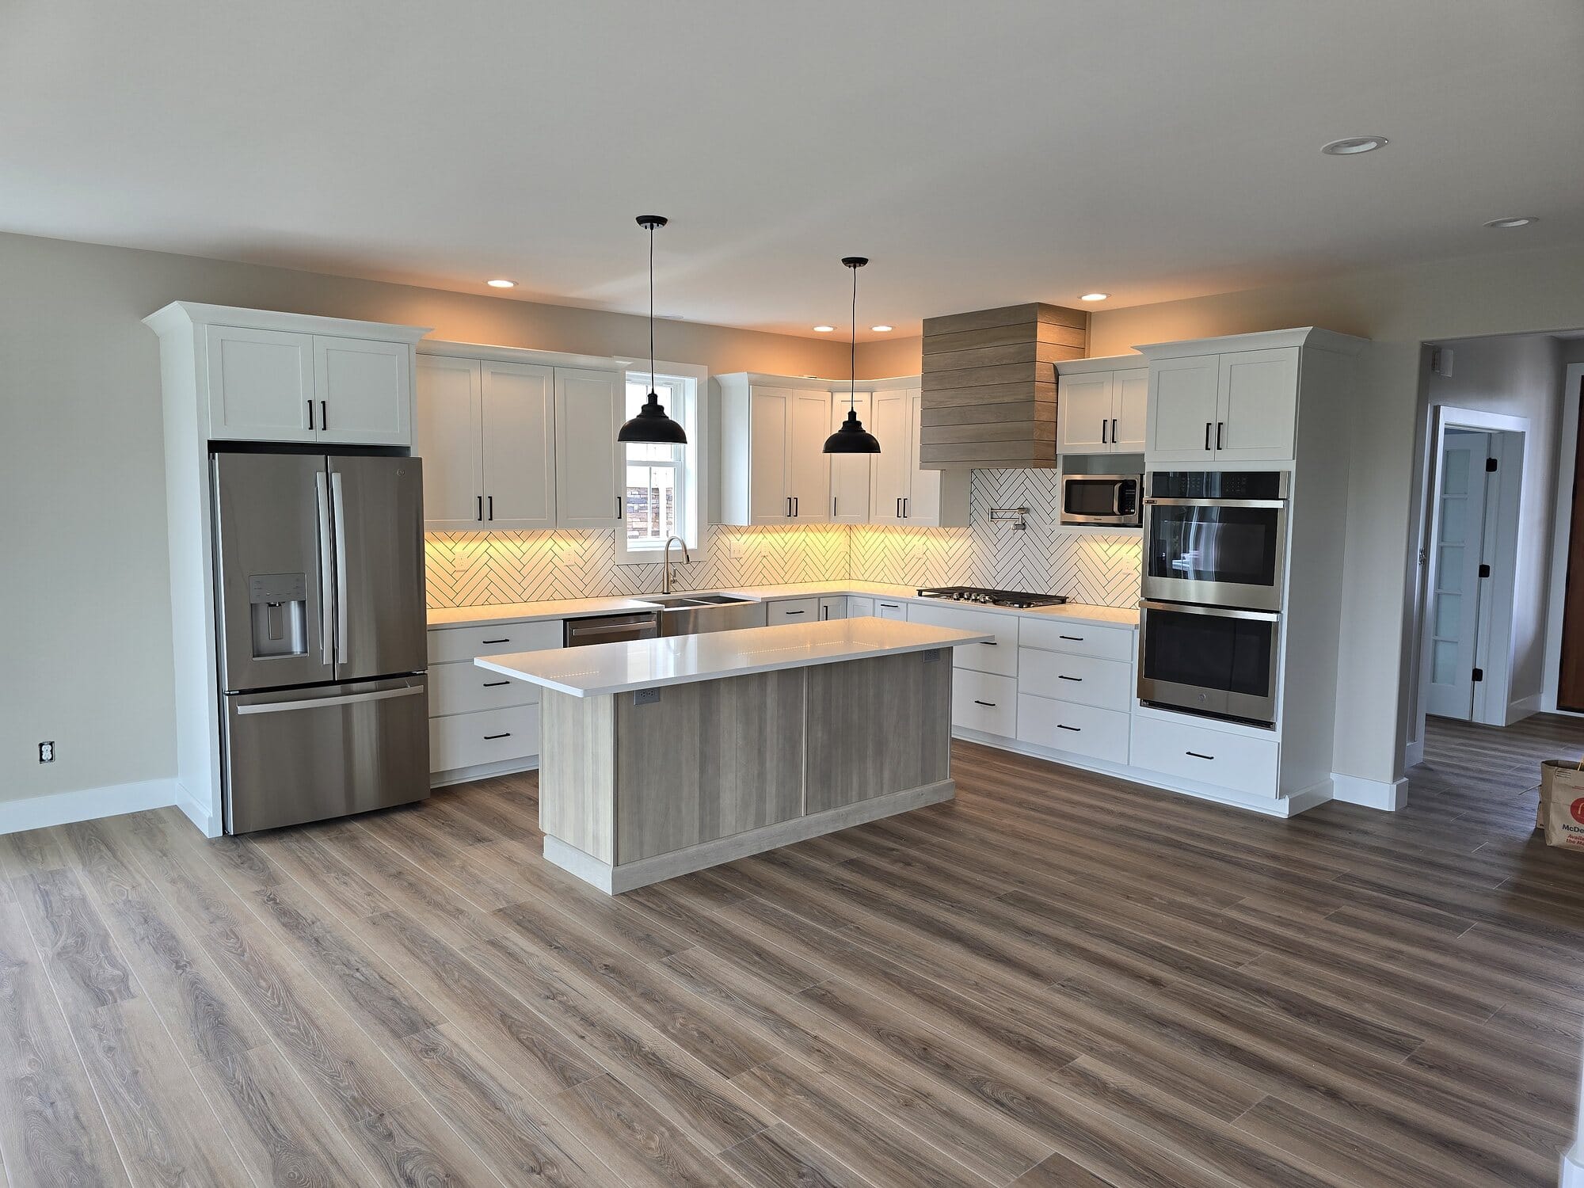
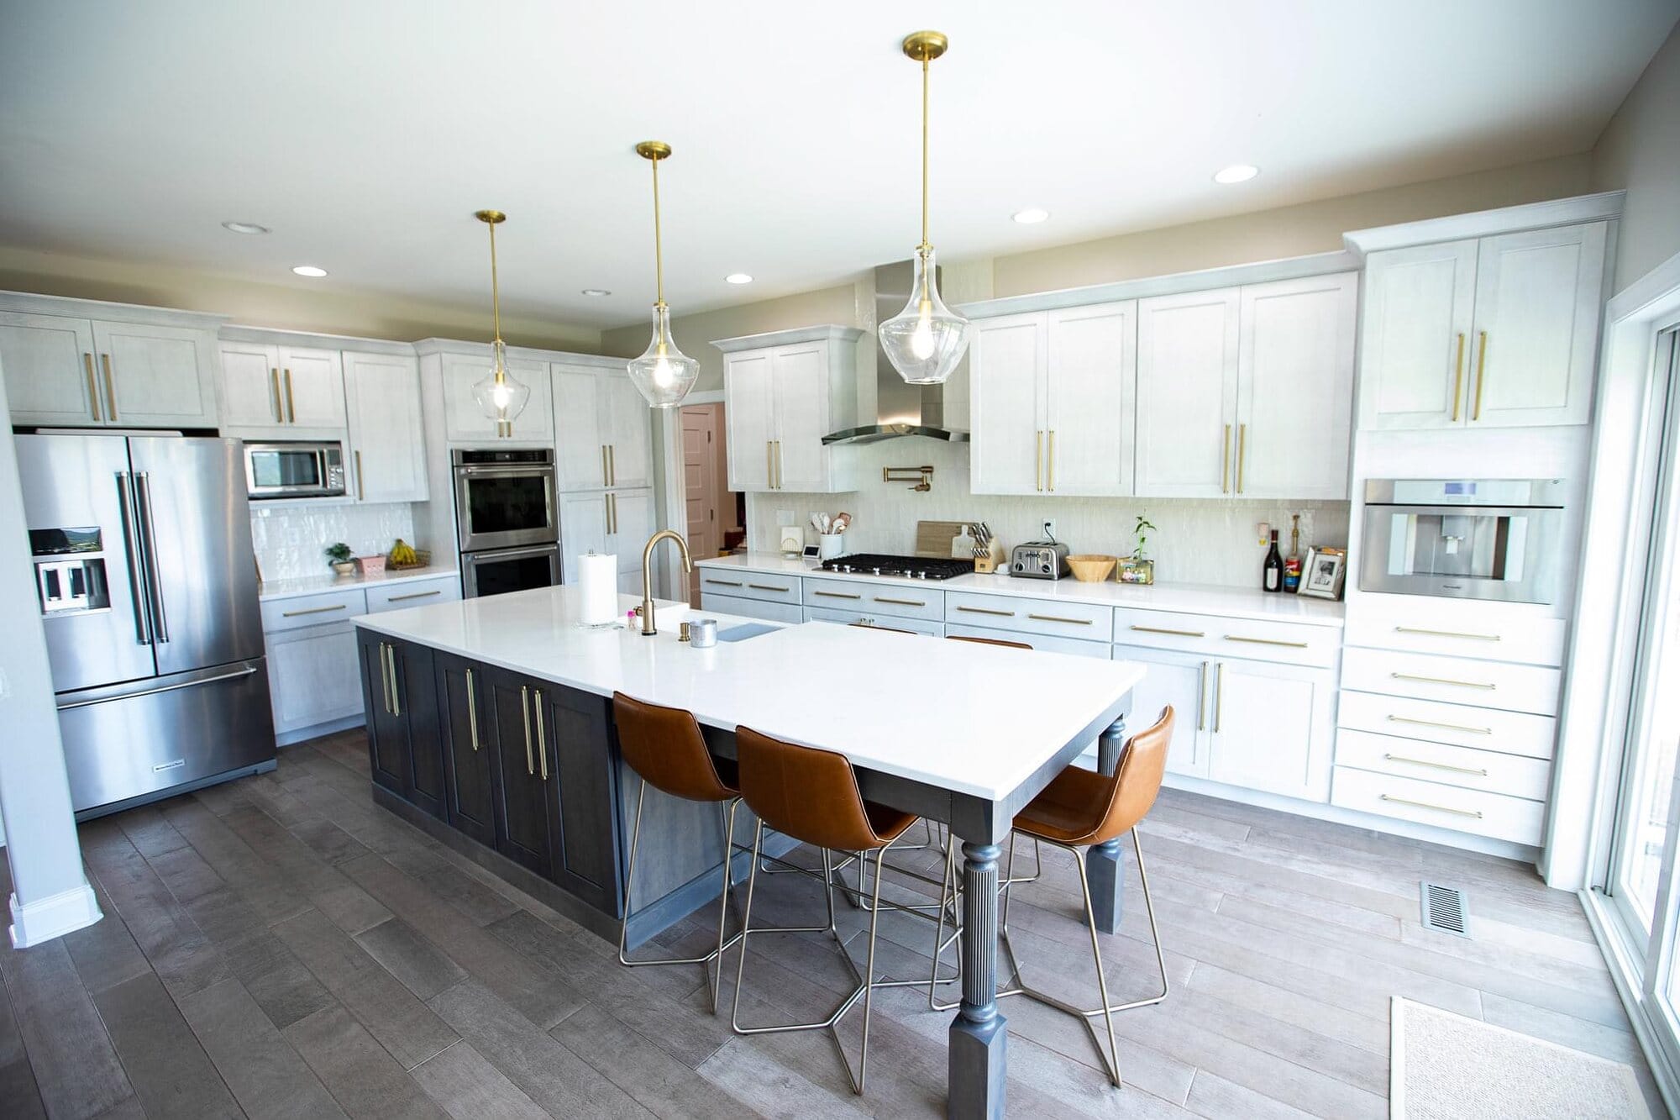
Bright white kitchen with a large center island, stainless steel appliances, pendant lighting, and wood-look plank flooring.
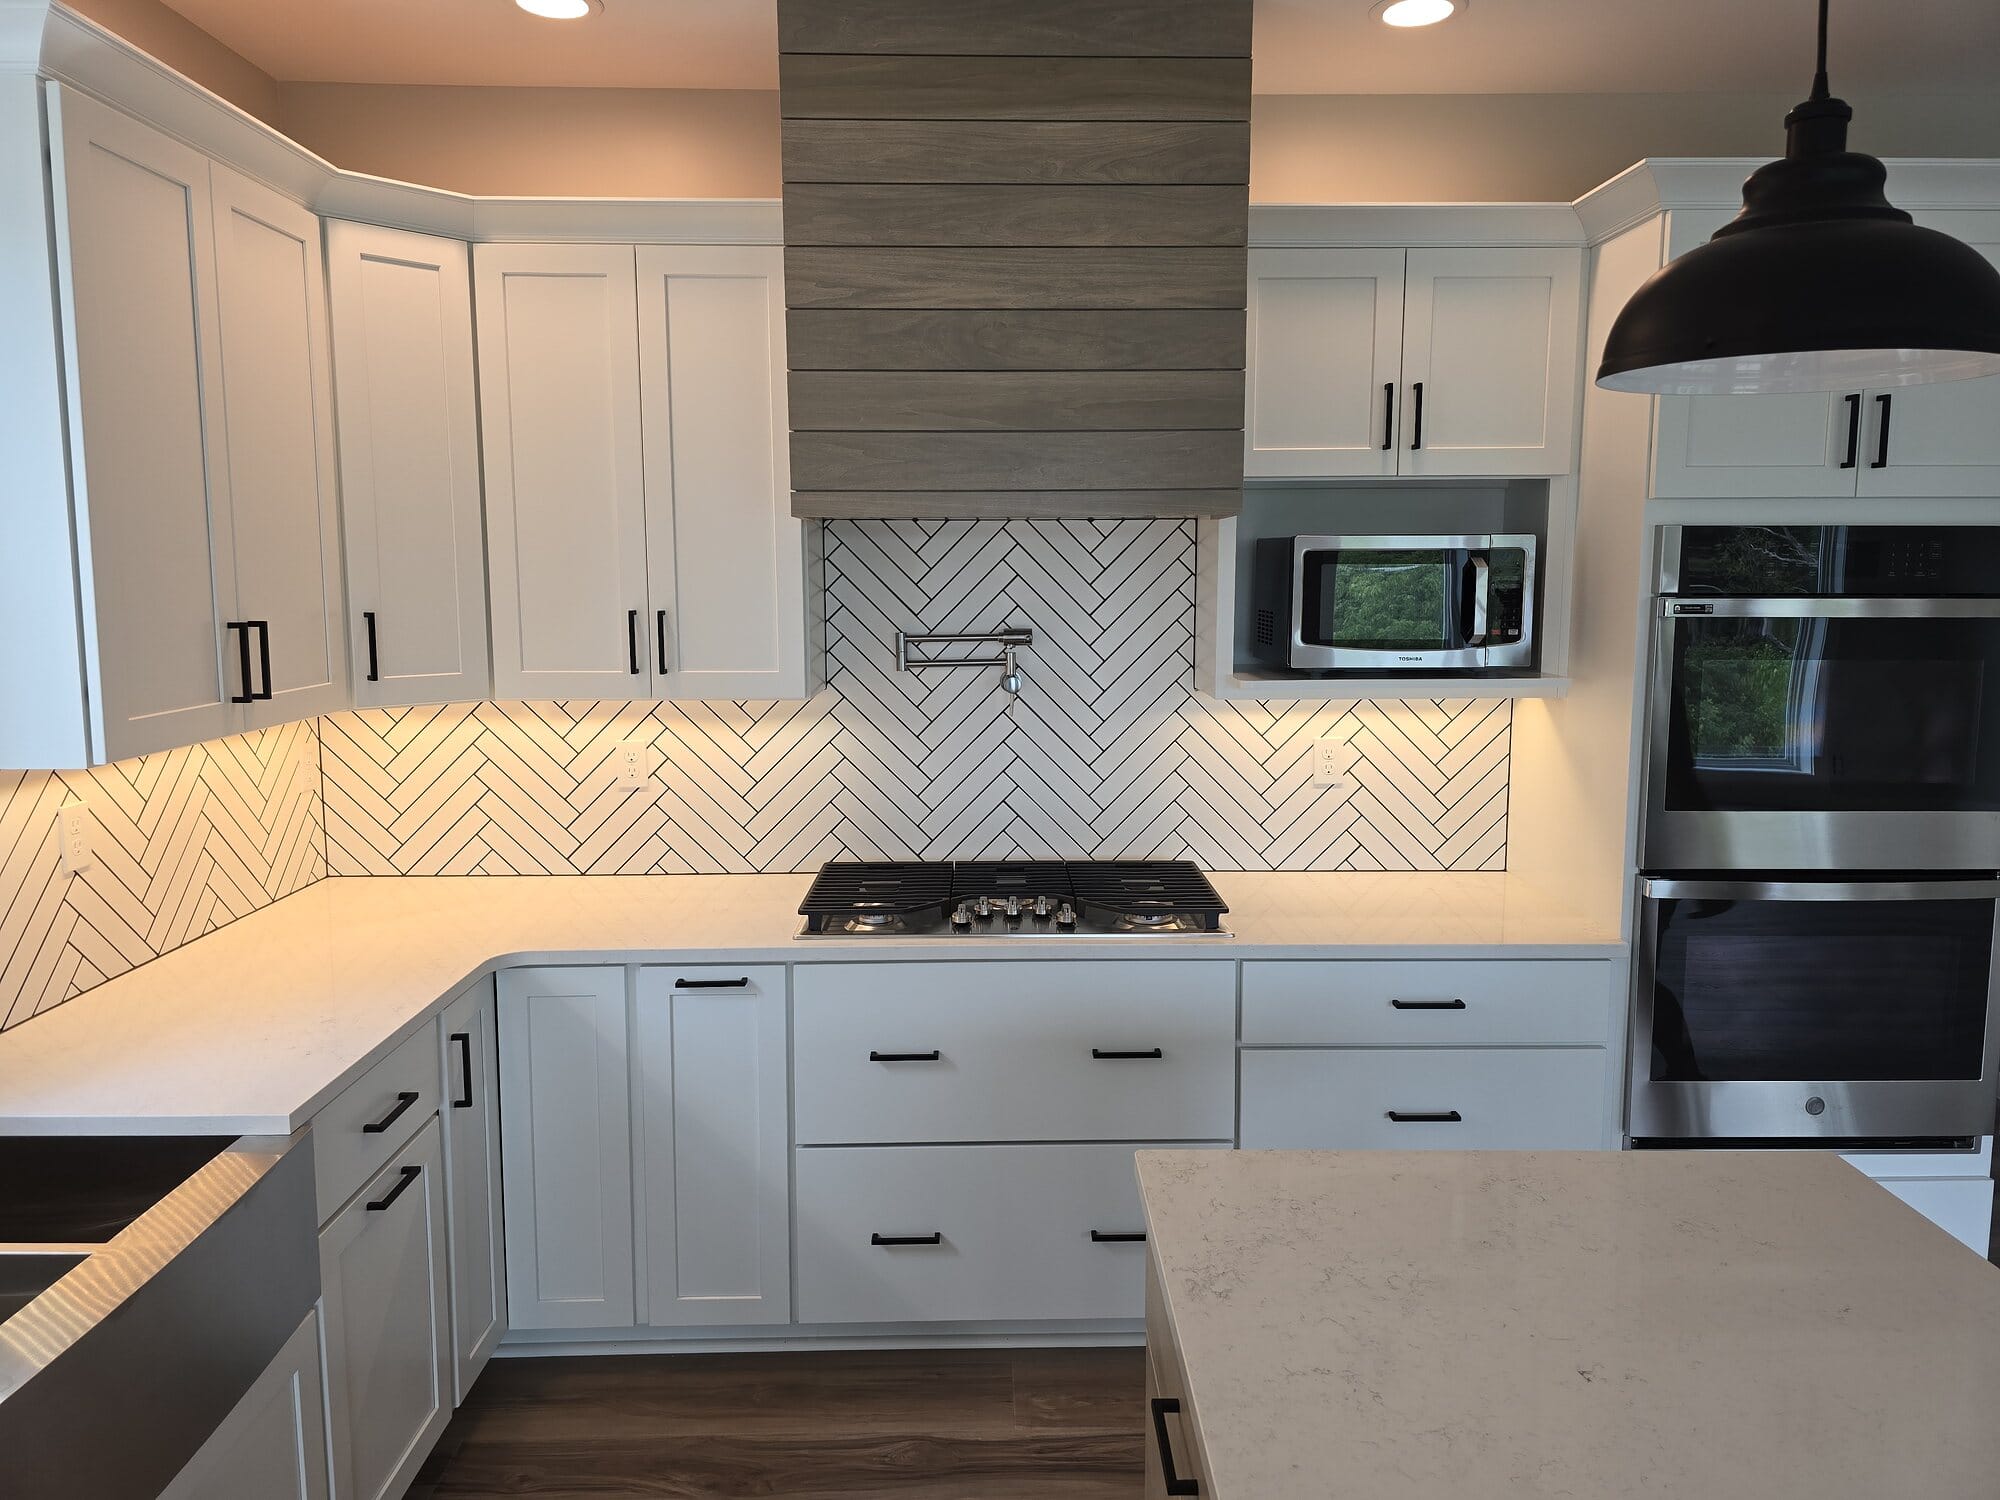
White shaker kitchen with a herringbone tile backsplash, quartz countertops, double wall ovens, and black hardware.
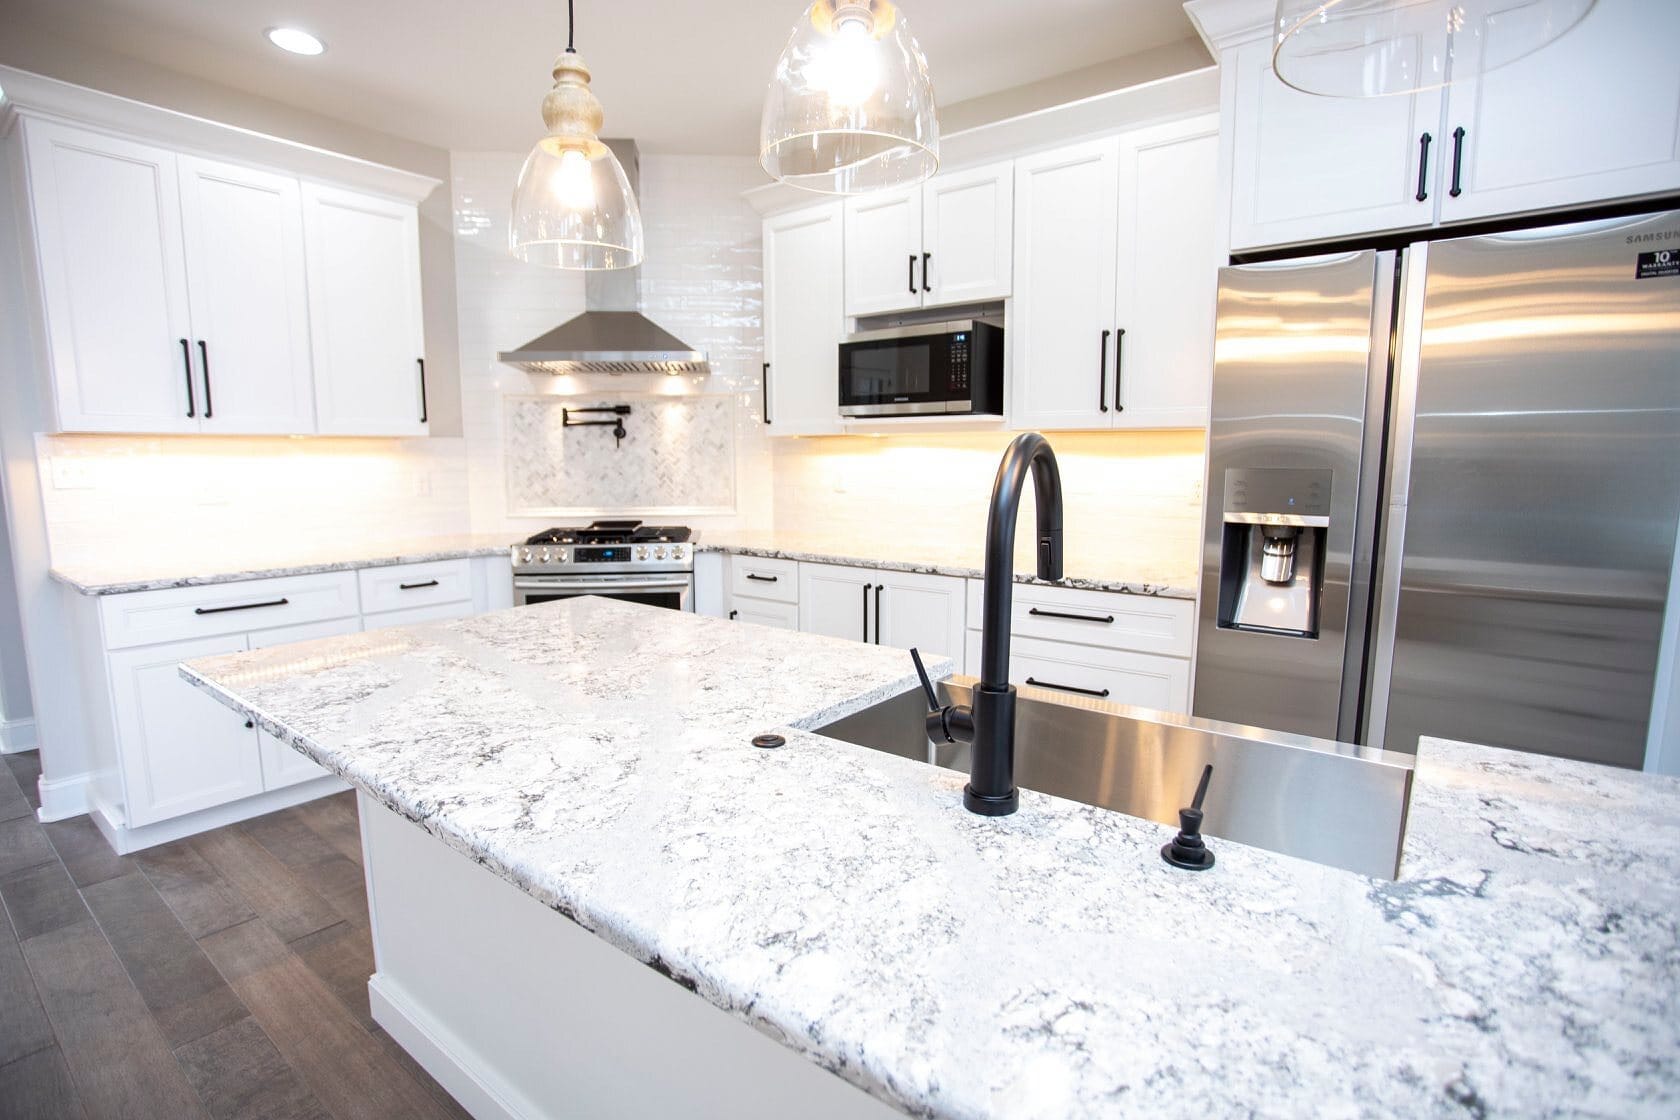
White kitchen with a granite-topped island, matte black gooseneck faucet, glass pendant lights, and stainless steel appliances.
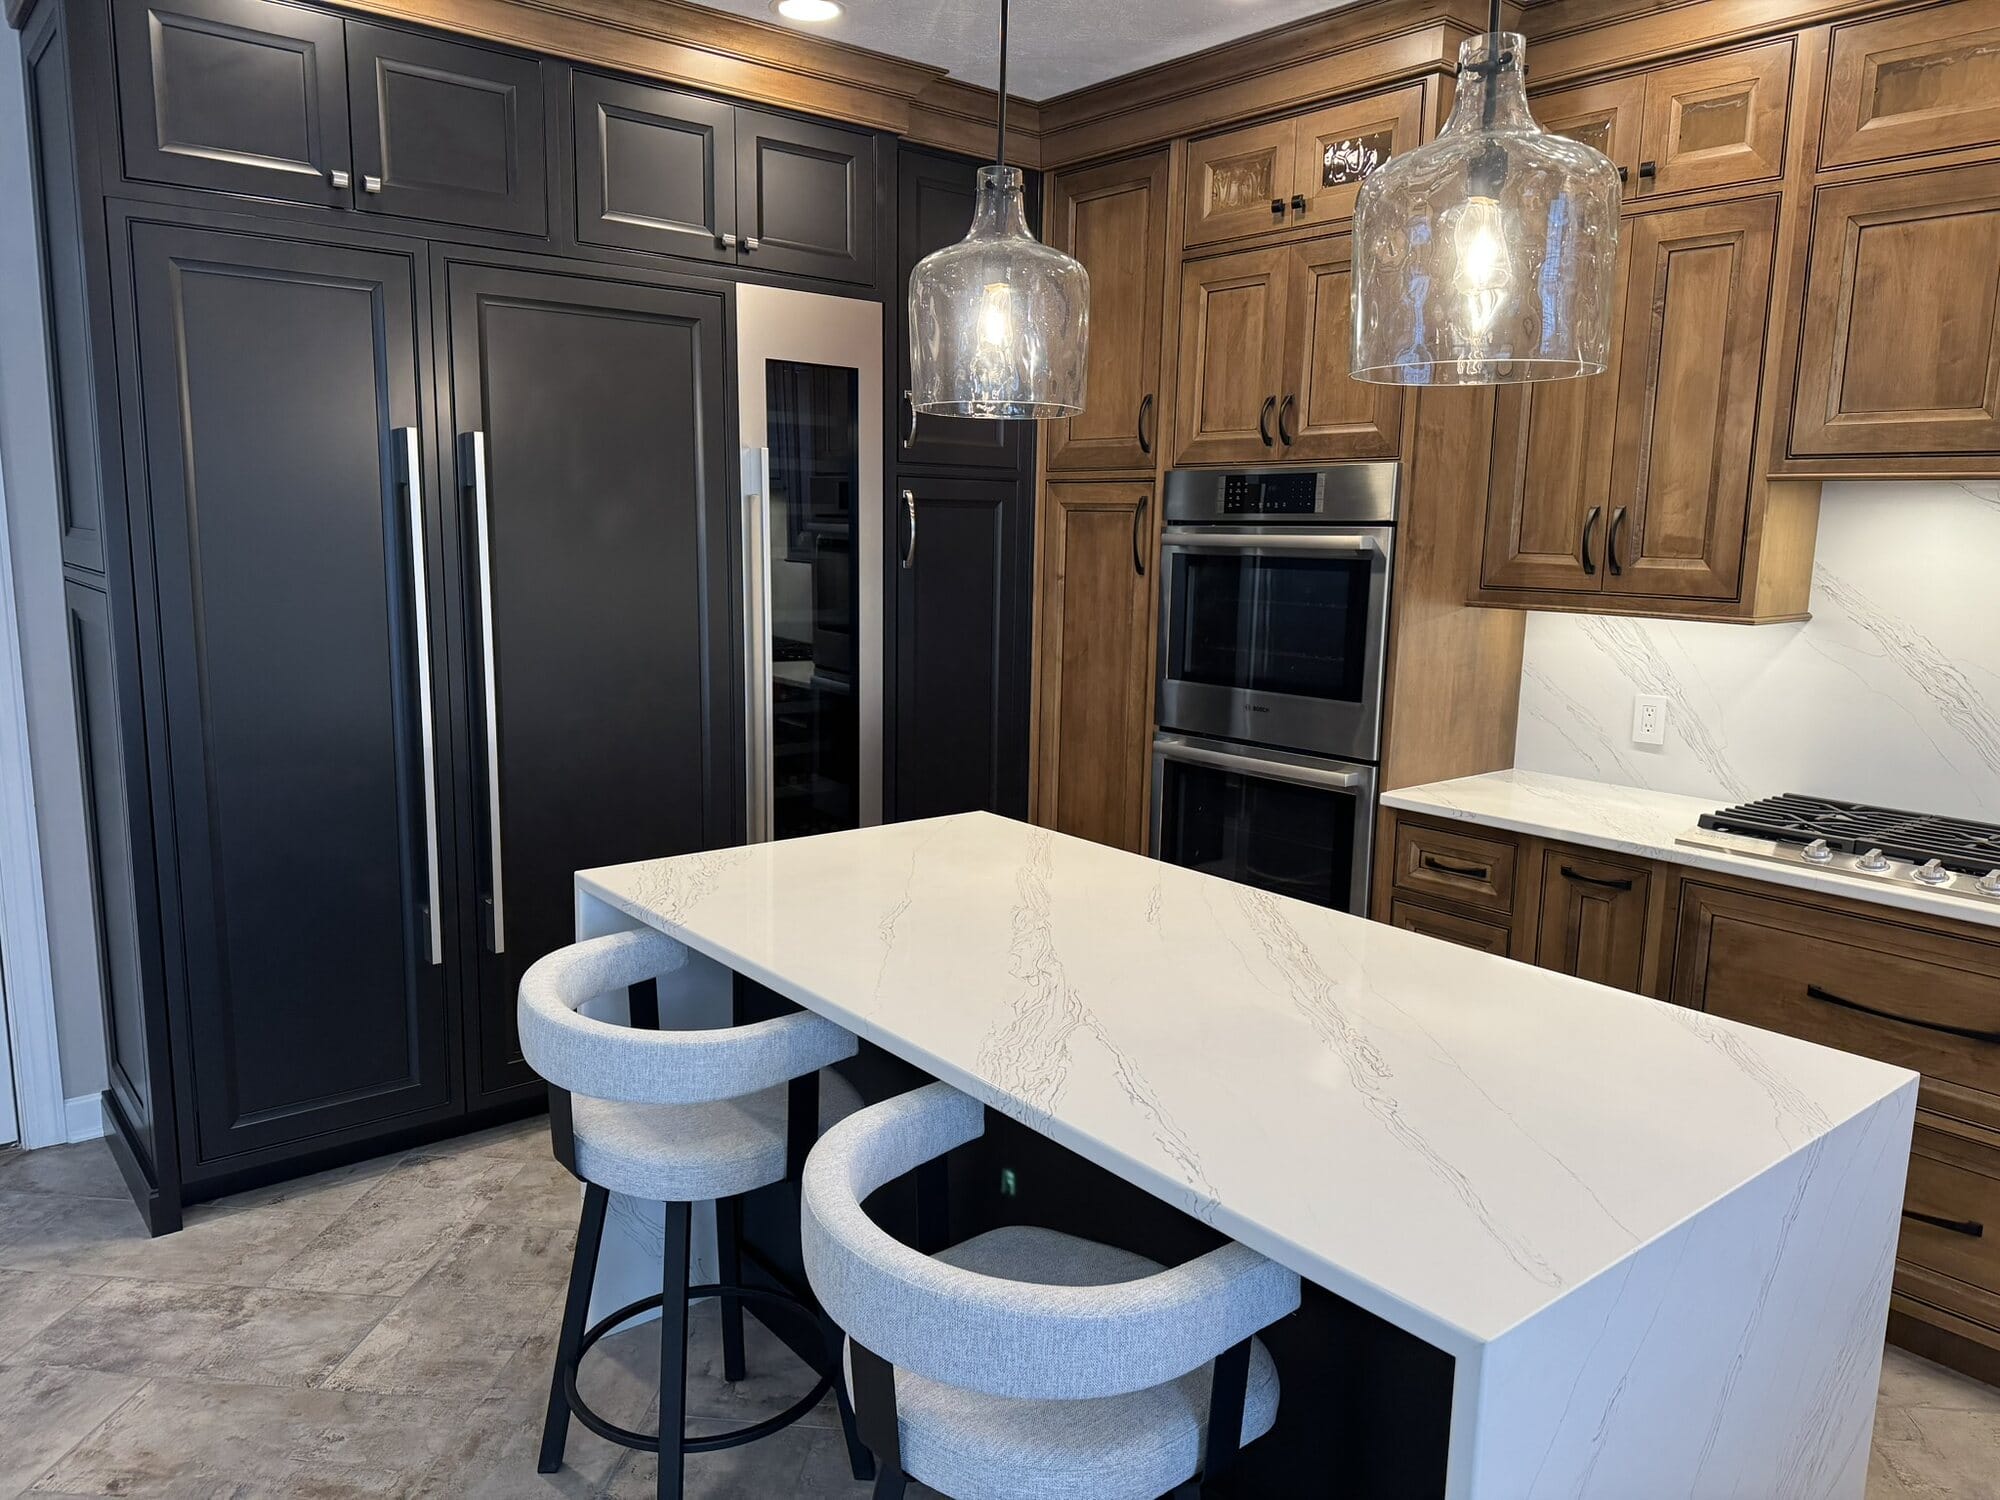
Two-tone kitchen pairing black painted cabinetry with stained wood, topped by a waterfall-edge quartz island with upholstered stools.
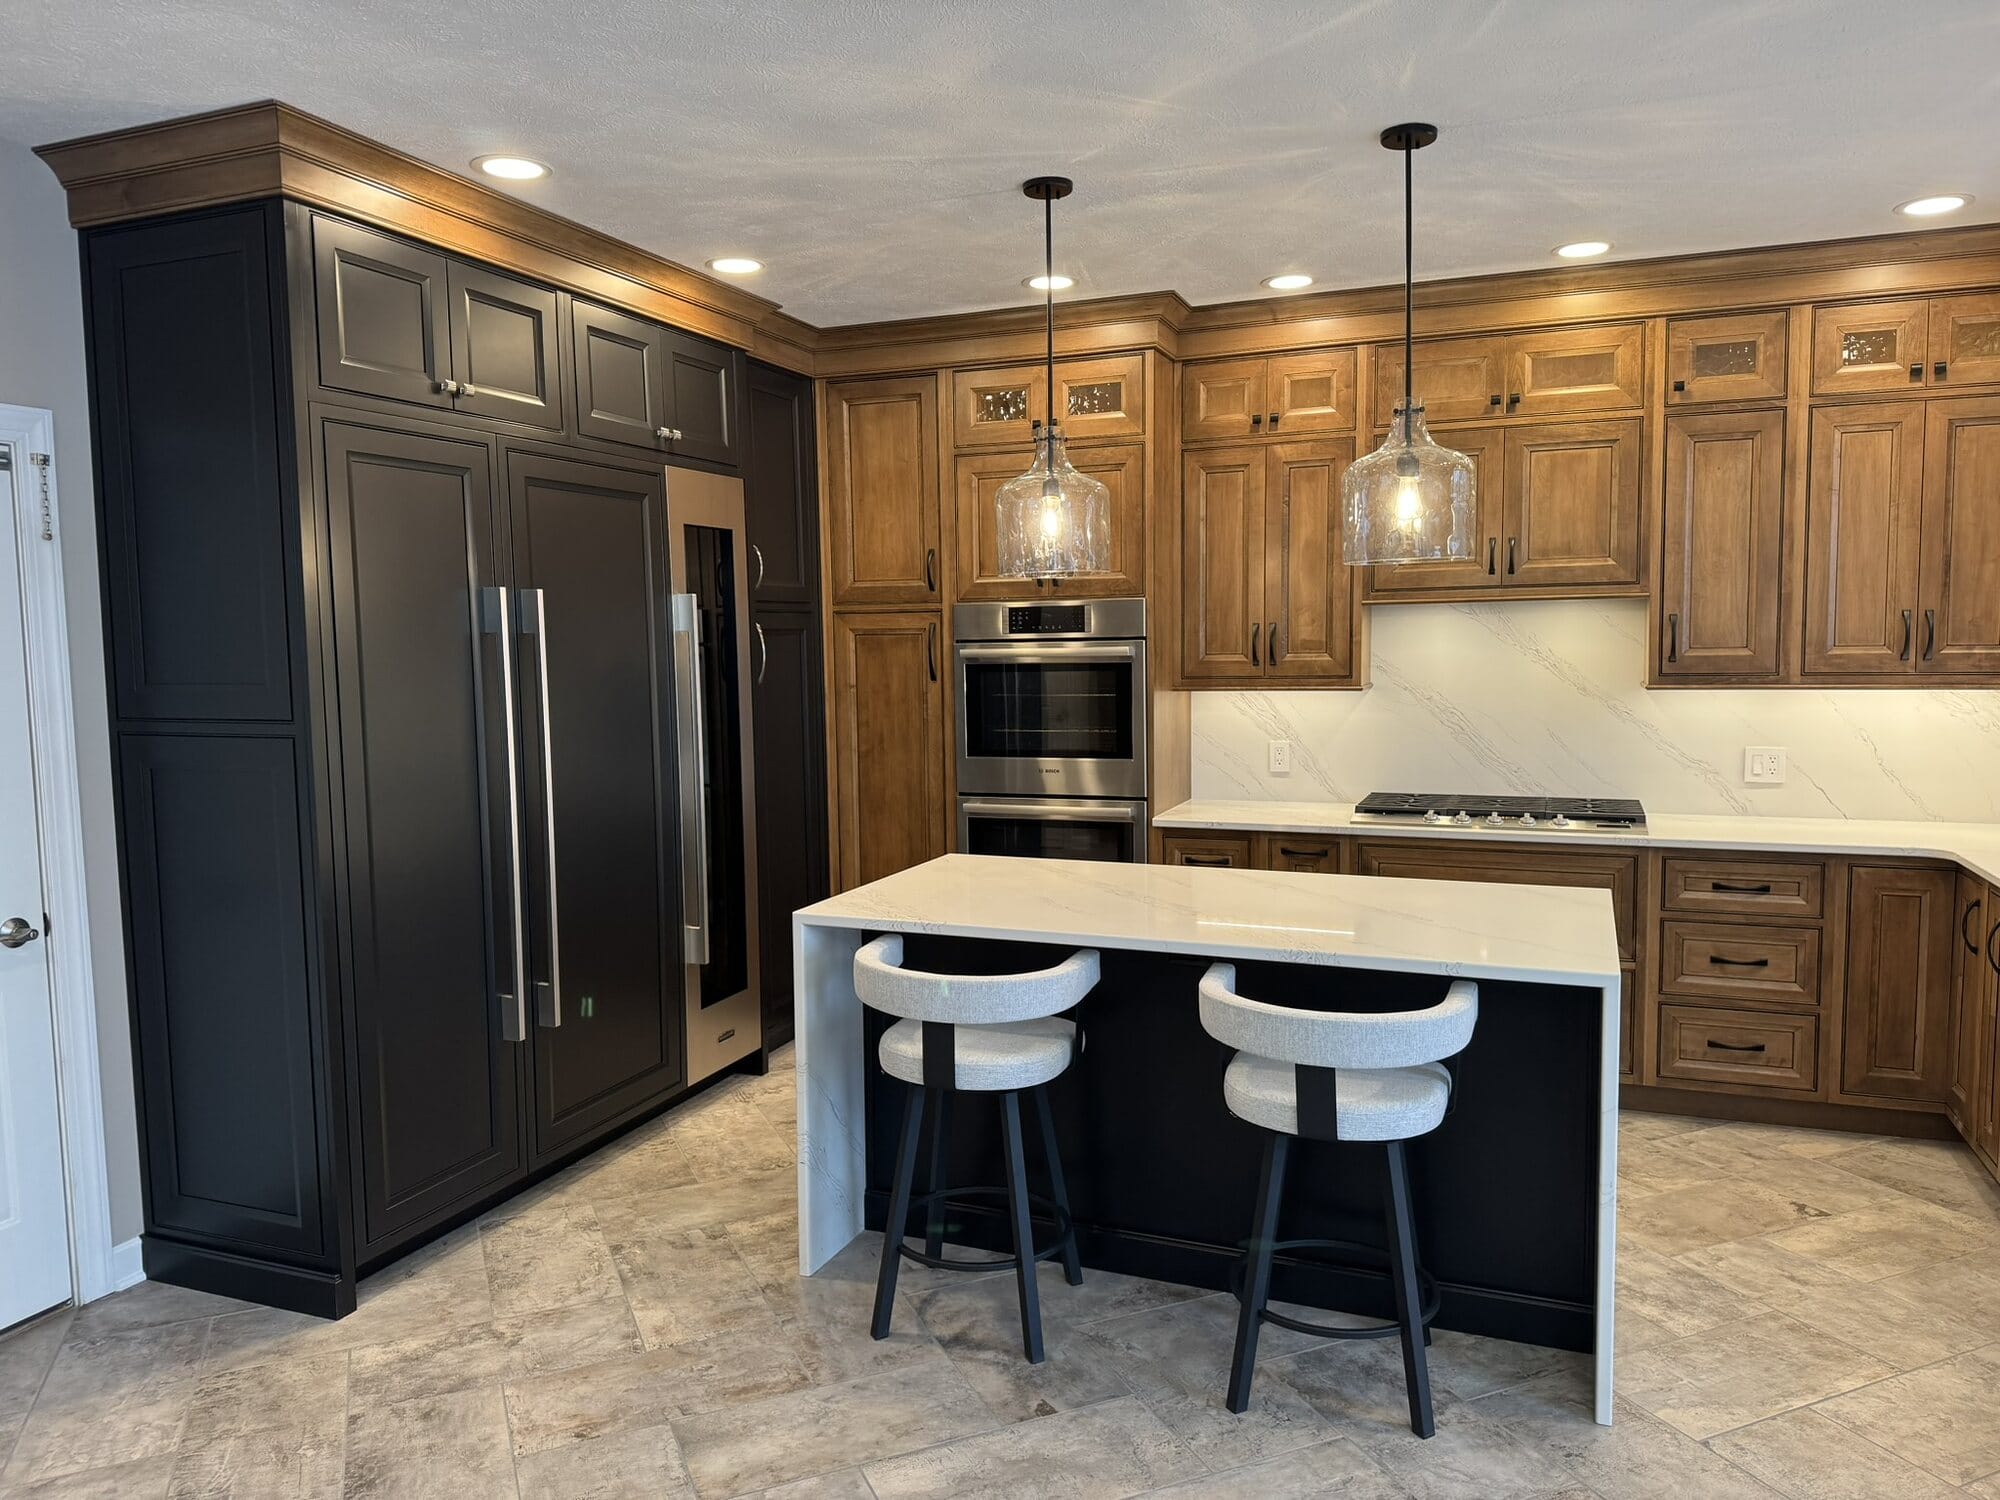
Two-tone kitchen with stained wood perimeter cabinets, a black tall-cabinet wall, quartz island, and glass pendant lighting.
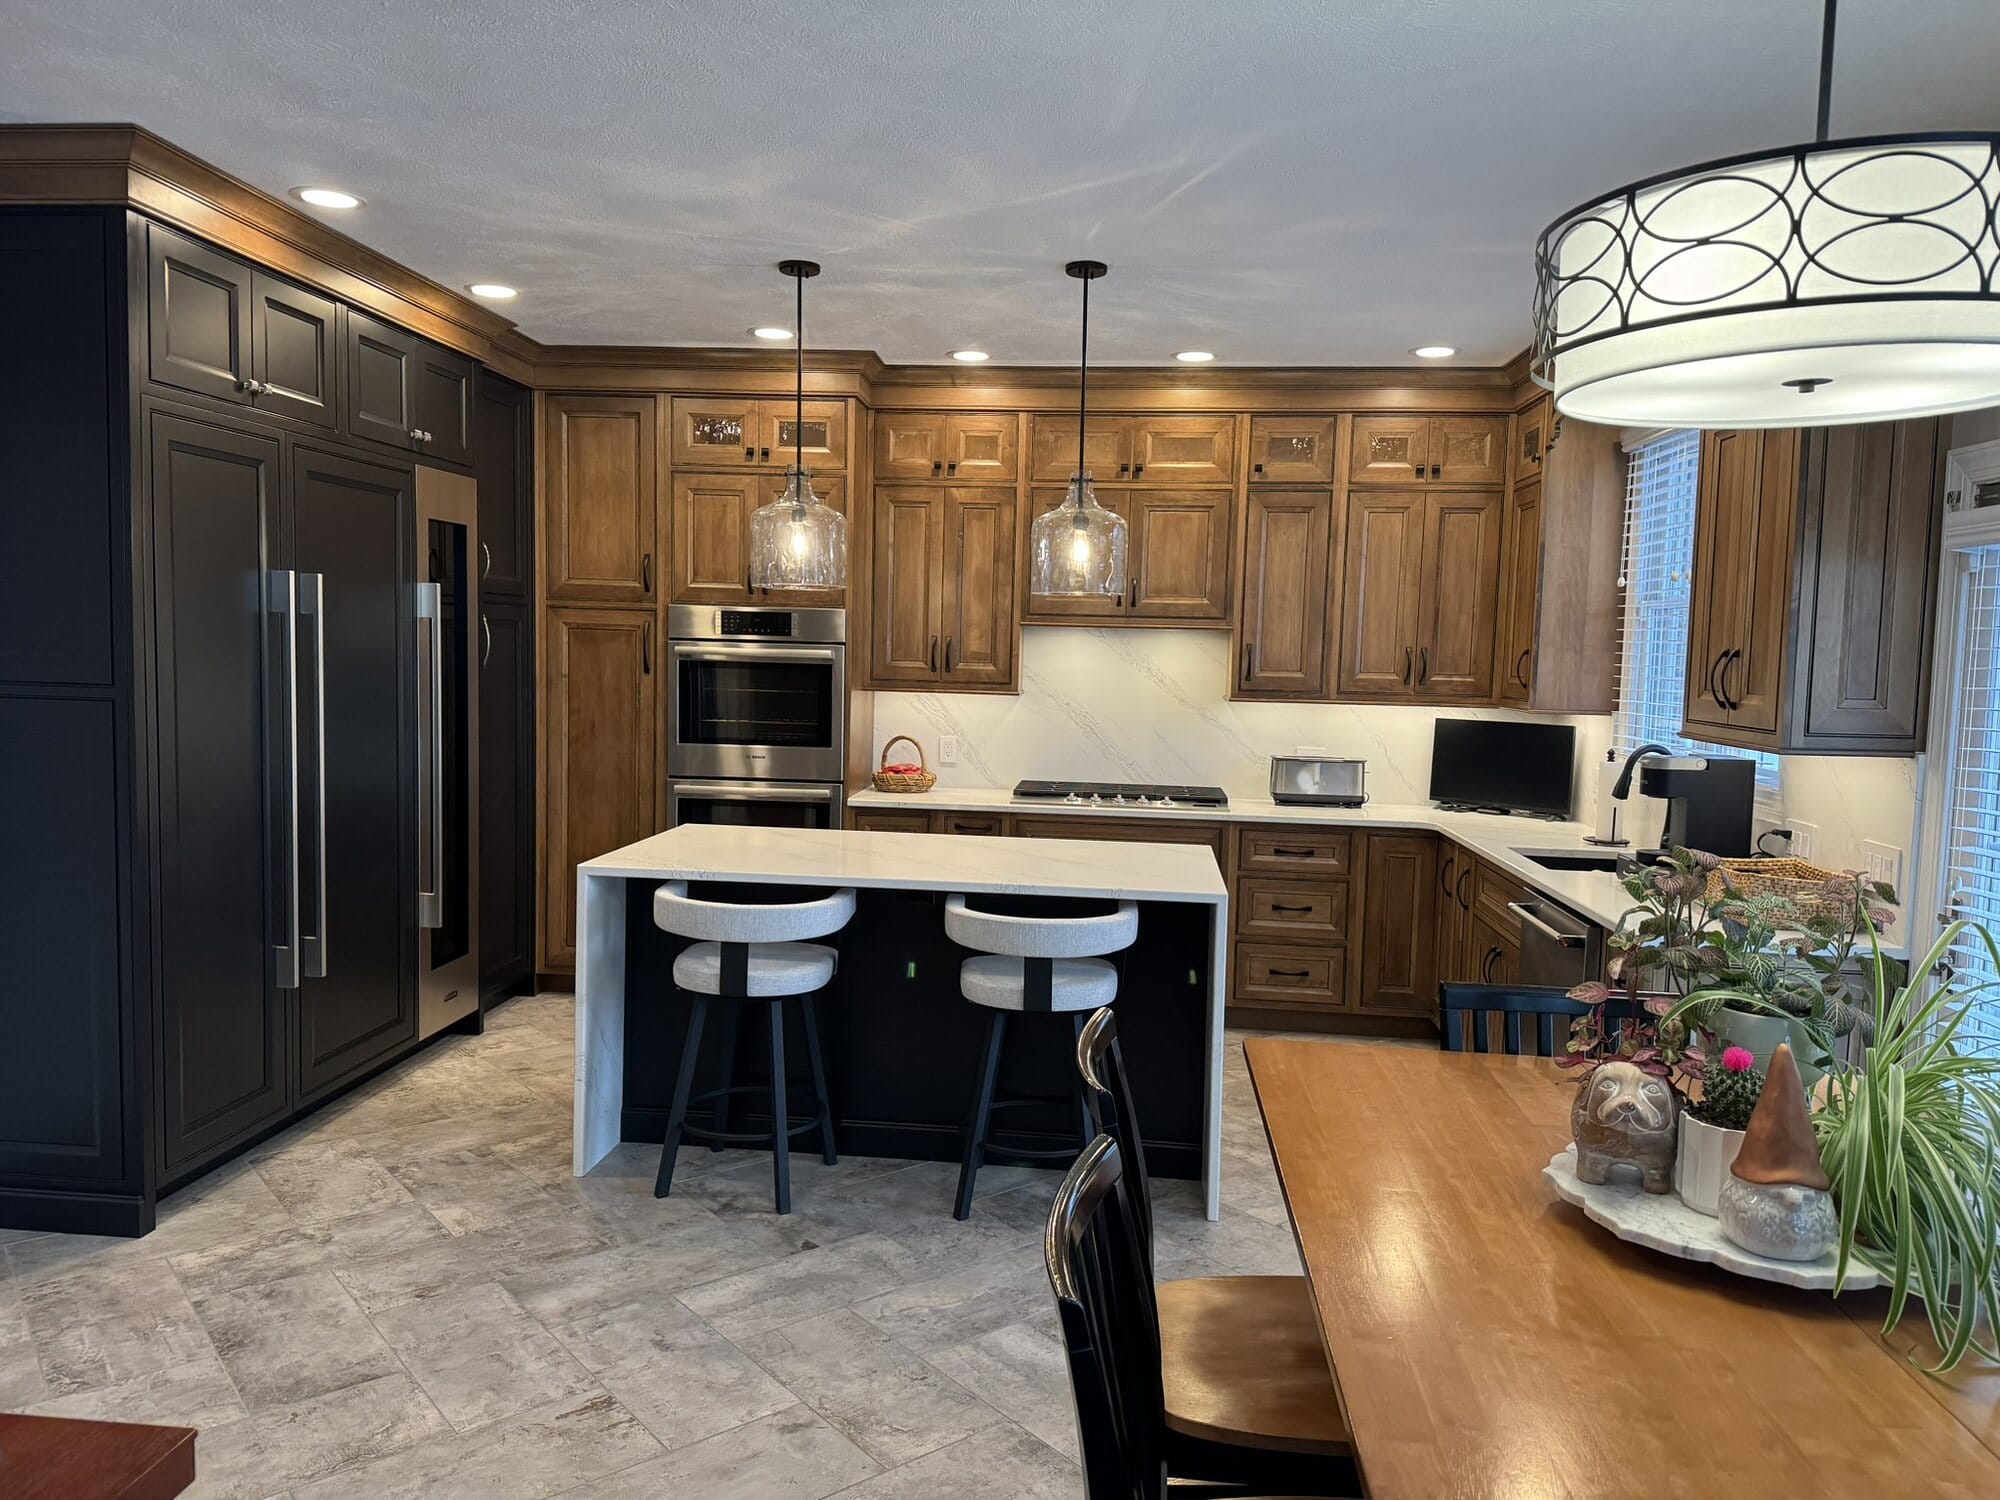
Wide view of a two-tone kitchen remodel with stained wood cabinetry, black tall cabinets, island seating, and a built-in desk area.
White kitchen with a contrasting dark island, counter seating, glass pendants, wall ovens, and large-format gray tile flooring.
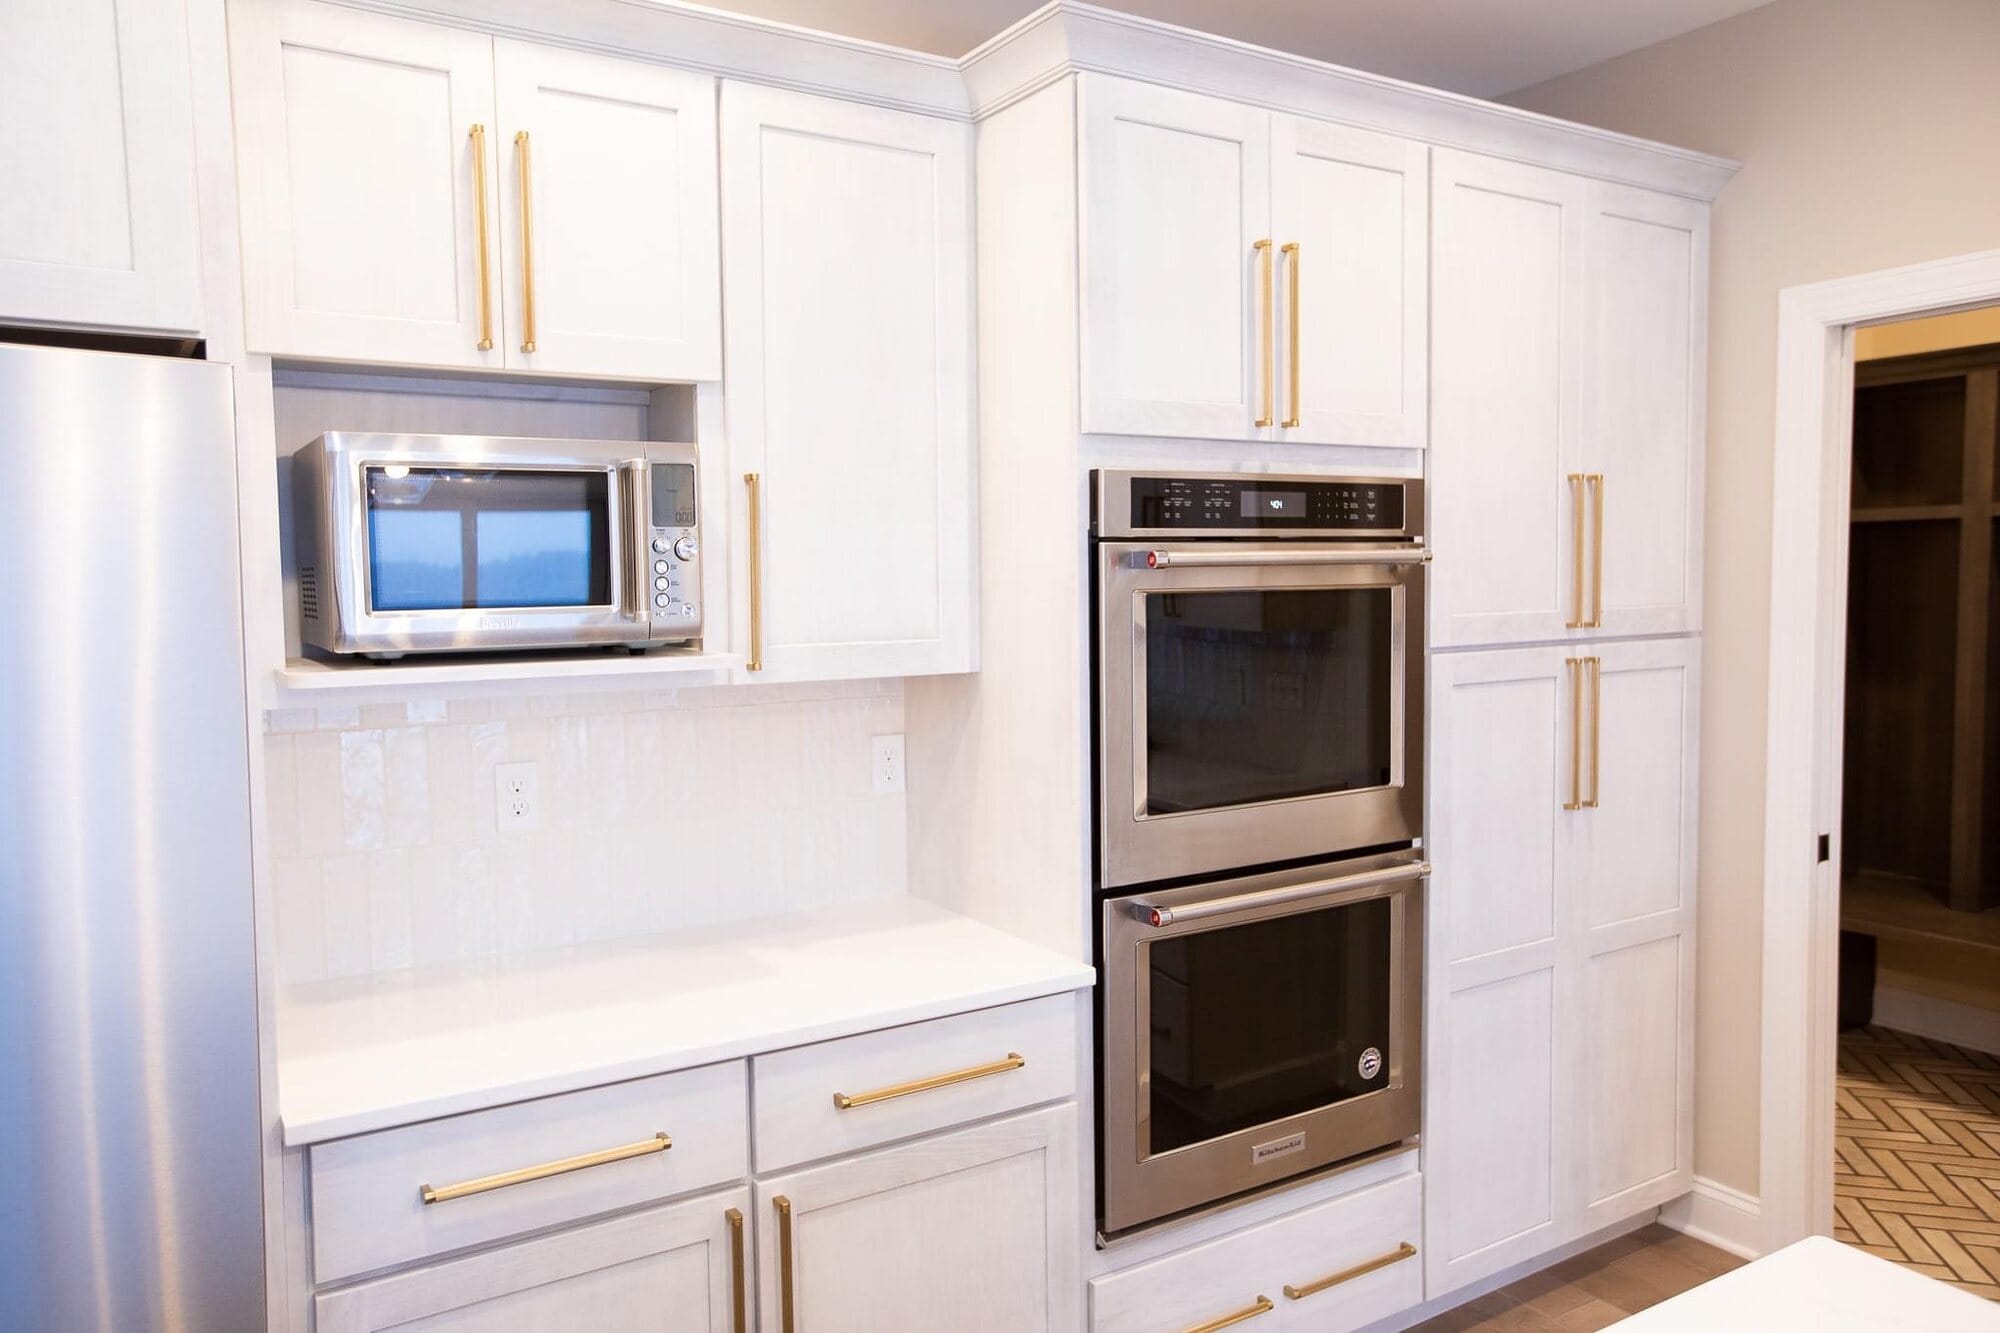
White kitchen detail with brushed gold hardware, a built-in microwave cabinet, double wall ovens, and a coffee bar niche.
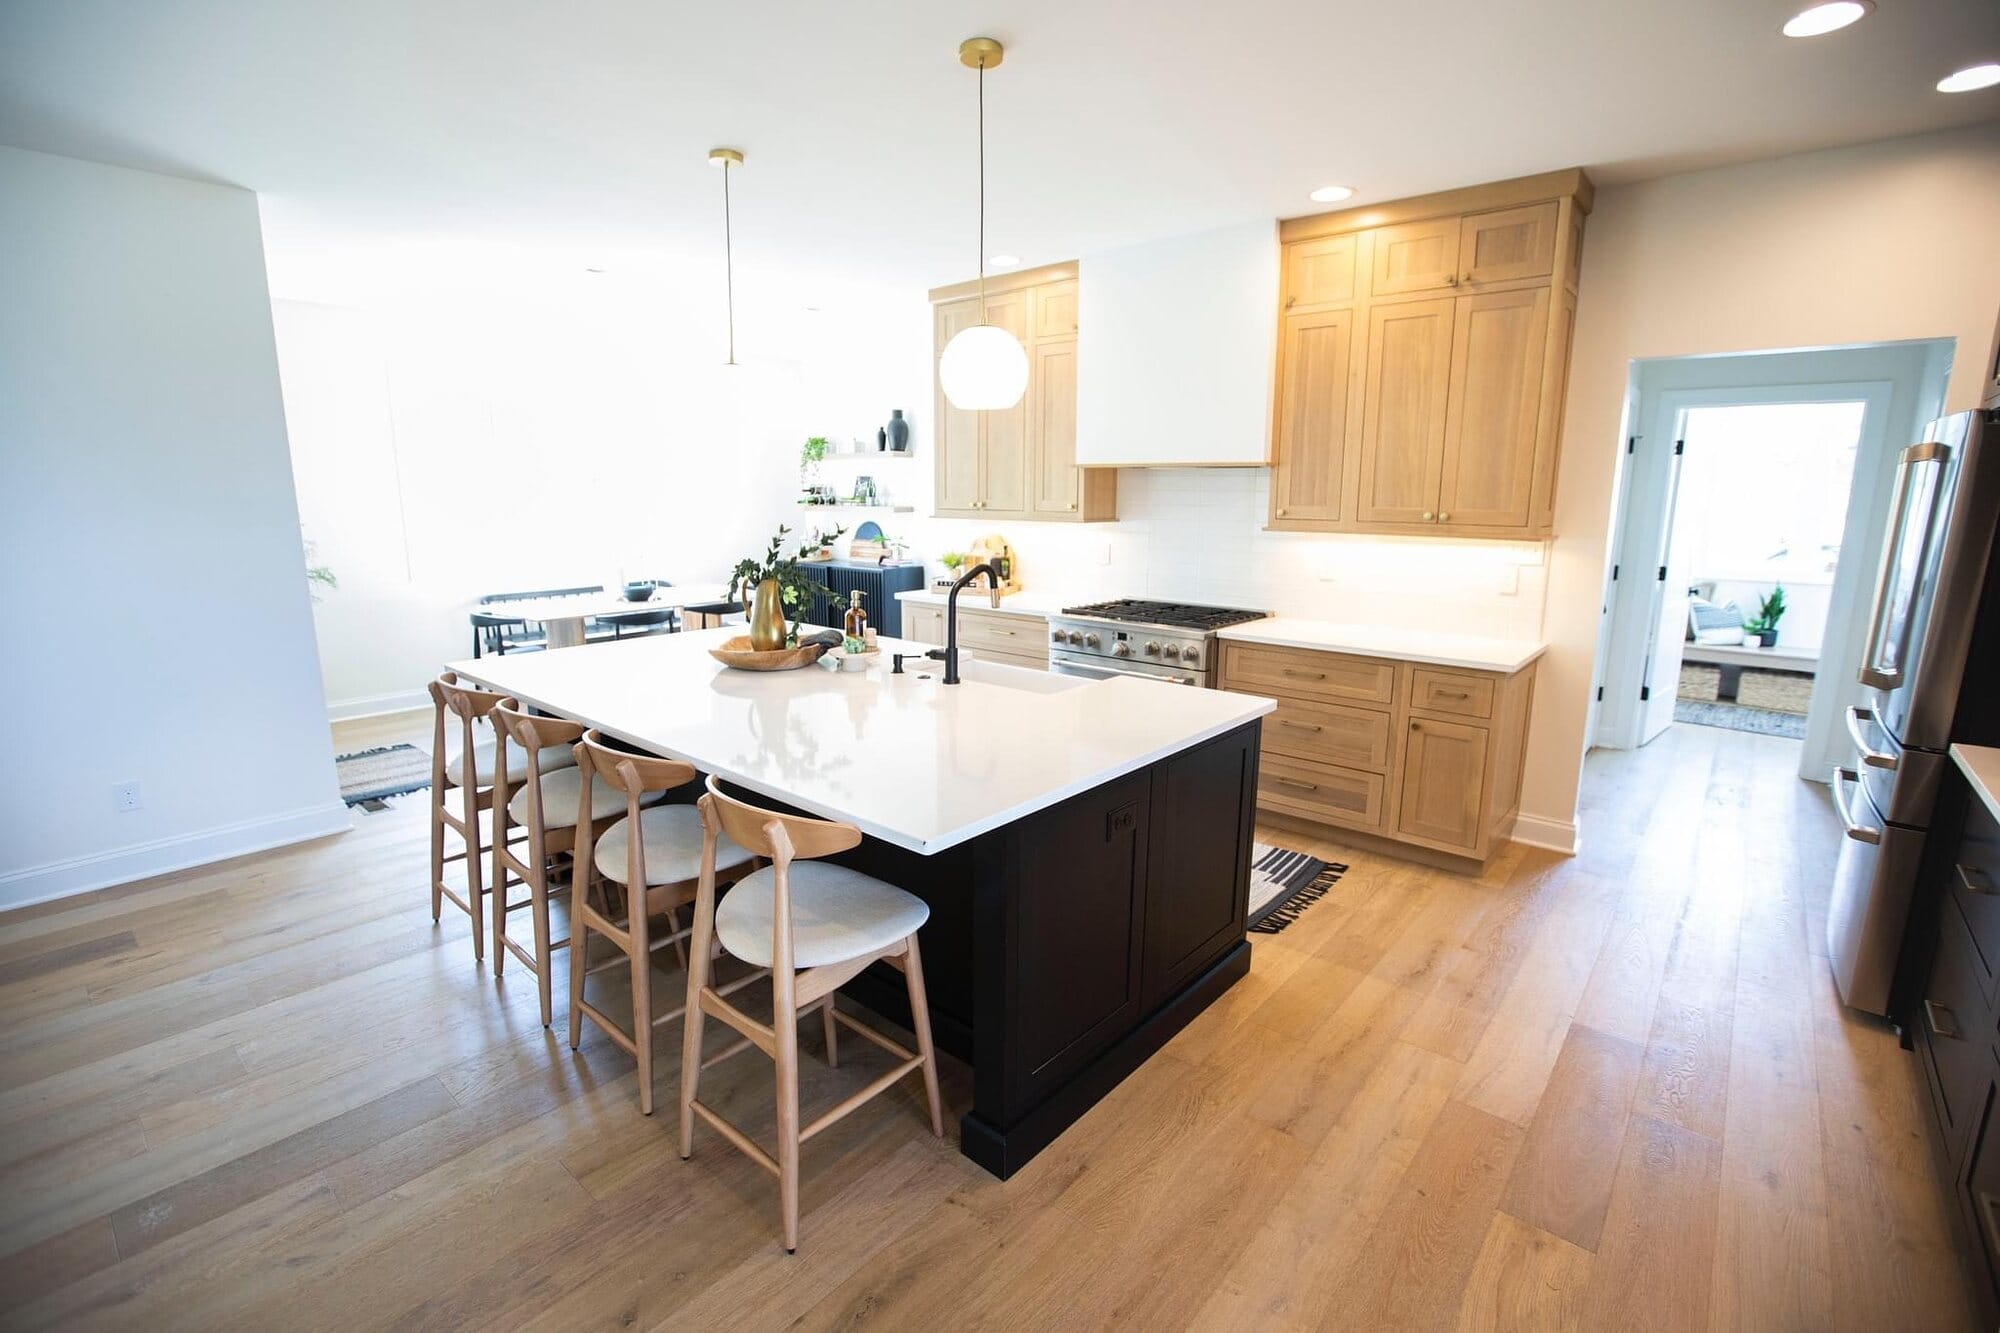
Open kitchen with natural wood upper cabinetry, a dark painted island with quartz top, counter stools, and white oak flooring.
Kitchen featuring a white oak island with seating for five, dark perimeter cabinetry, brass open shelving, and globe pendant lights.
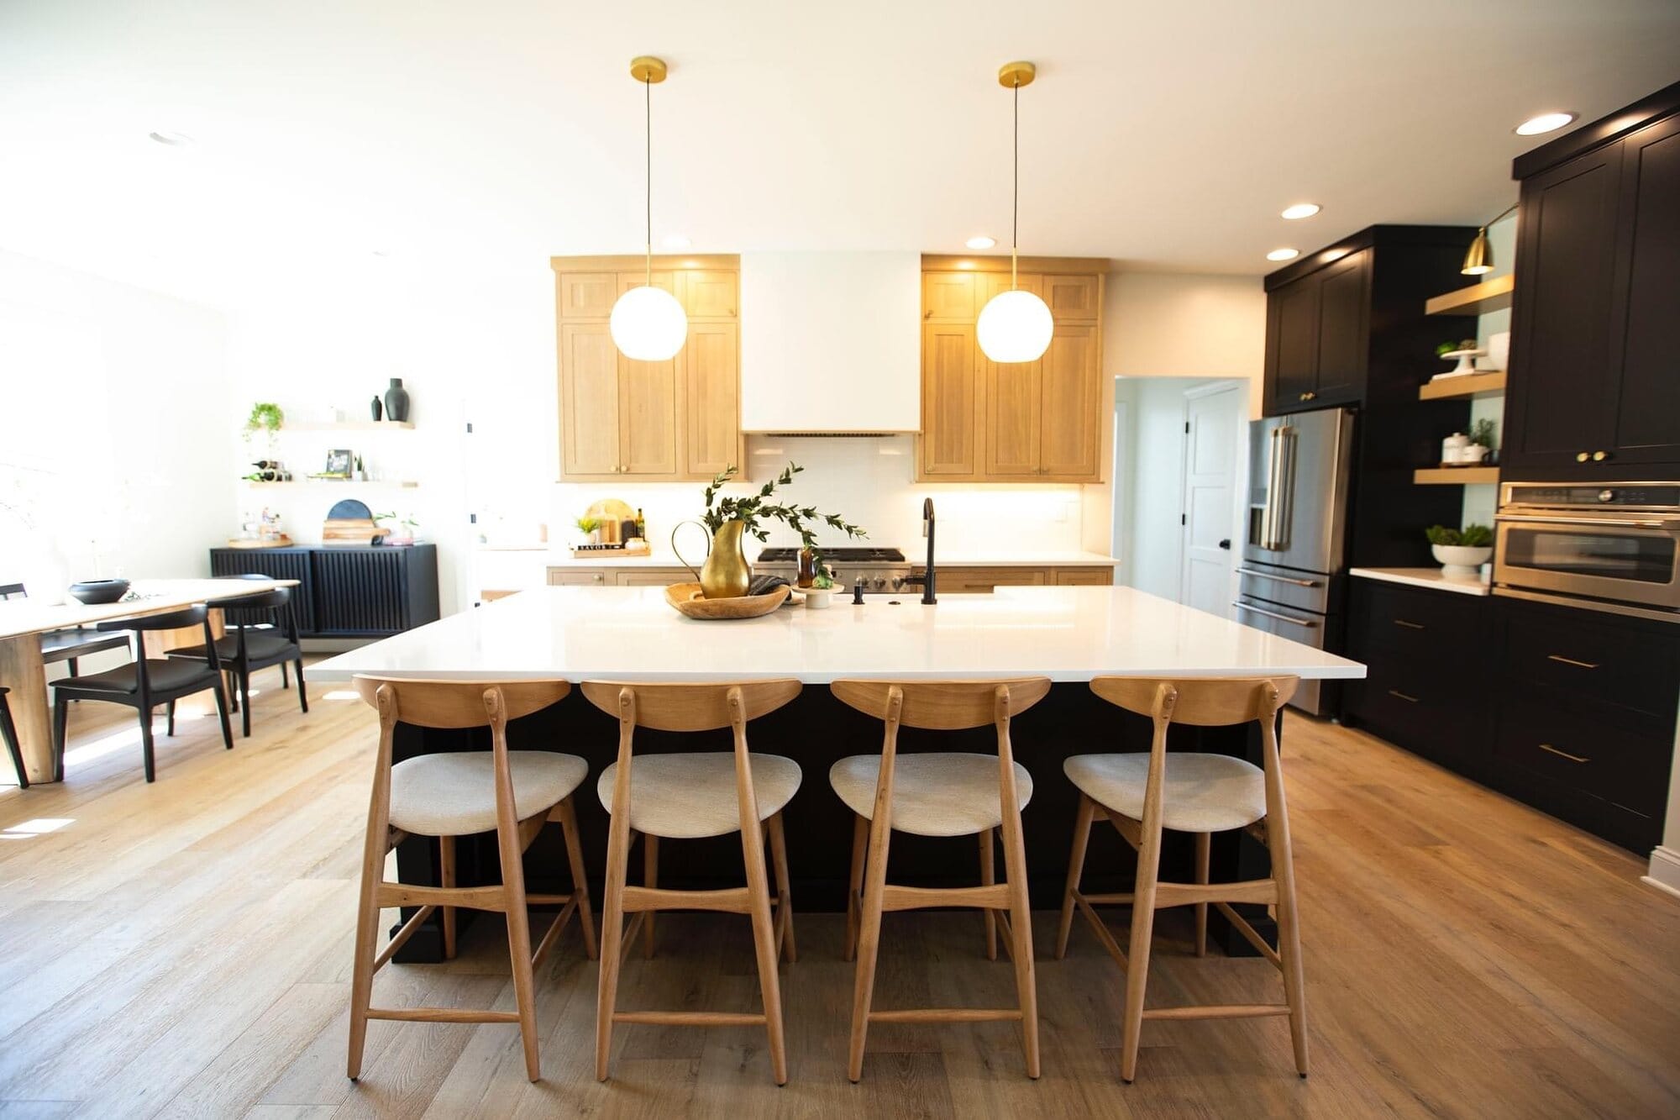
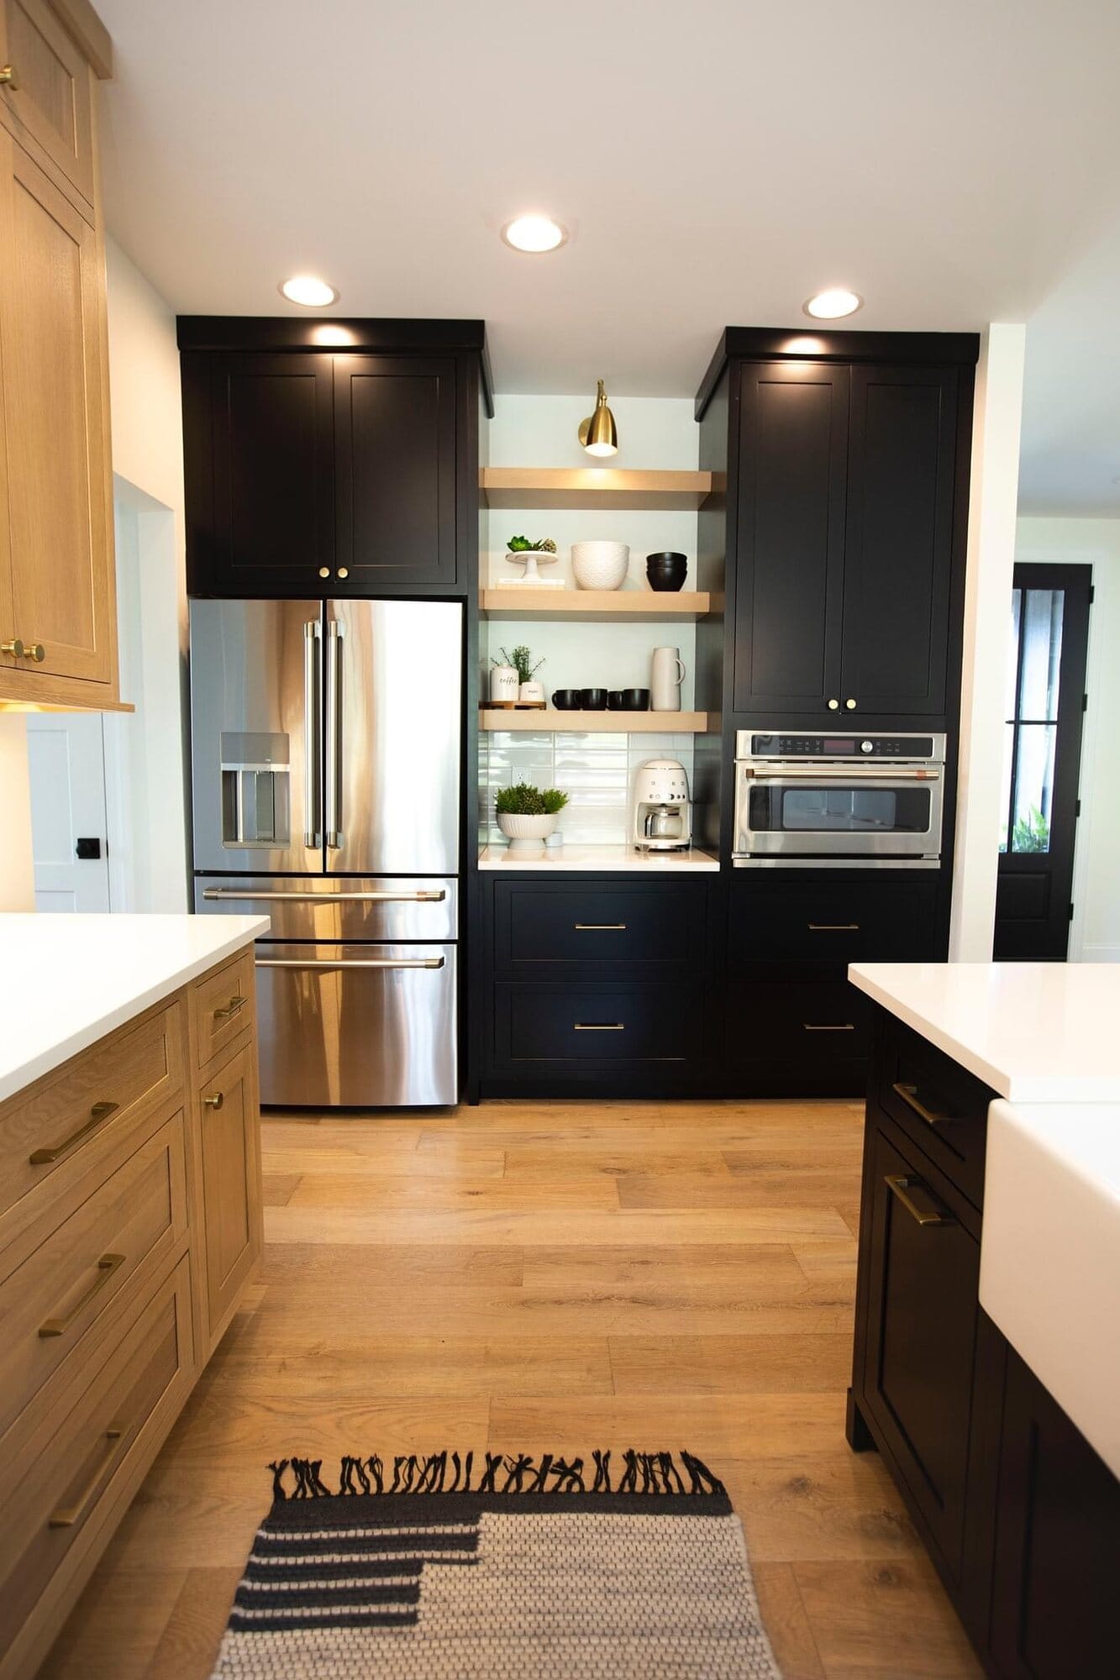
Contemporary kitchen mixing light oak and black cabinetry with brass open shelving, built-in wall oven, and quartz countertops.
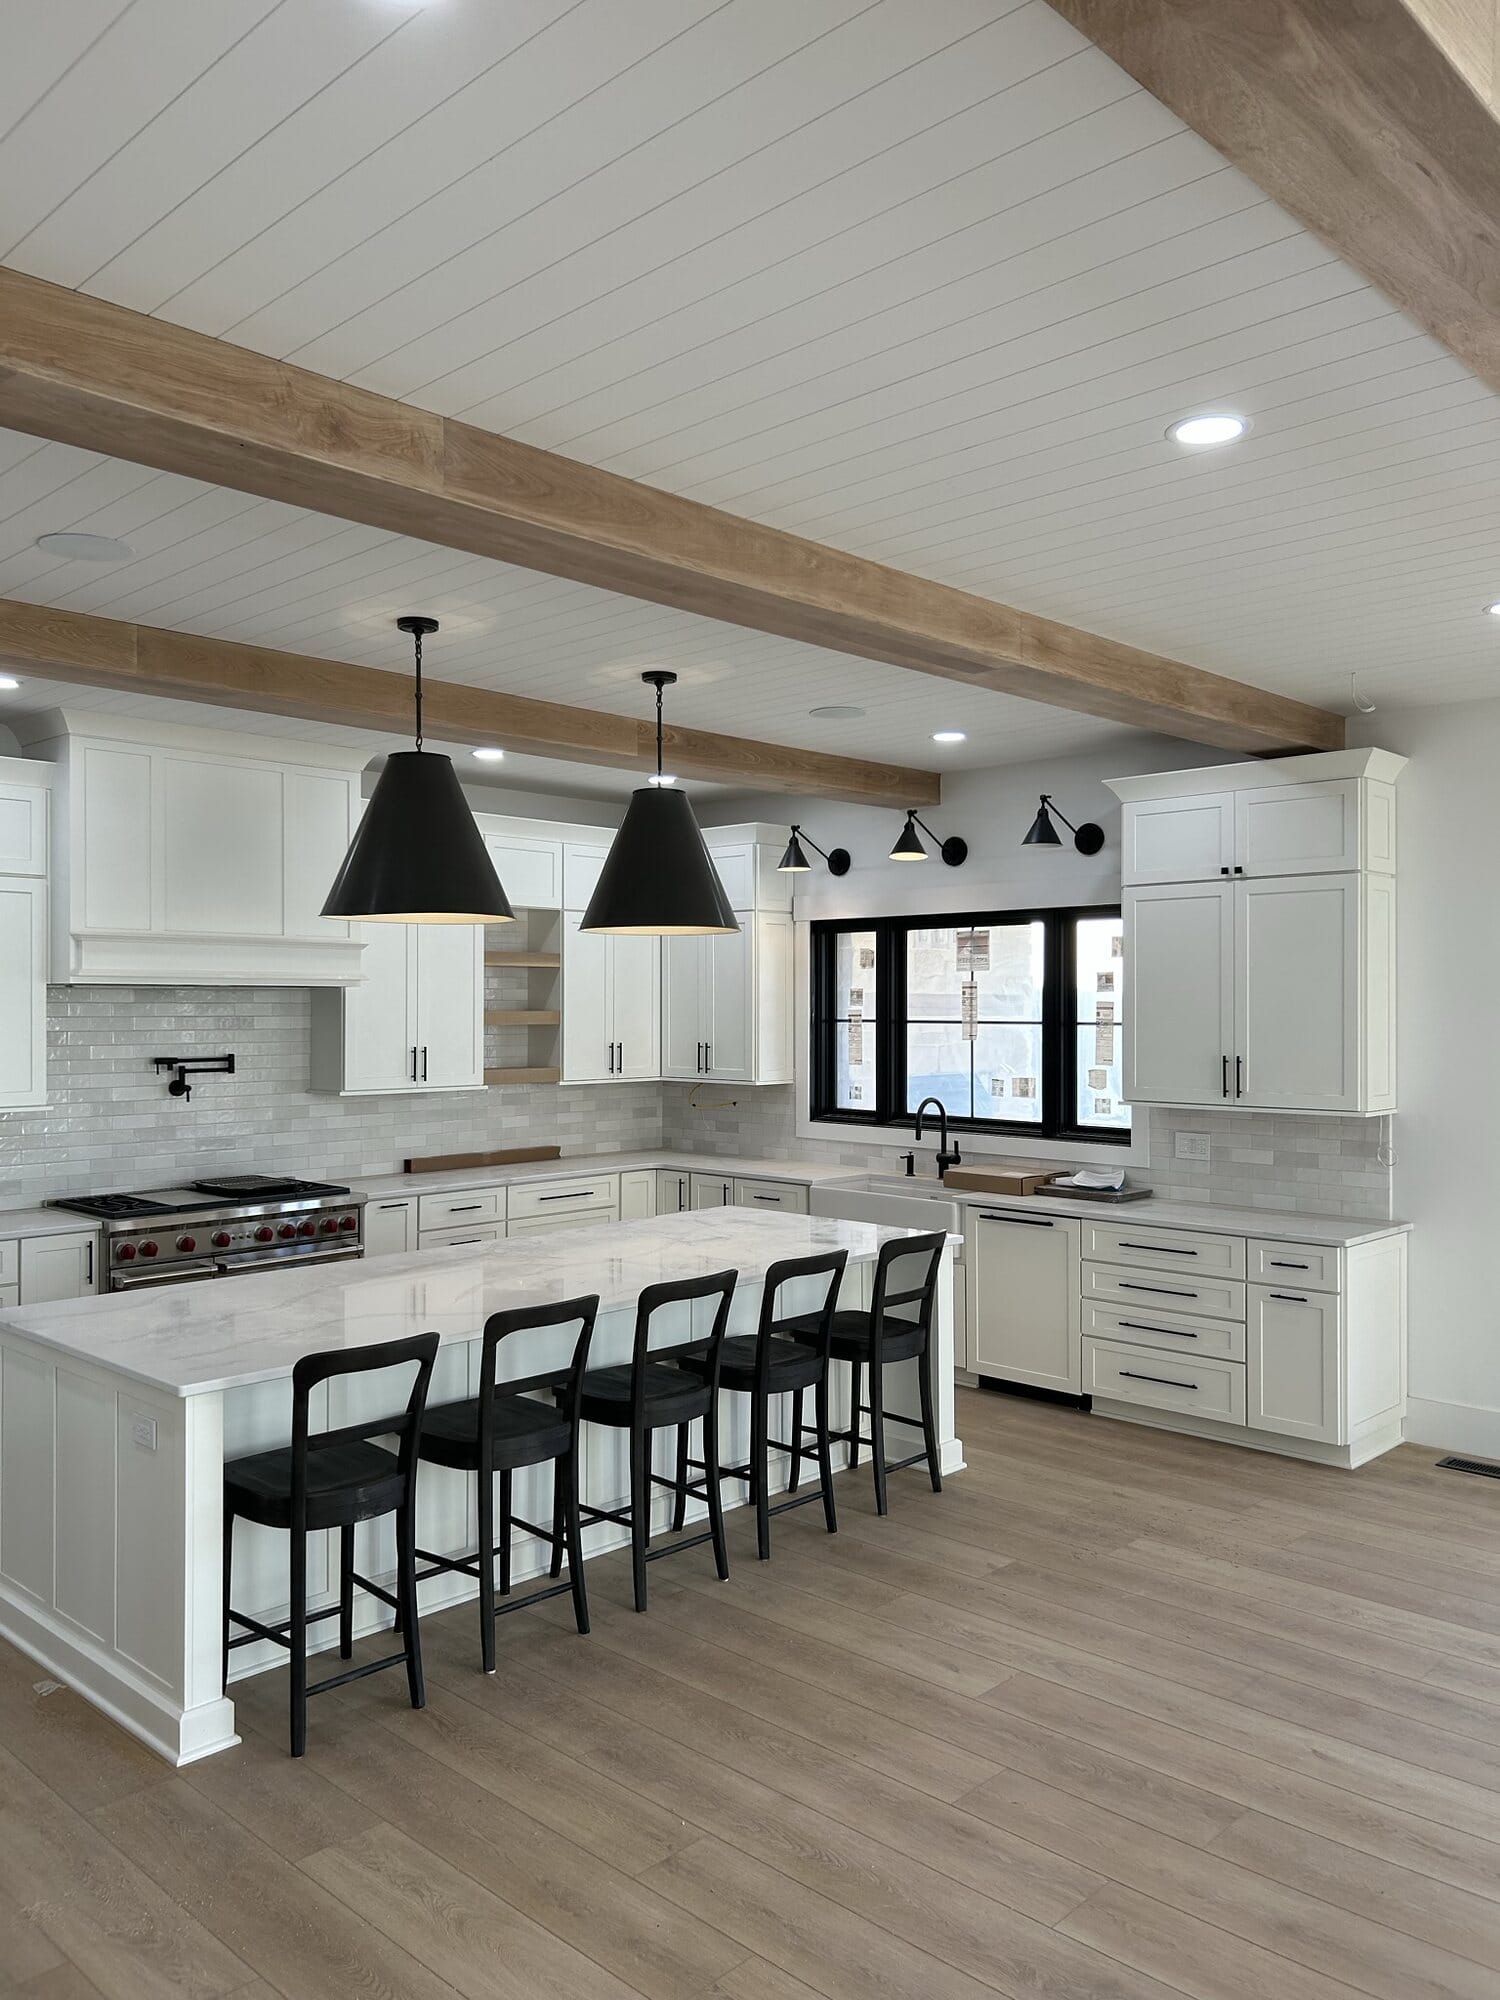
White kitchen with a shiplap and wood beam ceiling, extended island with black stools, black pendants, and pro-style range.
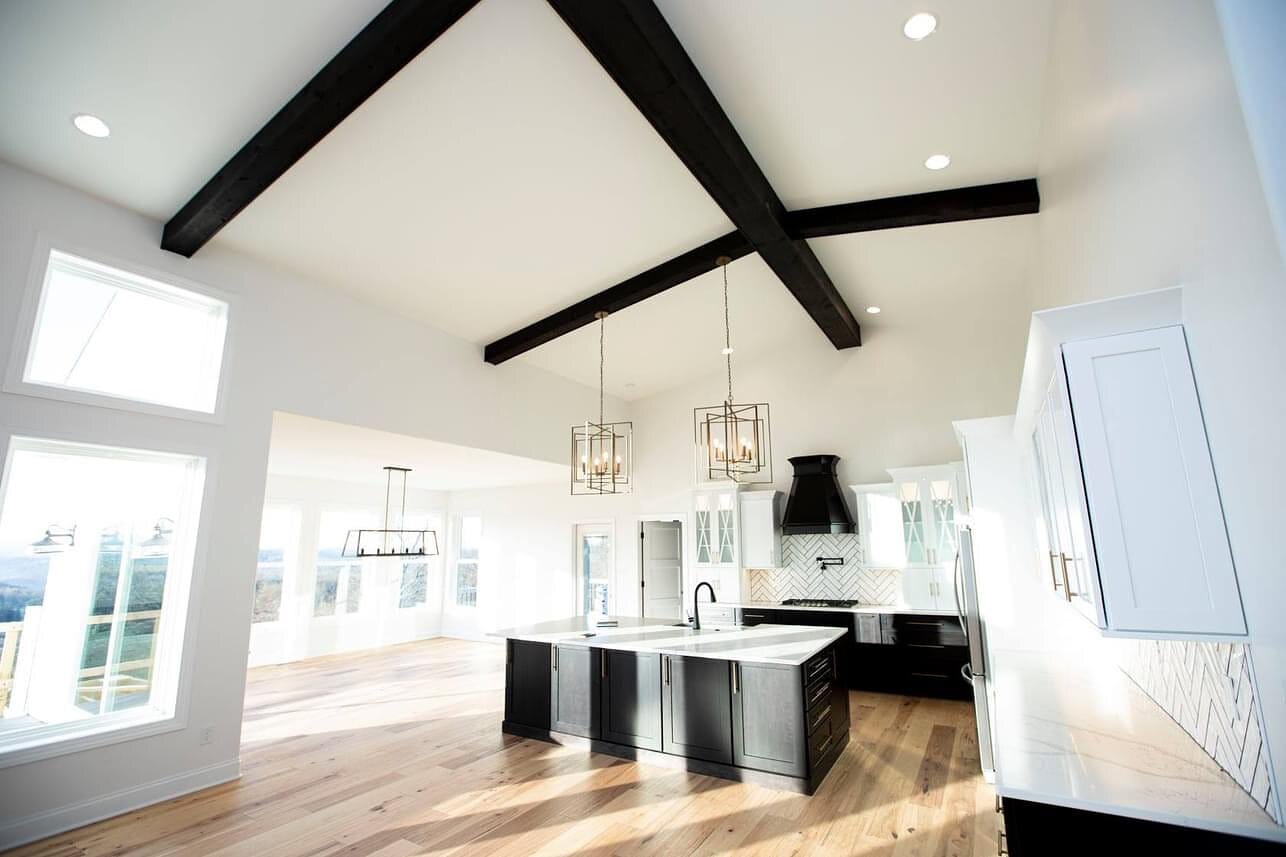
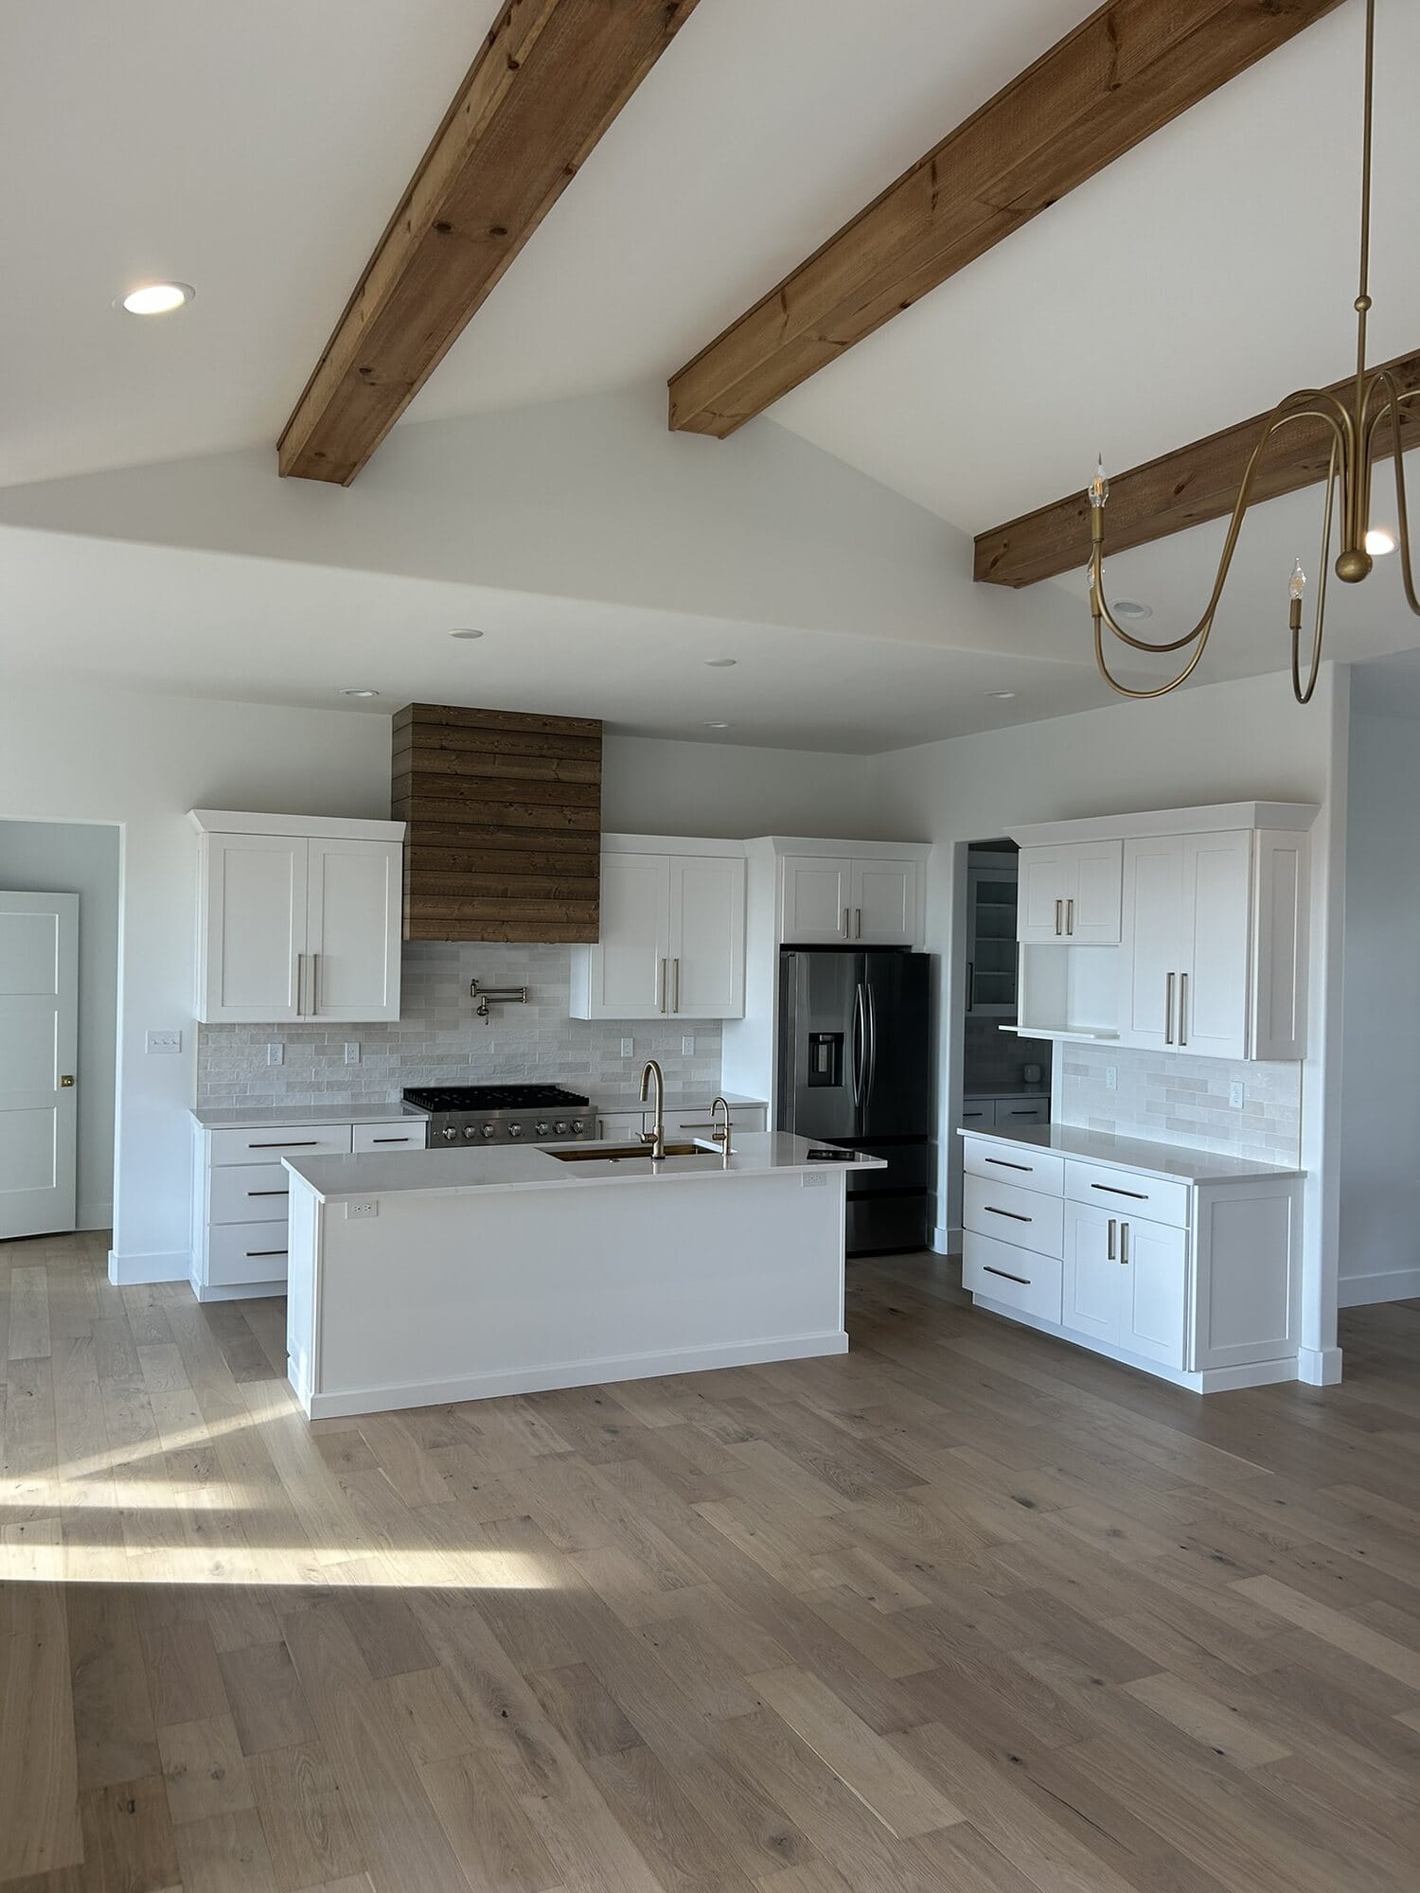
Open great room kitchen with a vaulted ceiling, exposed black beams, white cabinetry, dark island, and glass pendant lighting.
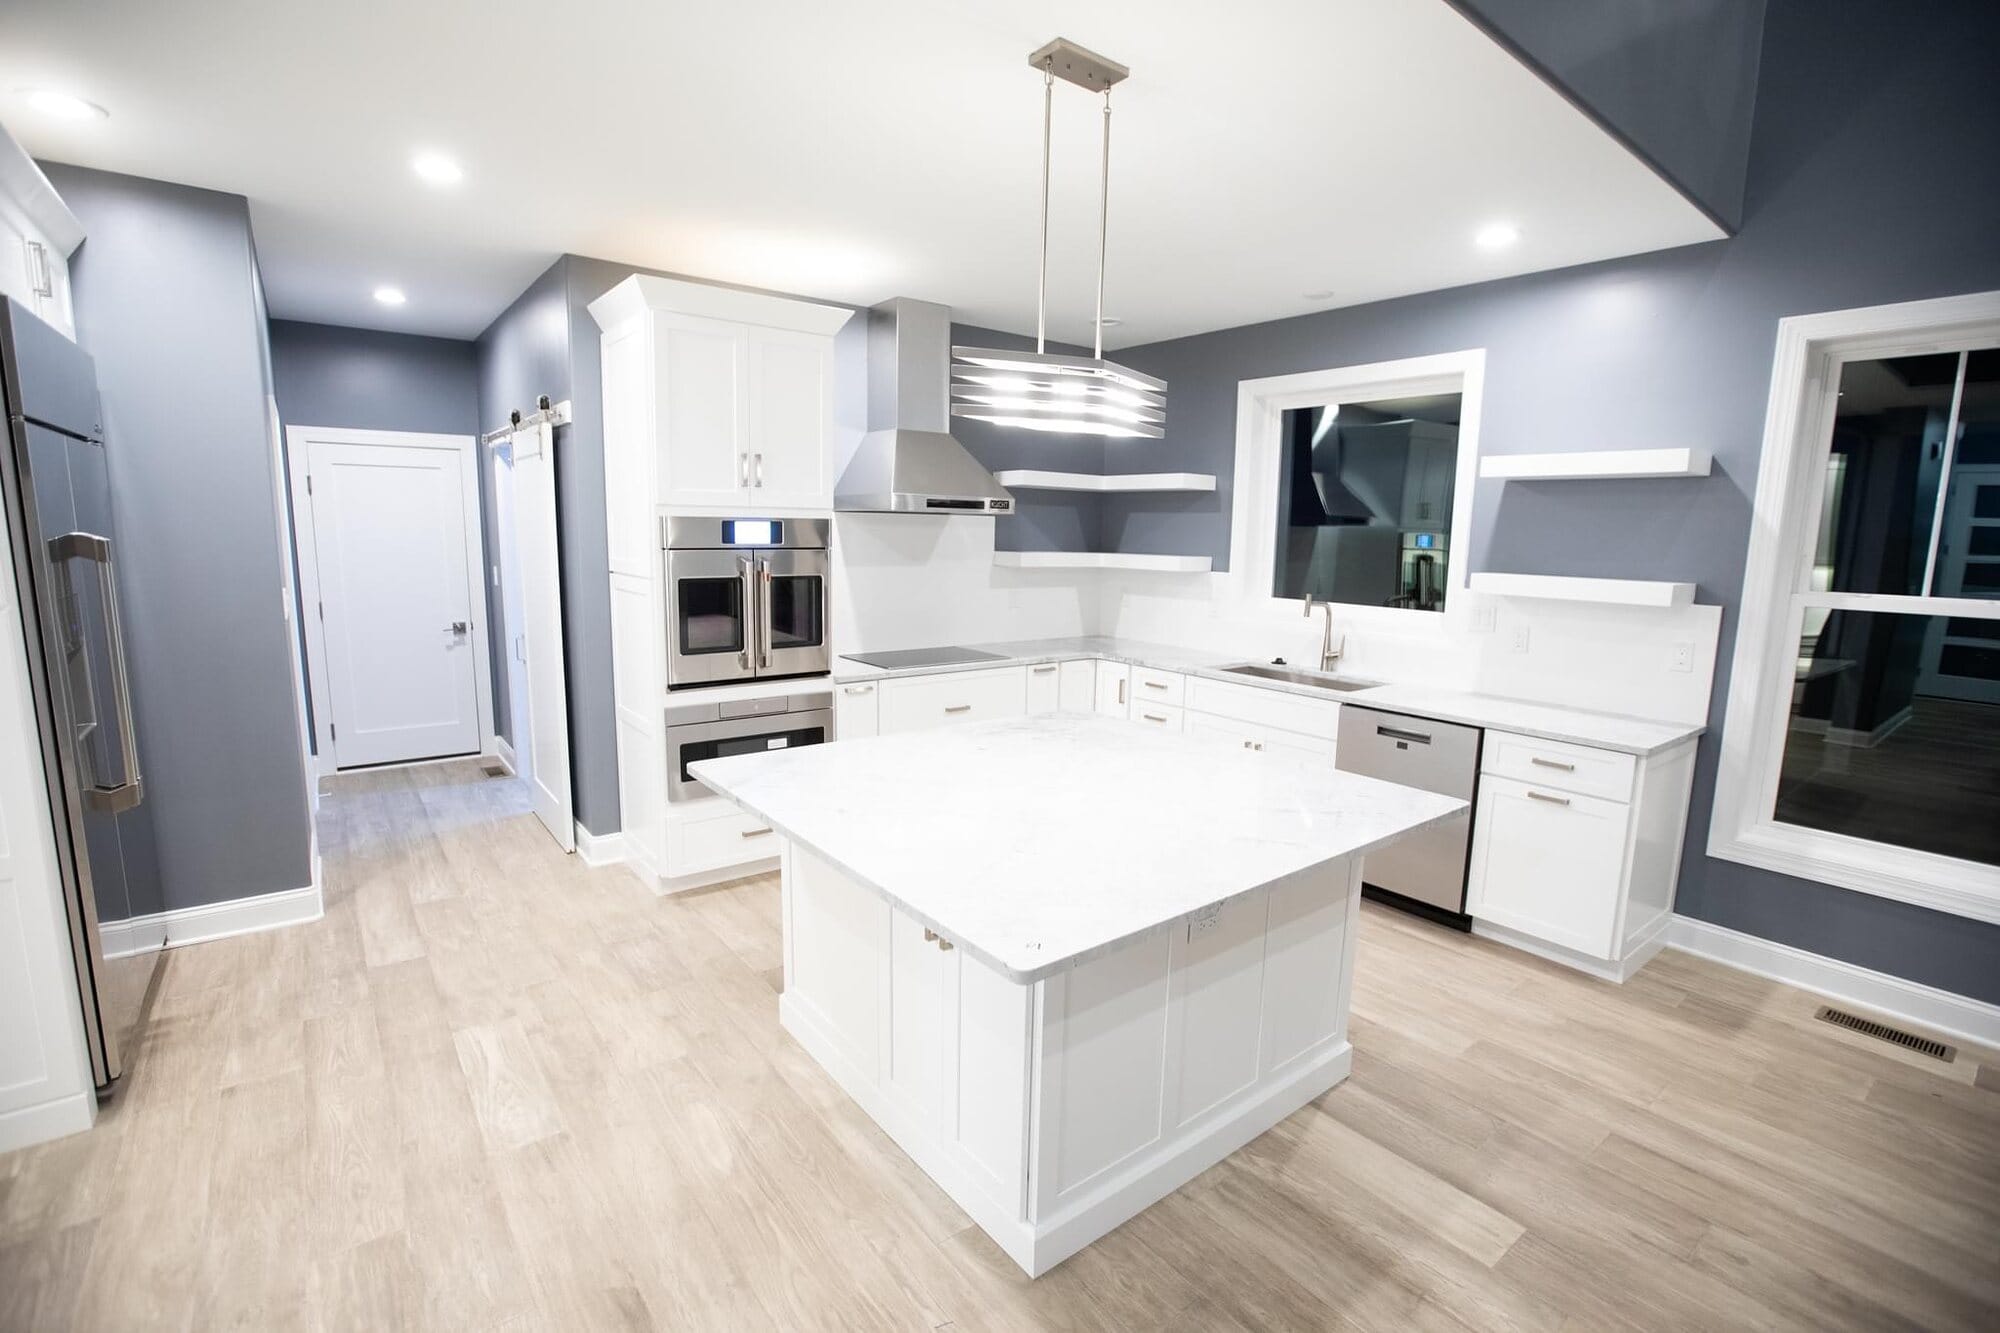
White kitchen with a large square island, quartz countertops, stainless wall ovens, and a stainless vent hood.
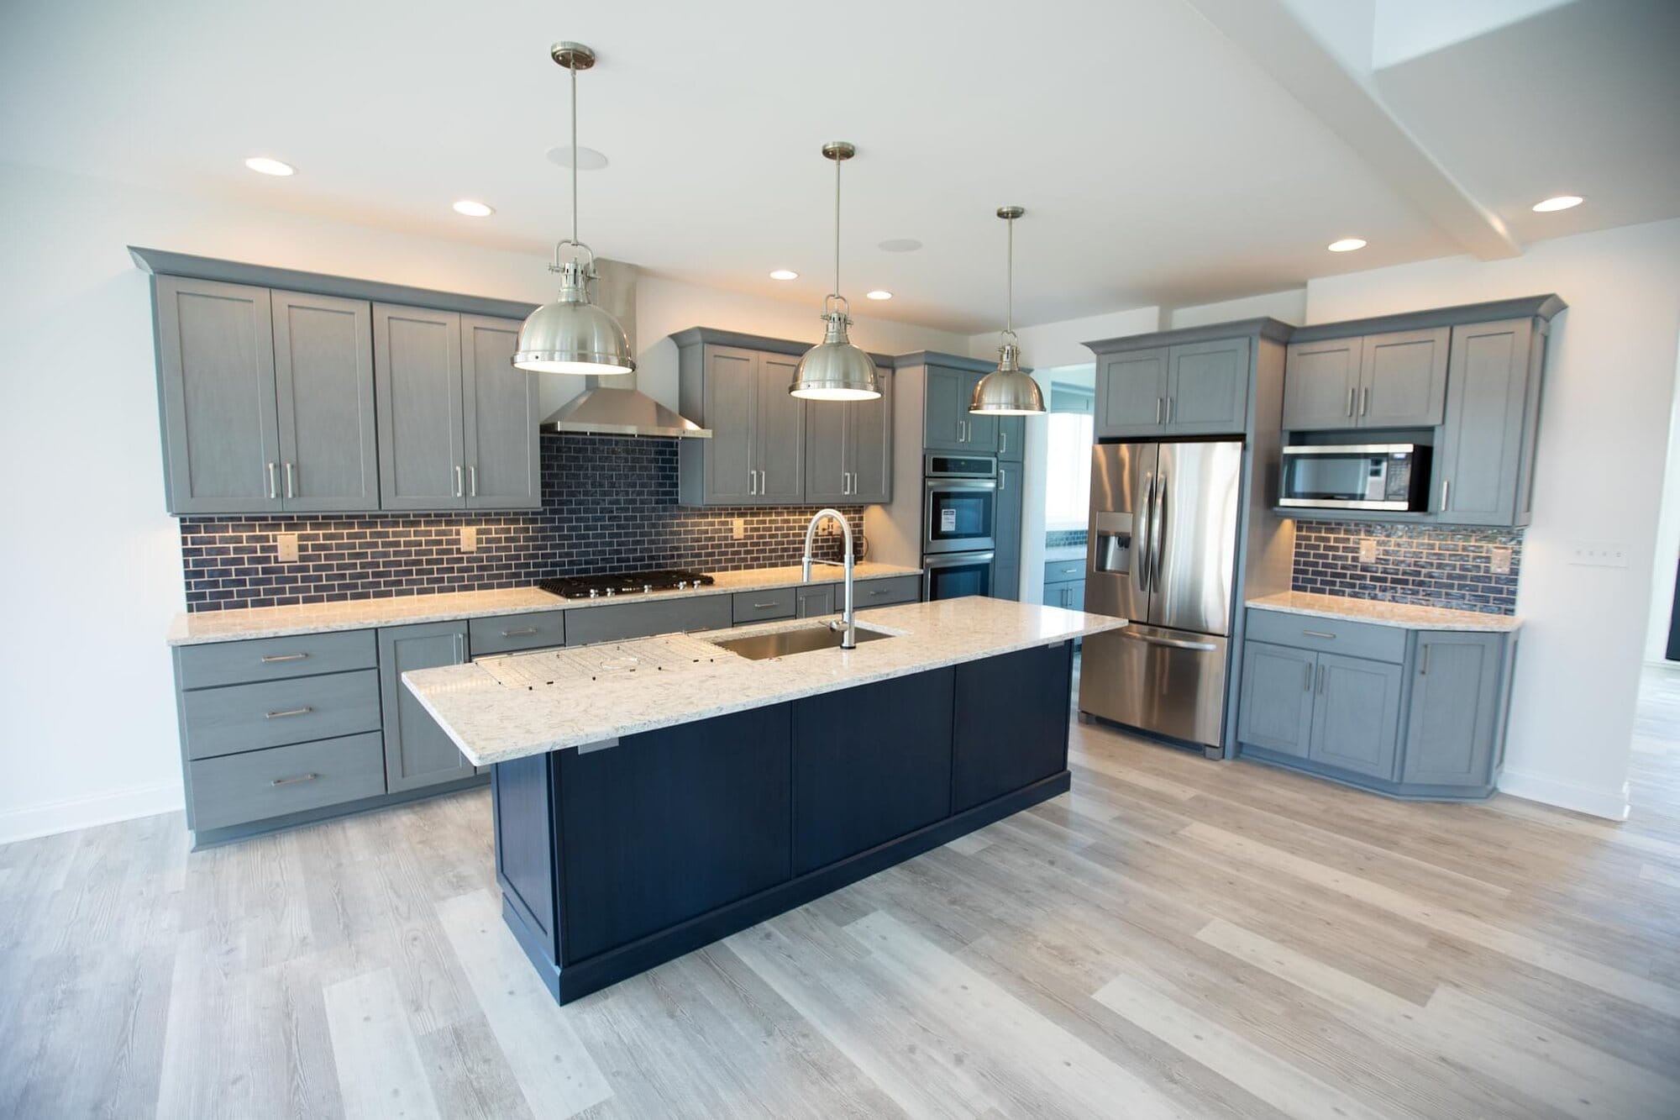
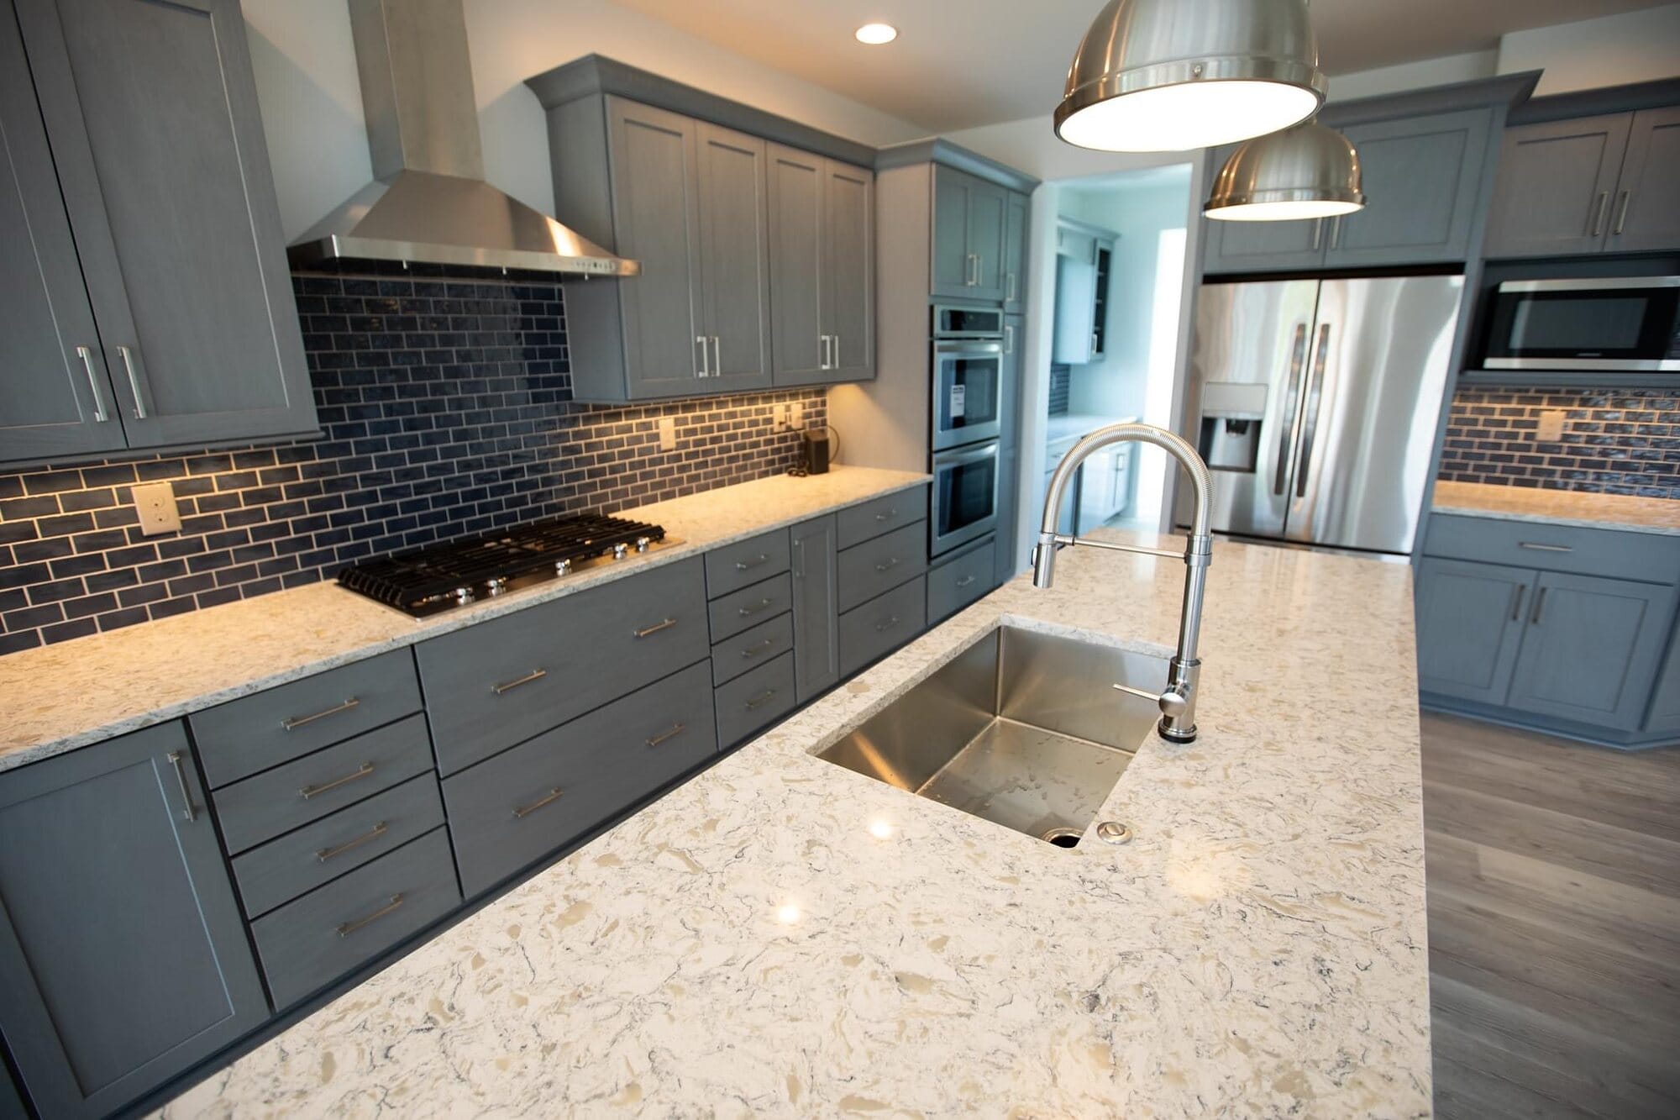
Kitchen with gray perimeter cabinetry, a navy island, quartz countertops, mosaic tile backsplash, and pendant lighting.
Kitchen featuring gray shaker cabinets, granite countertops, a dark subway tile backsplash, stainless hood, and undermount sink.
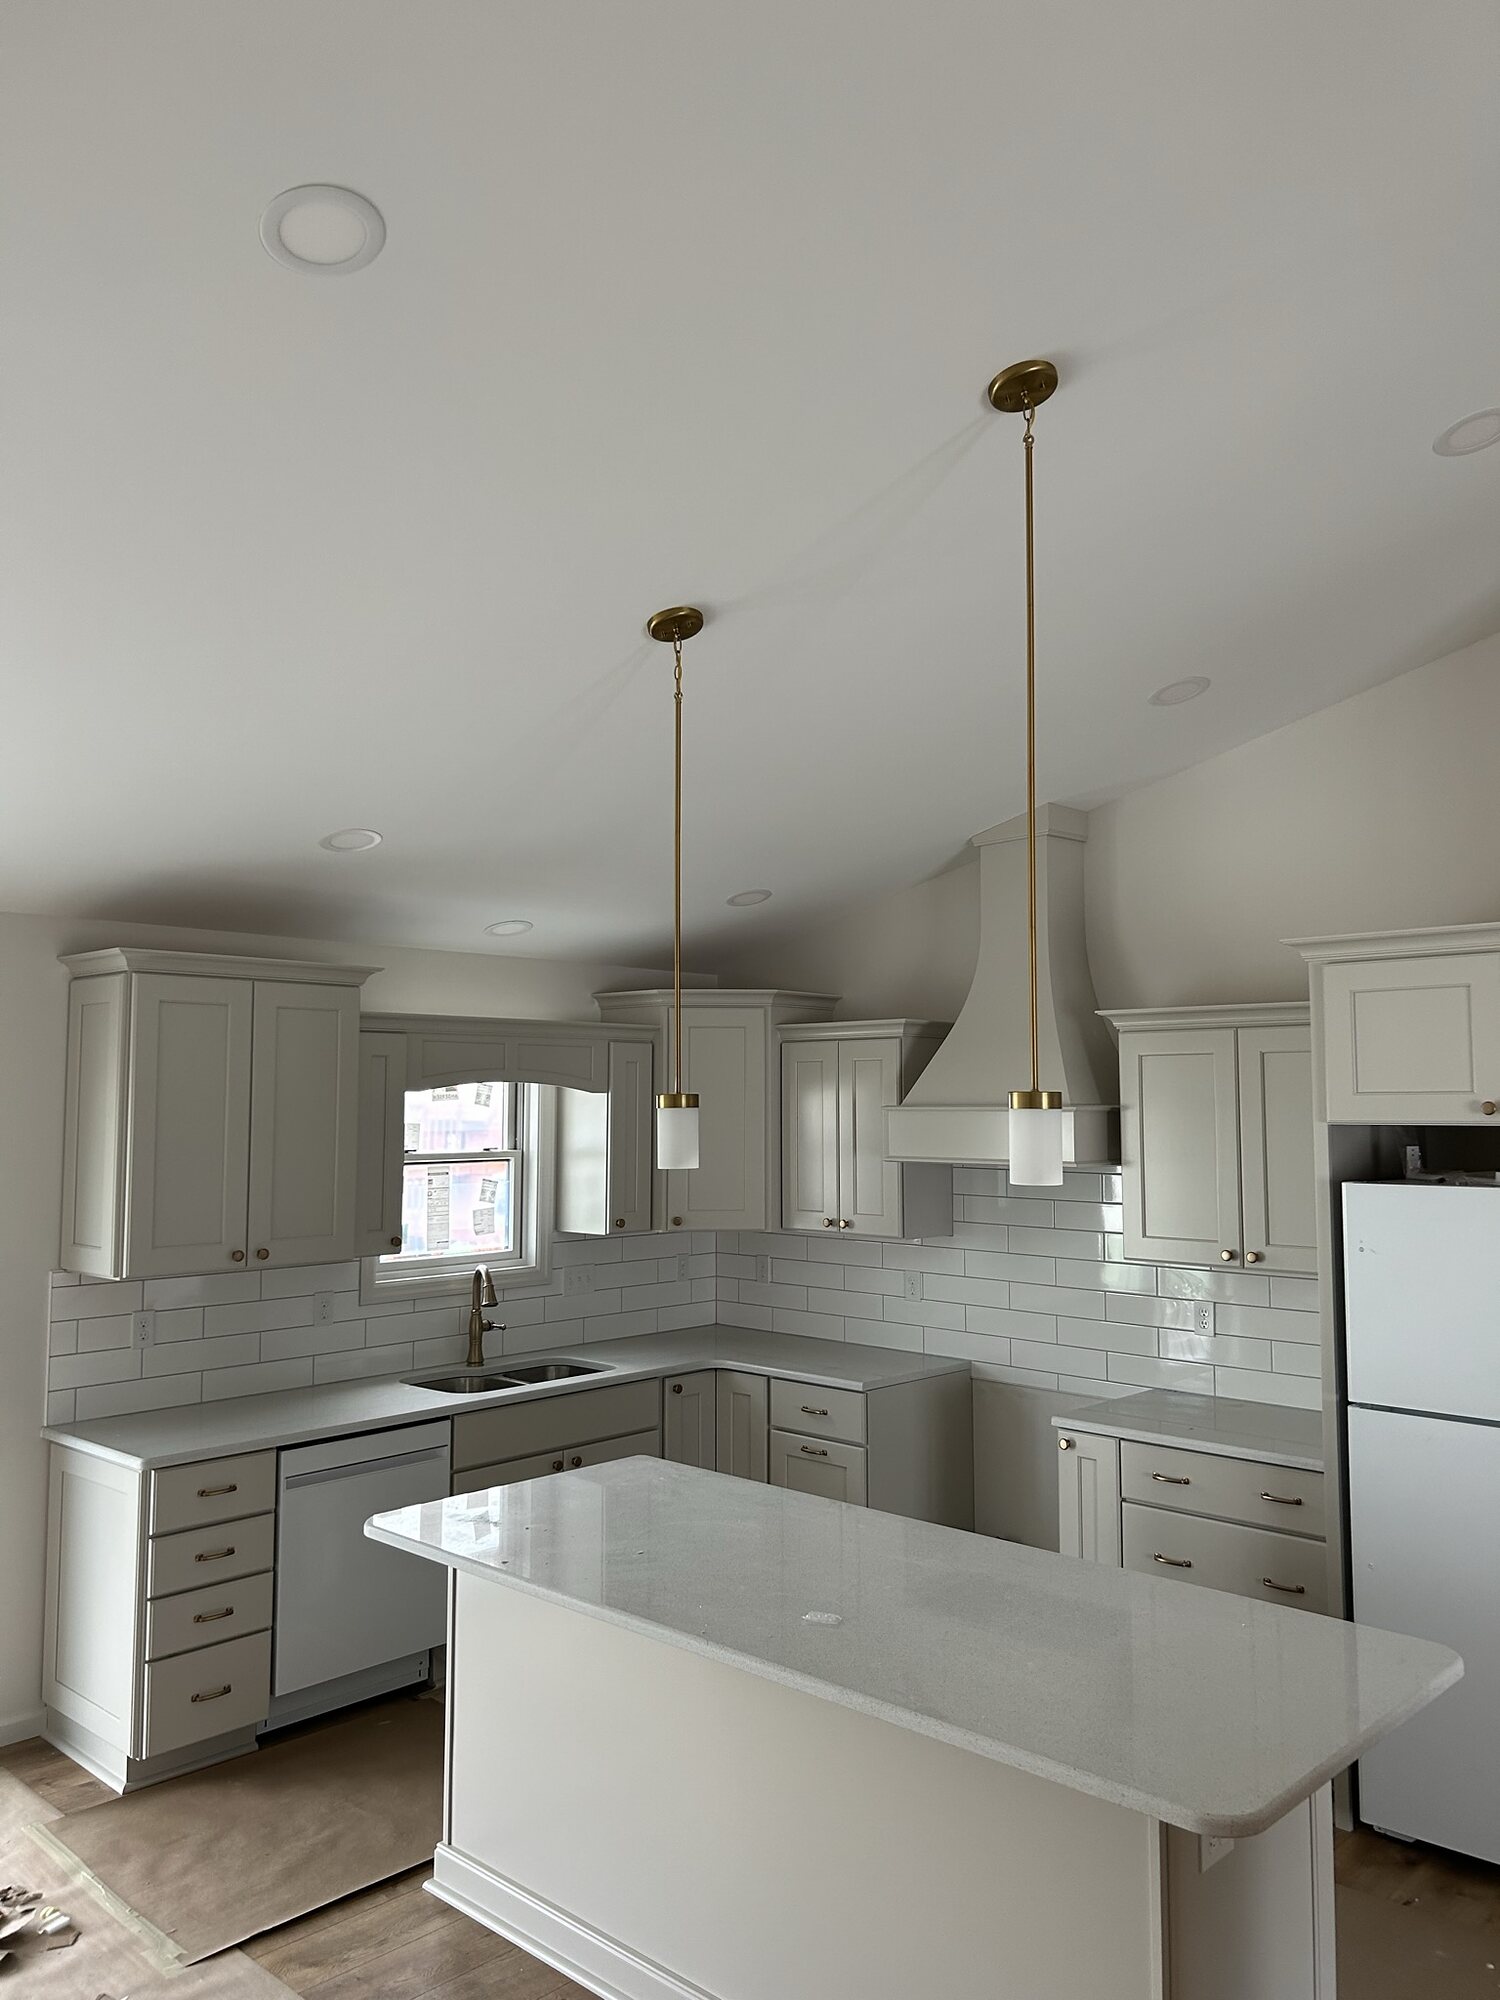
White kitchen with a vaulted ceiling, peninsula with quartz top, brass pendant lights, and stainless vent hood.
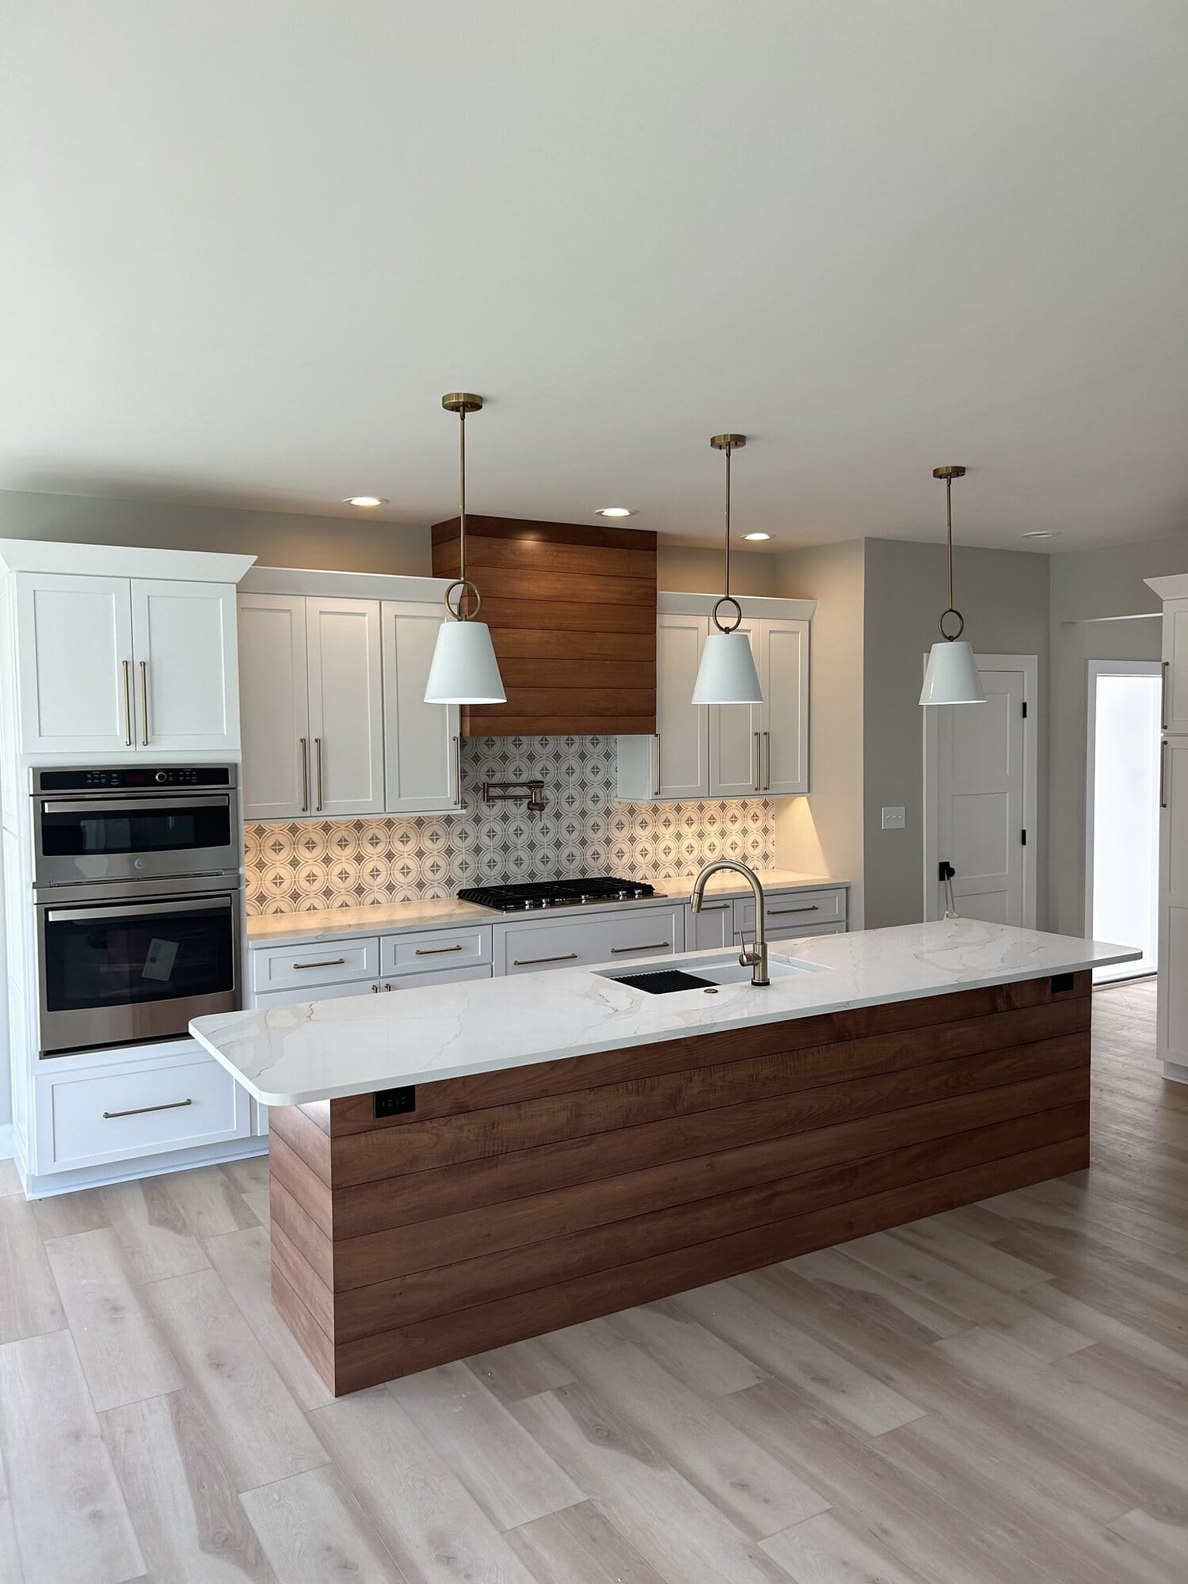
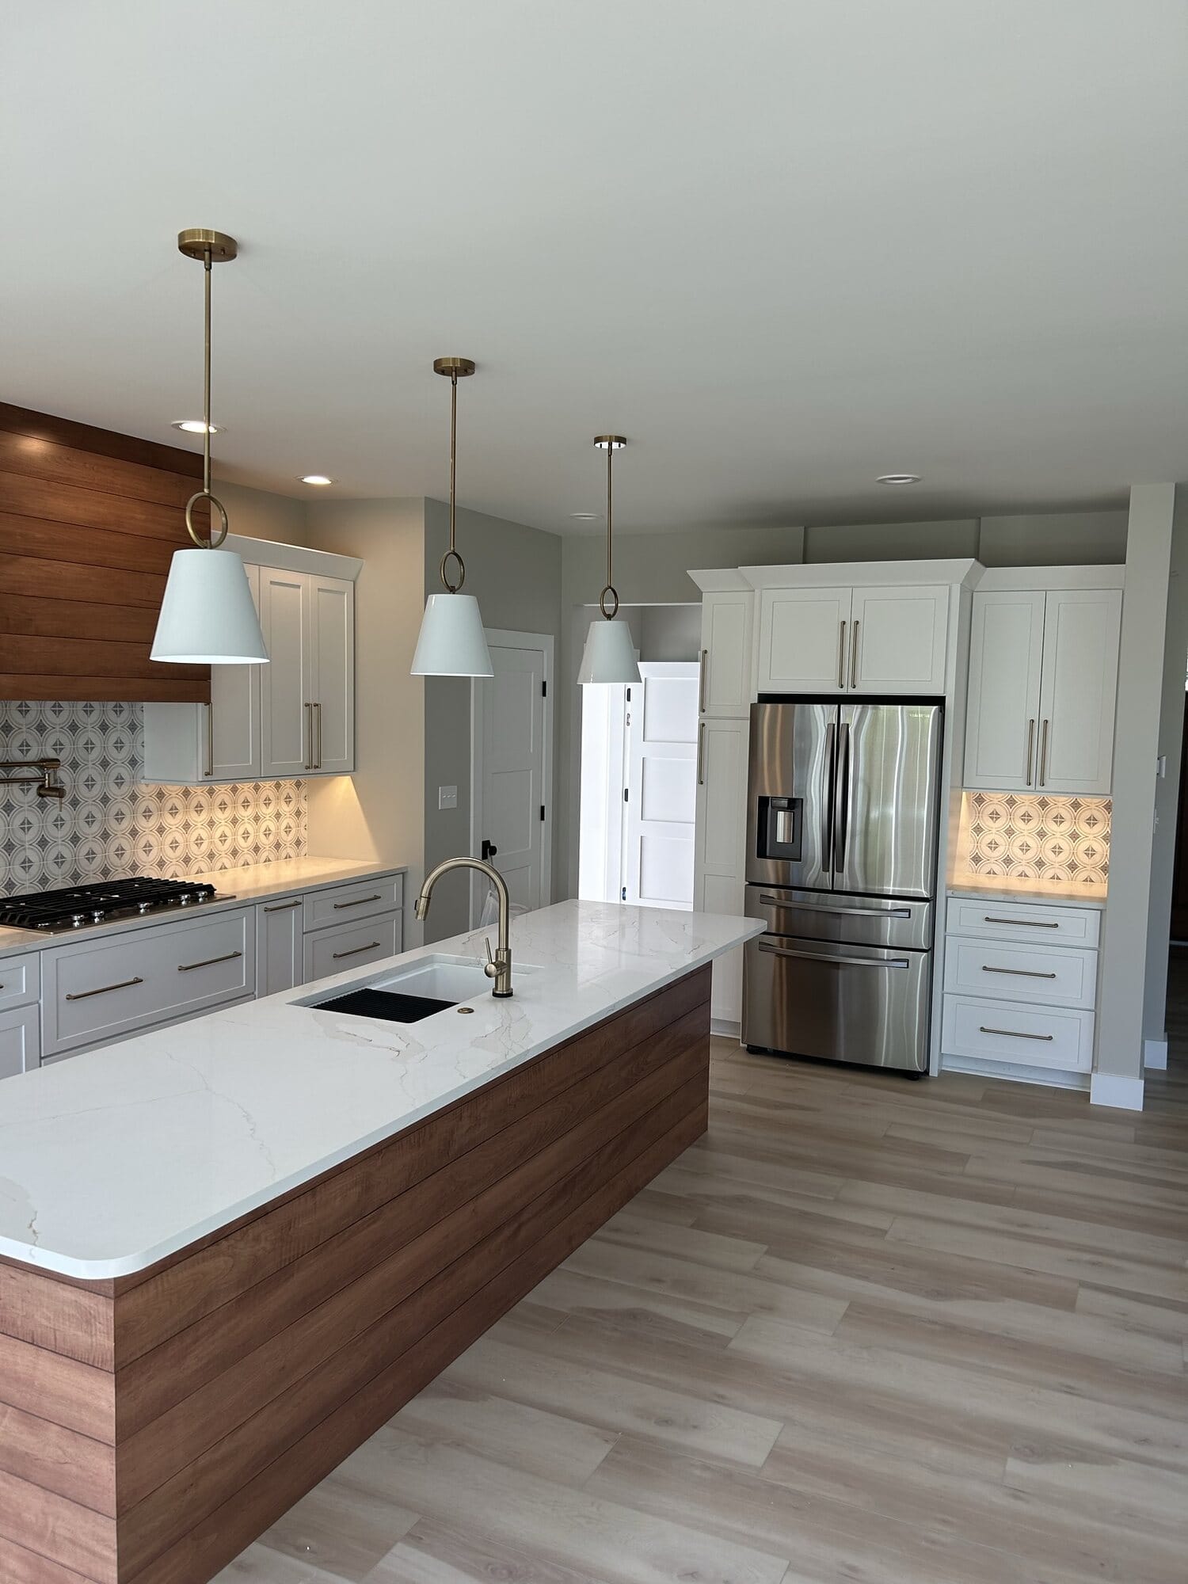
White kitchen with a walnut-front island, custom wood vent hood, patterned tile backsplash, and wall ovens.
Wide view of a white kitchen with a long walnut island, quartz countertops, stainless refrigerator, and pendant lighting.
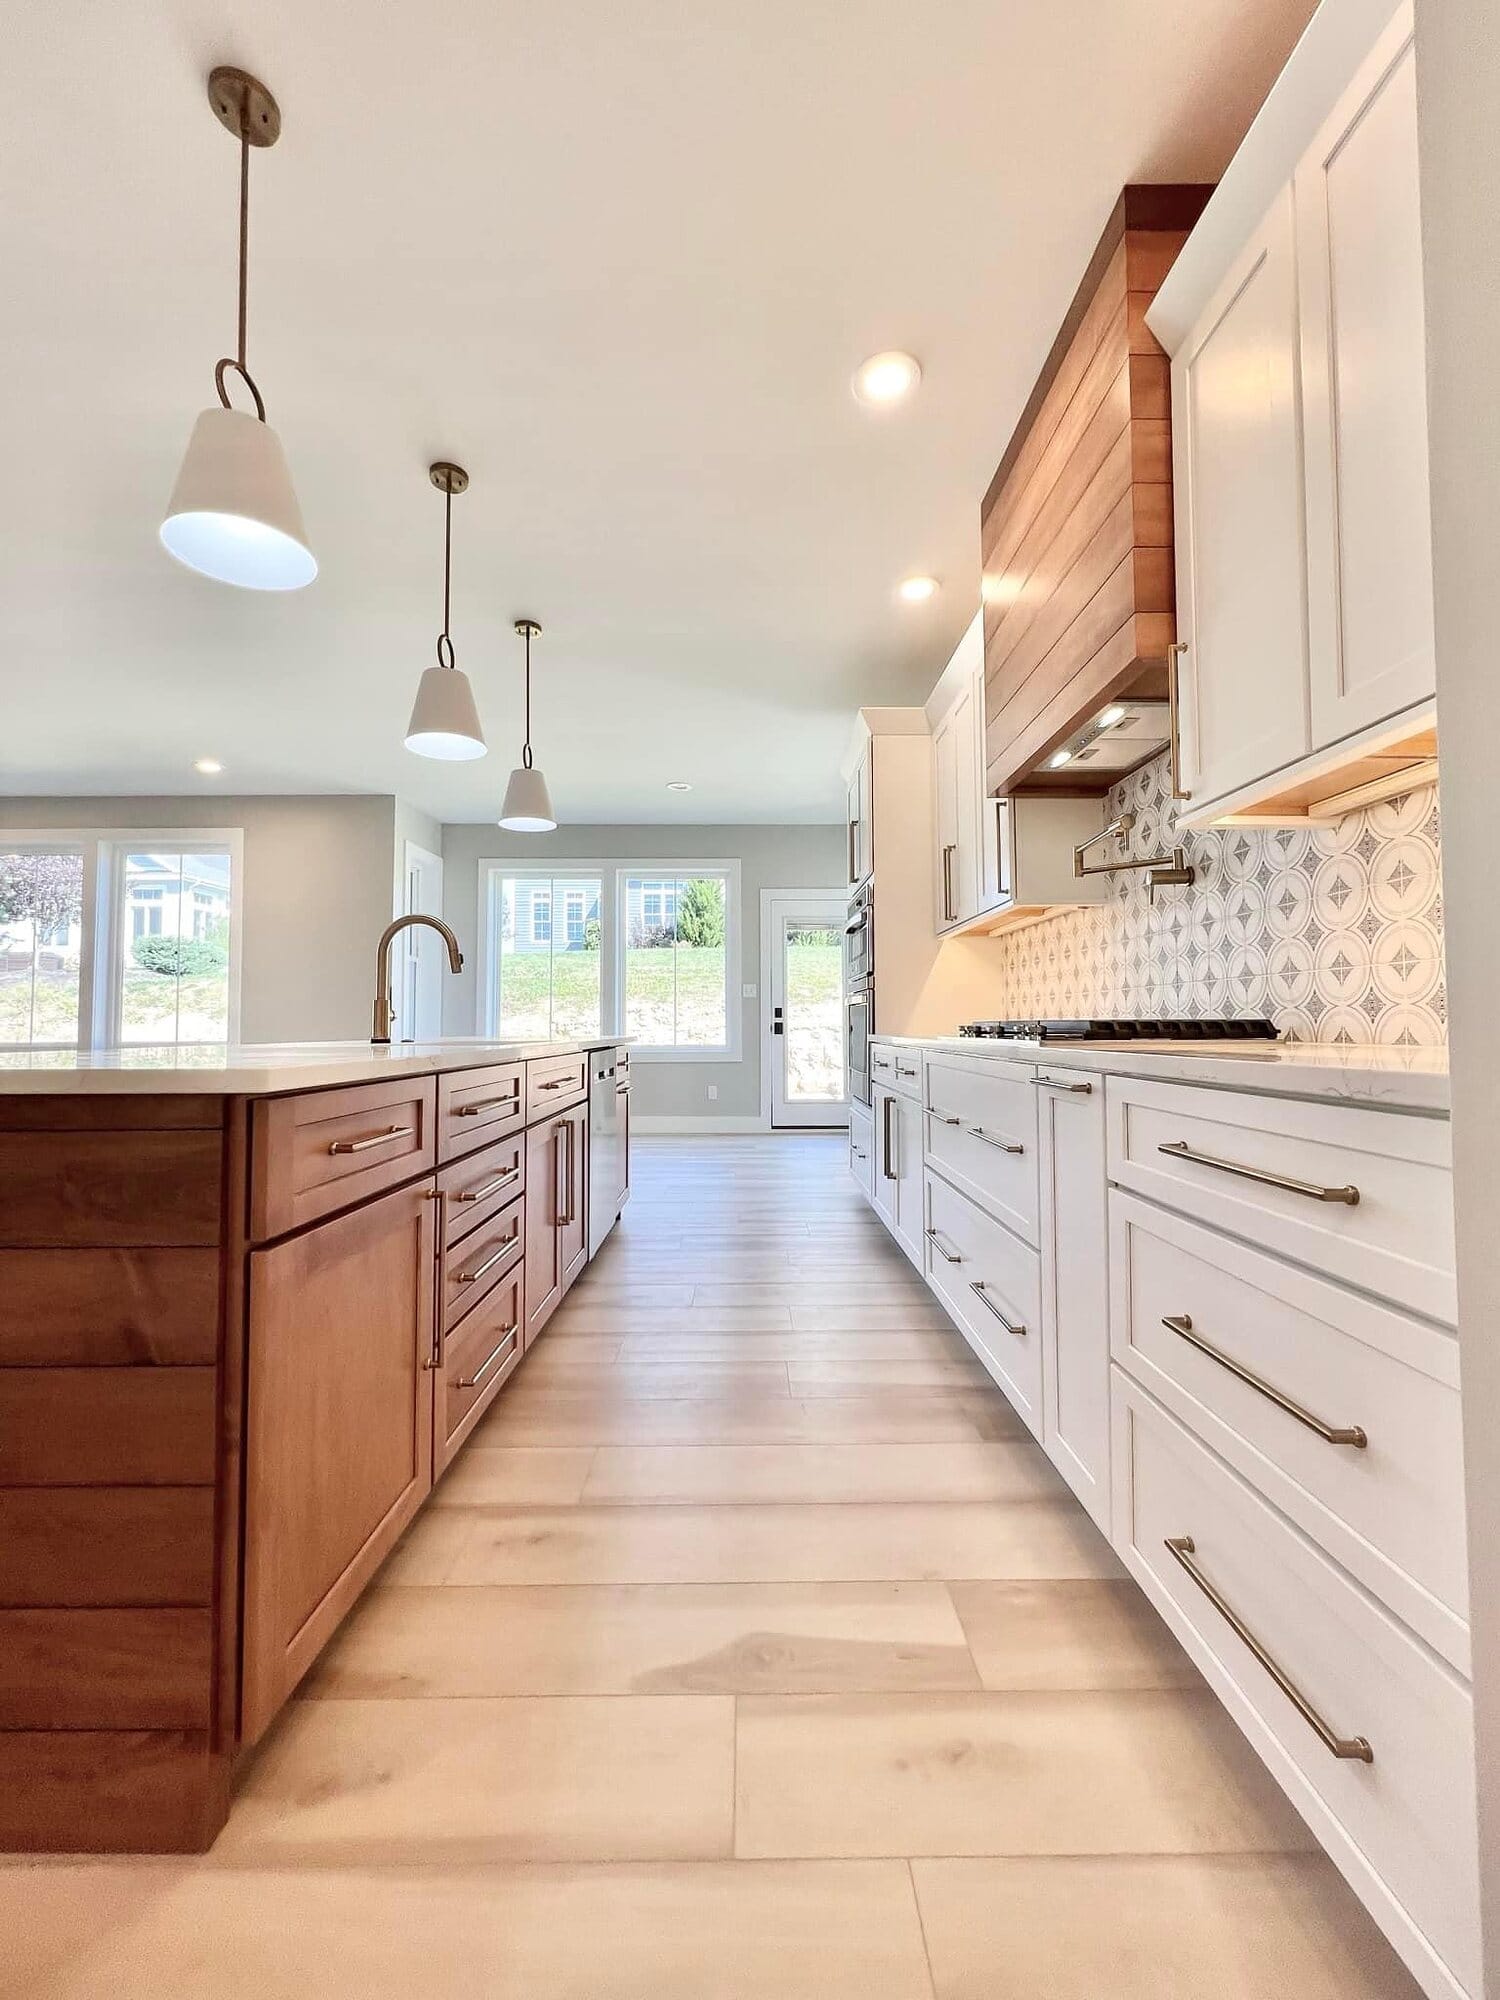
Galley-style kitchen with white perimeter cabinetry, a stained wood island, patterned tile backsplash, and wood plank flooring.
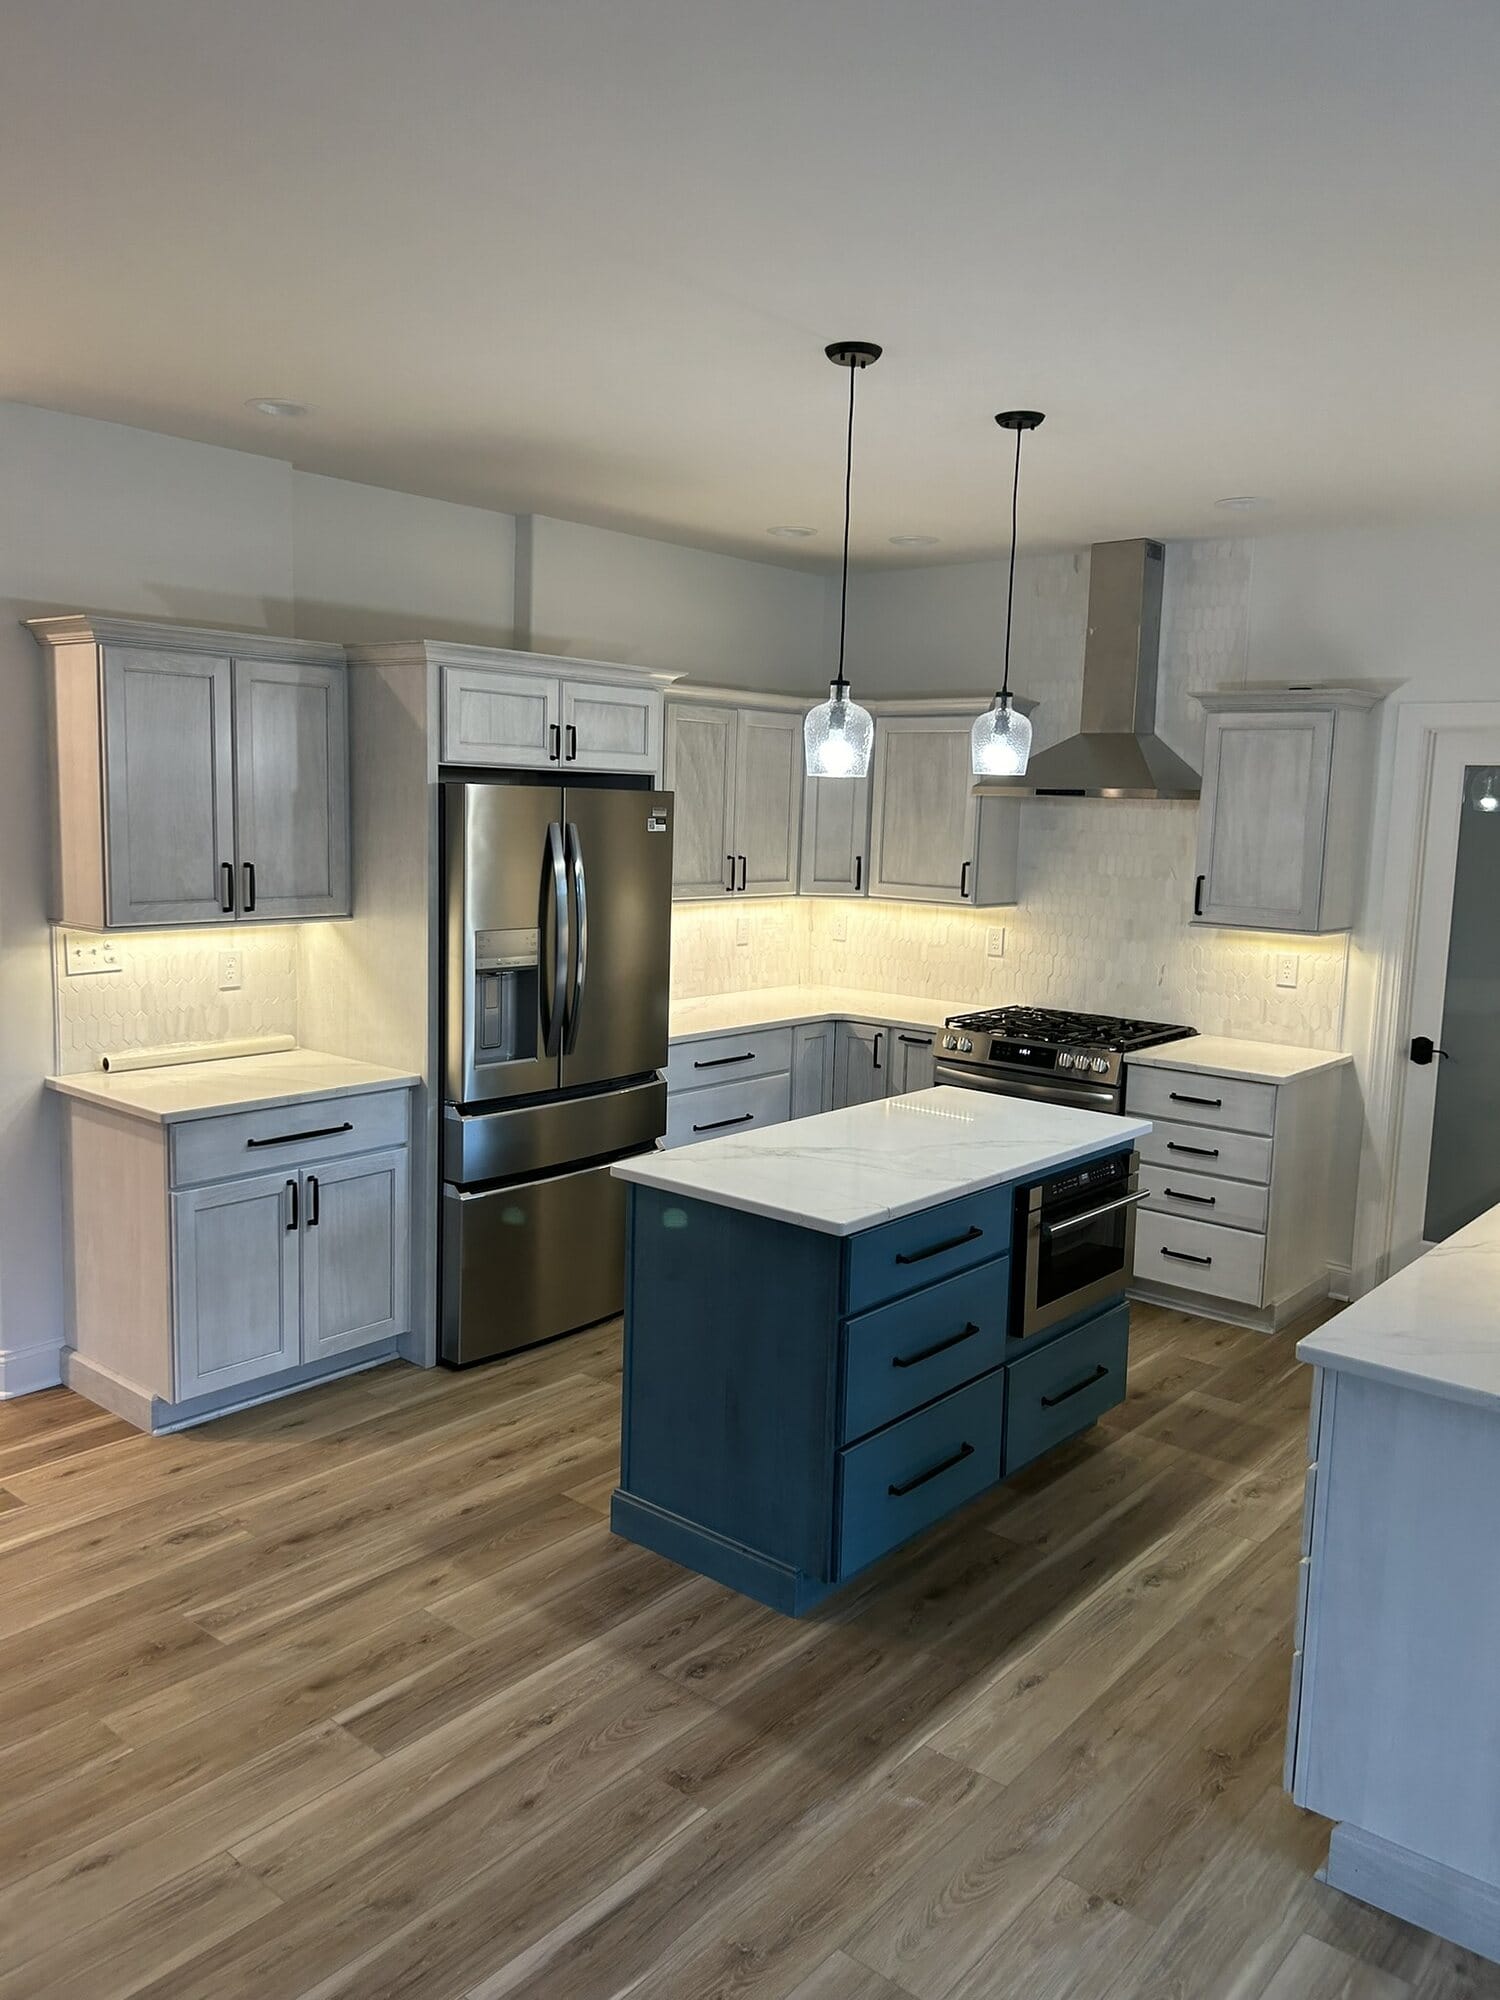
Kitchen with white perimeter cabinetry, a blue painted island, stainless appliances, and wood-look plank flooring.
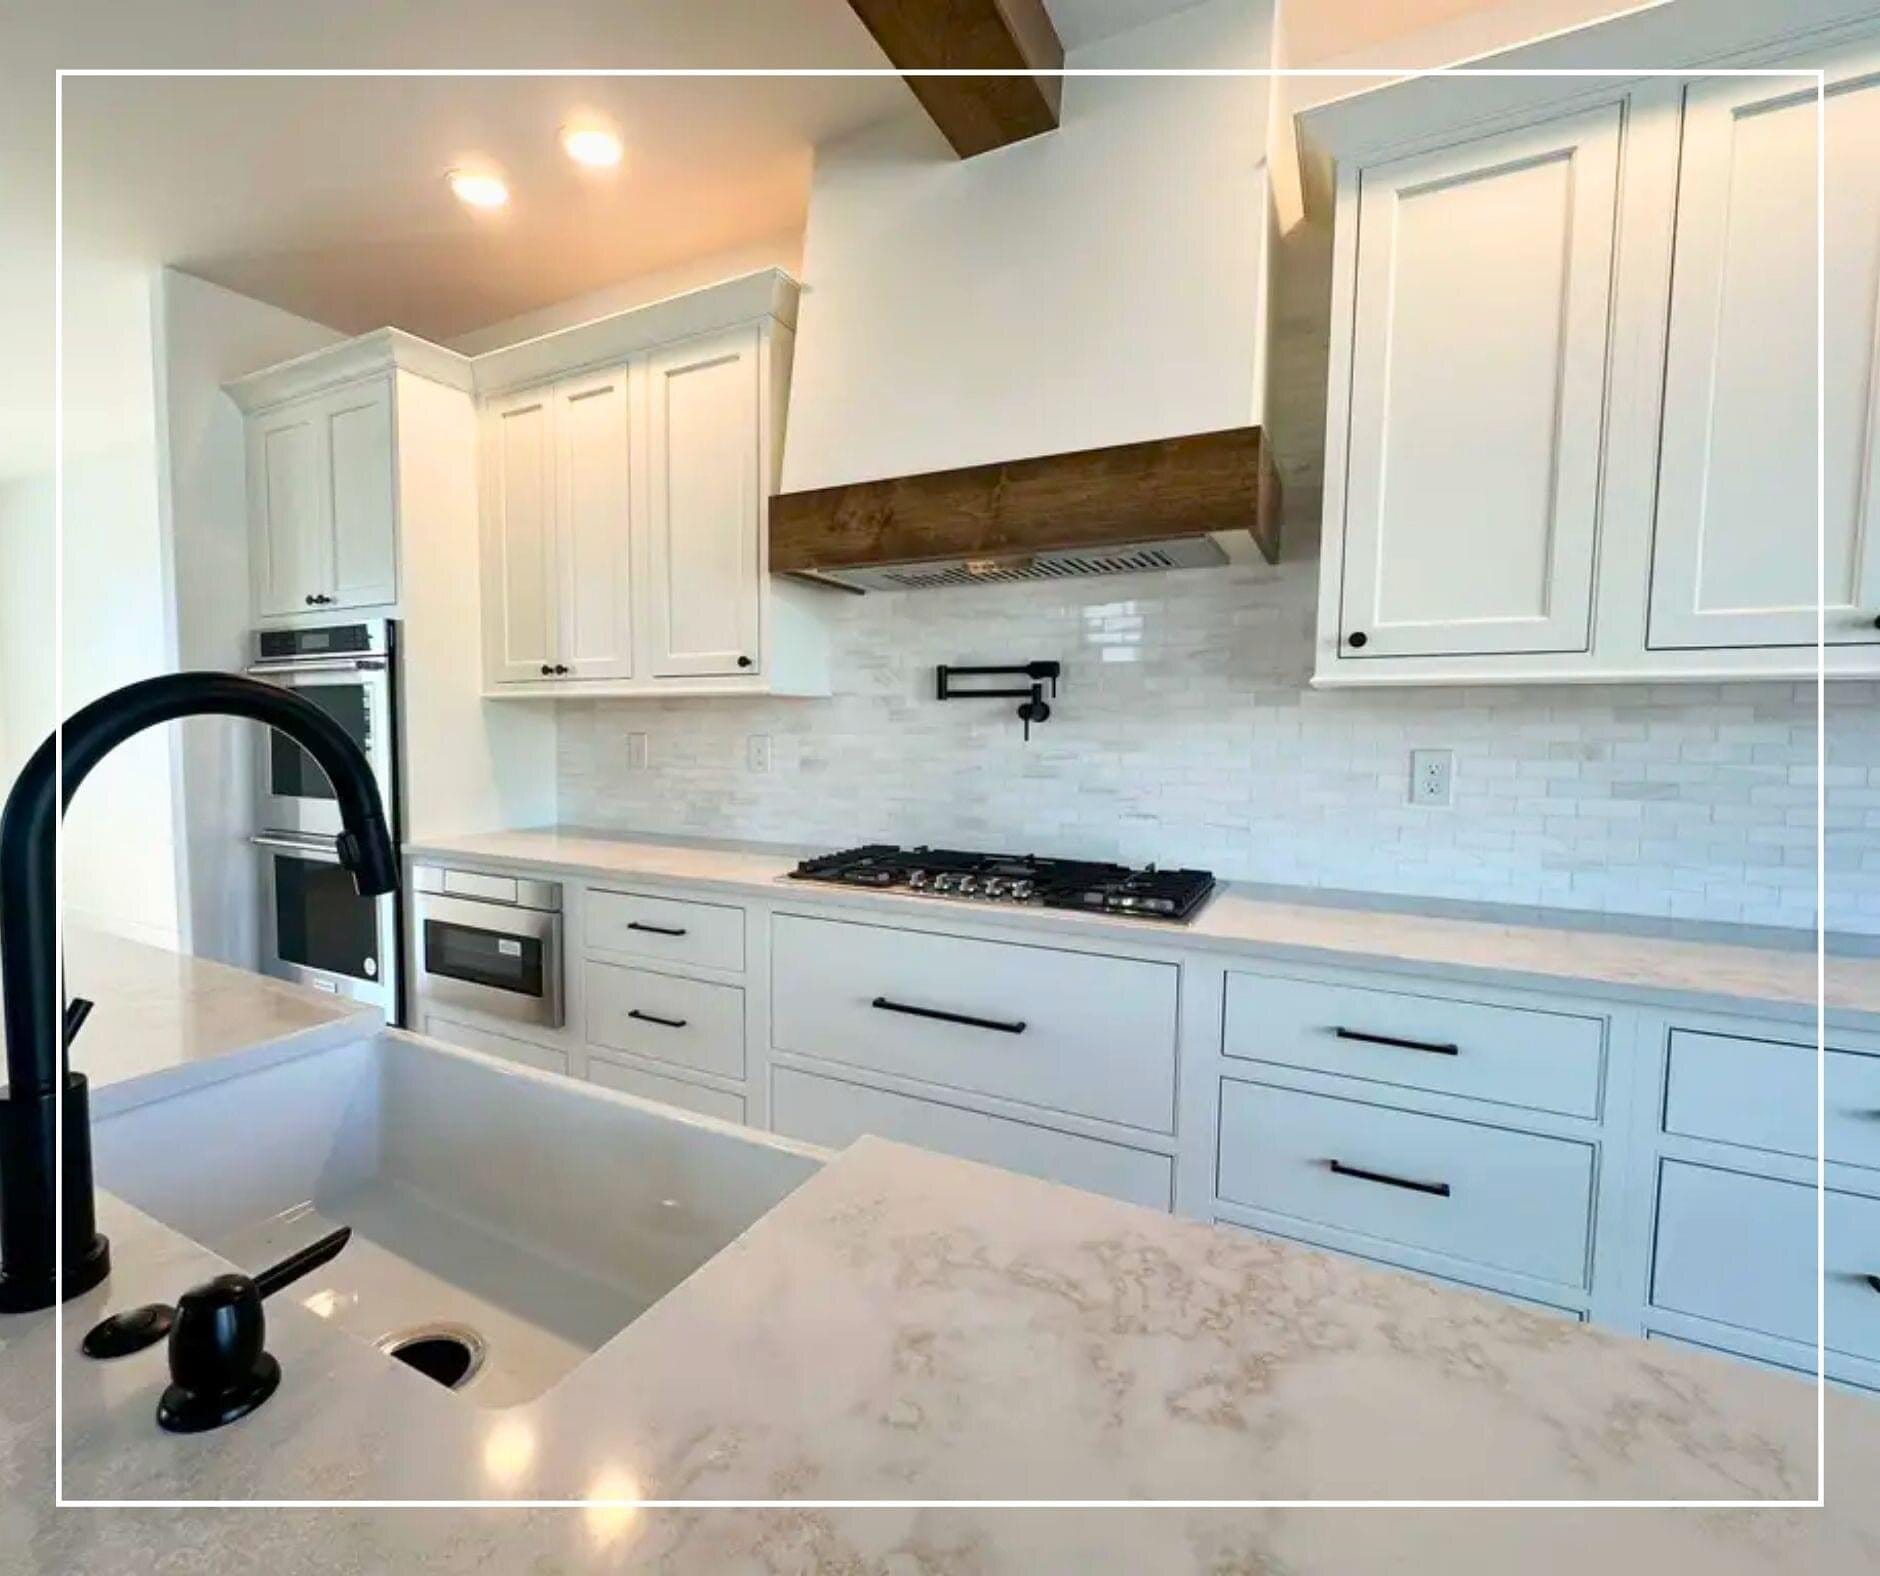
Kitchen with white cabinetry, a stained wood vent hood, marble backsplash, matte black faucet, and quartz countertops.
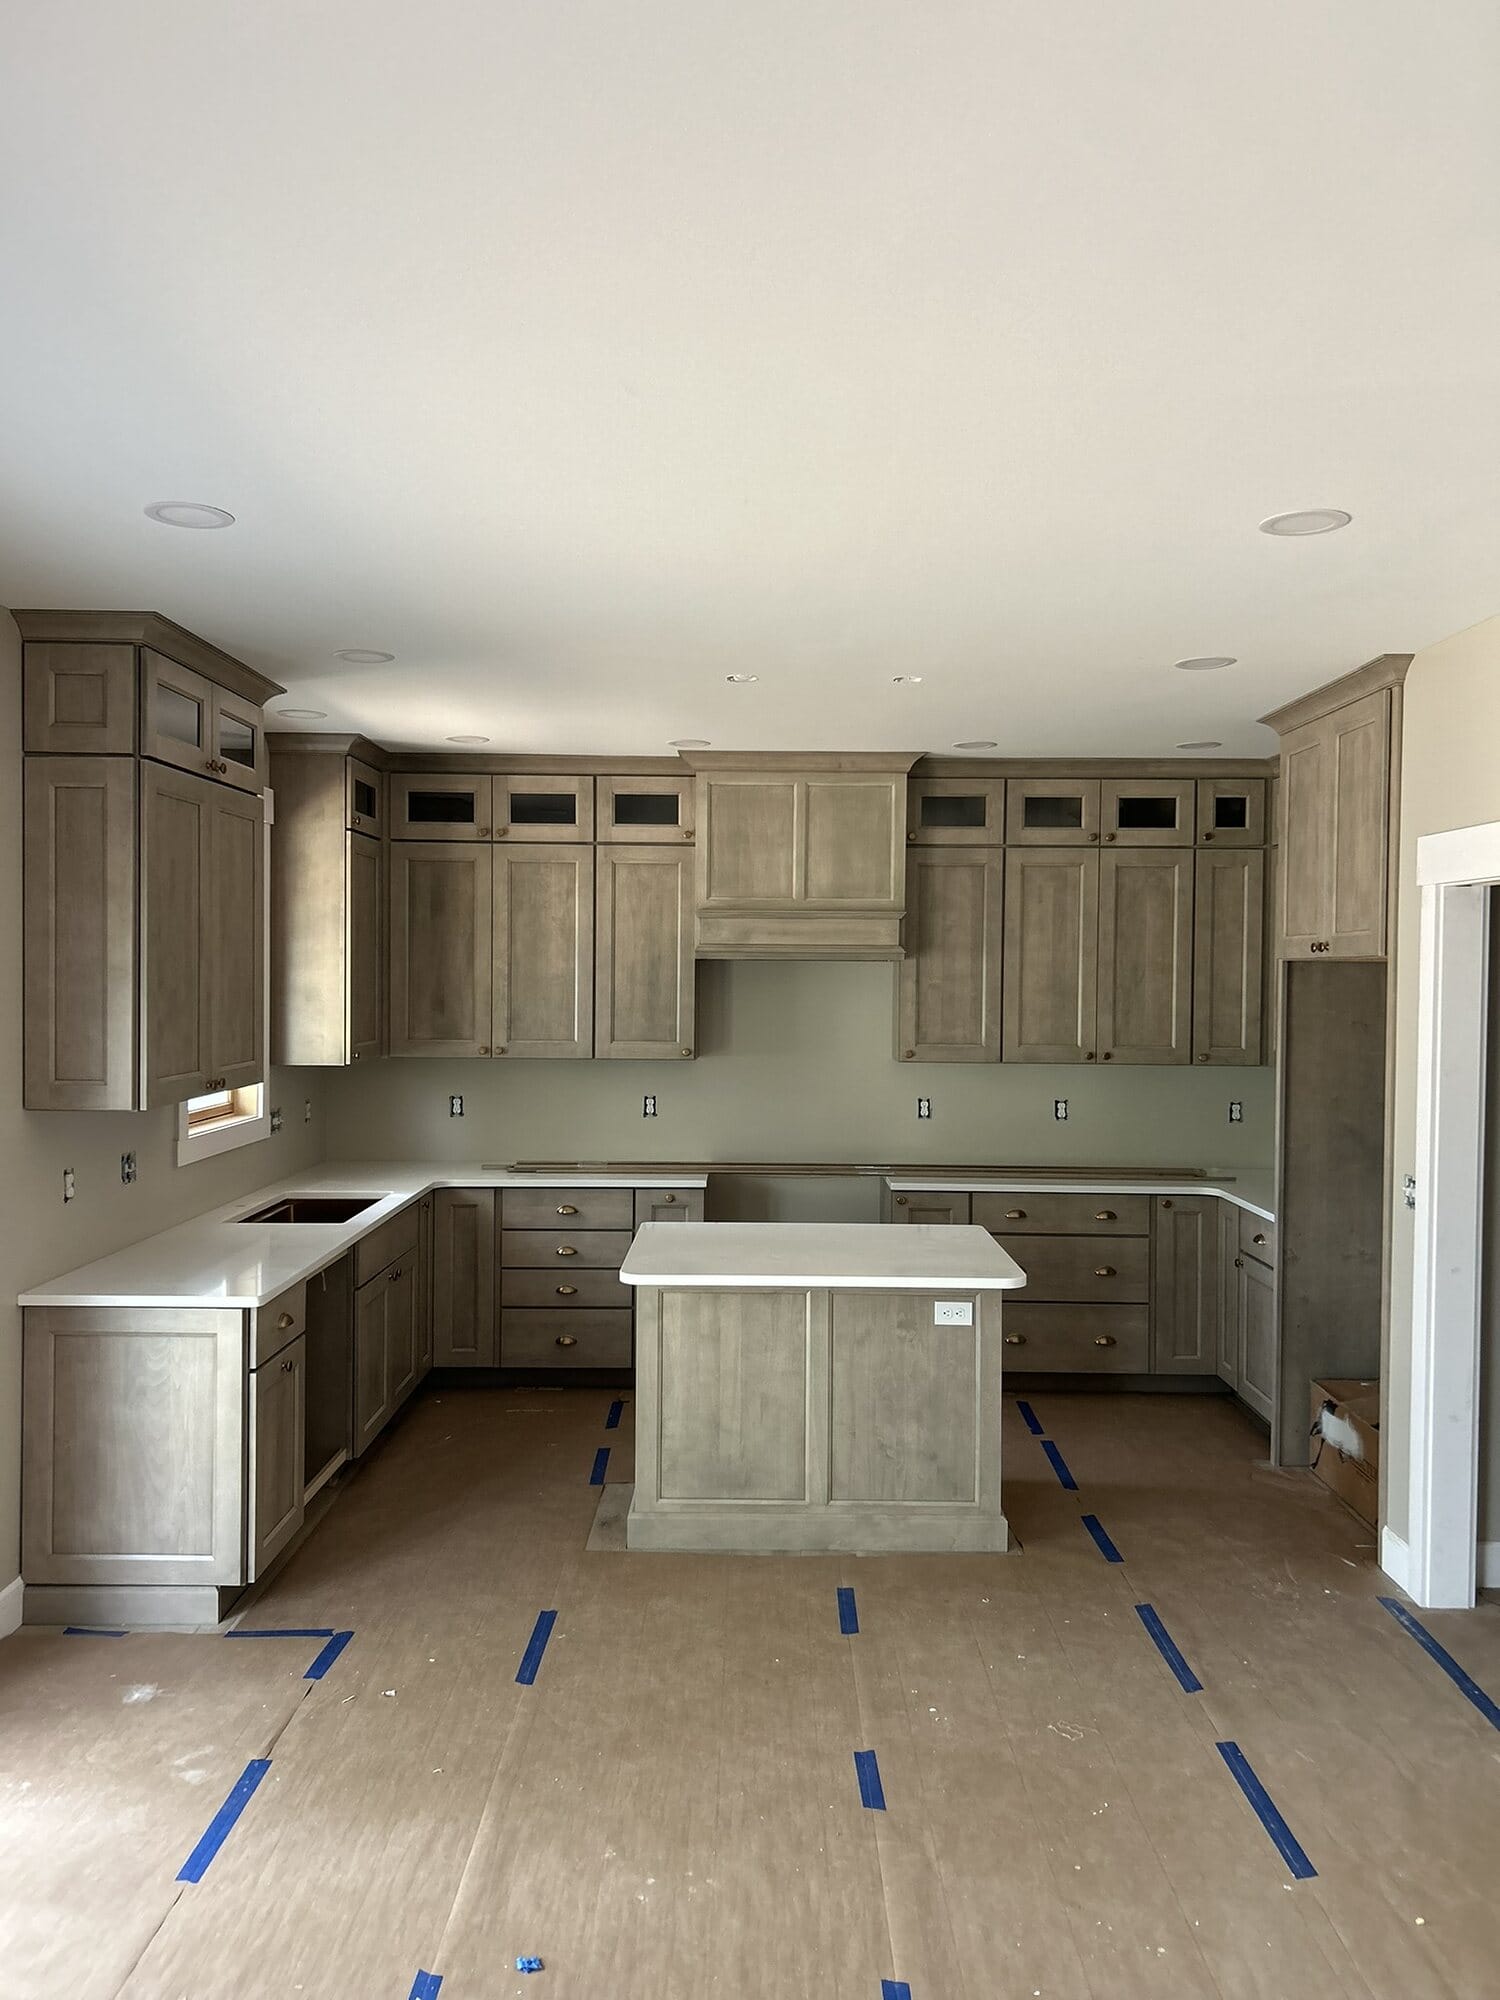
Newly installed gray stained kitchen cabinetry with glass-front uppers, center island, and crown detail ahead of final finishing.
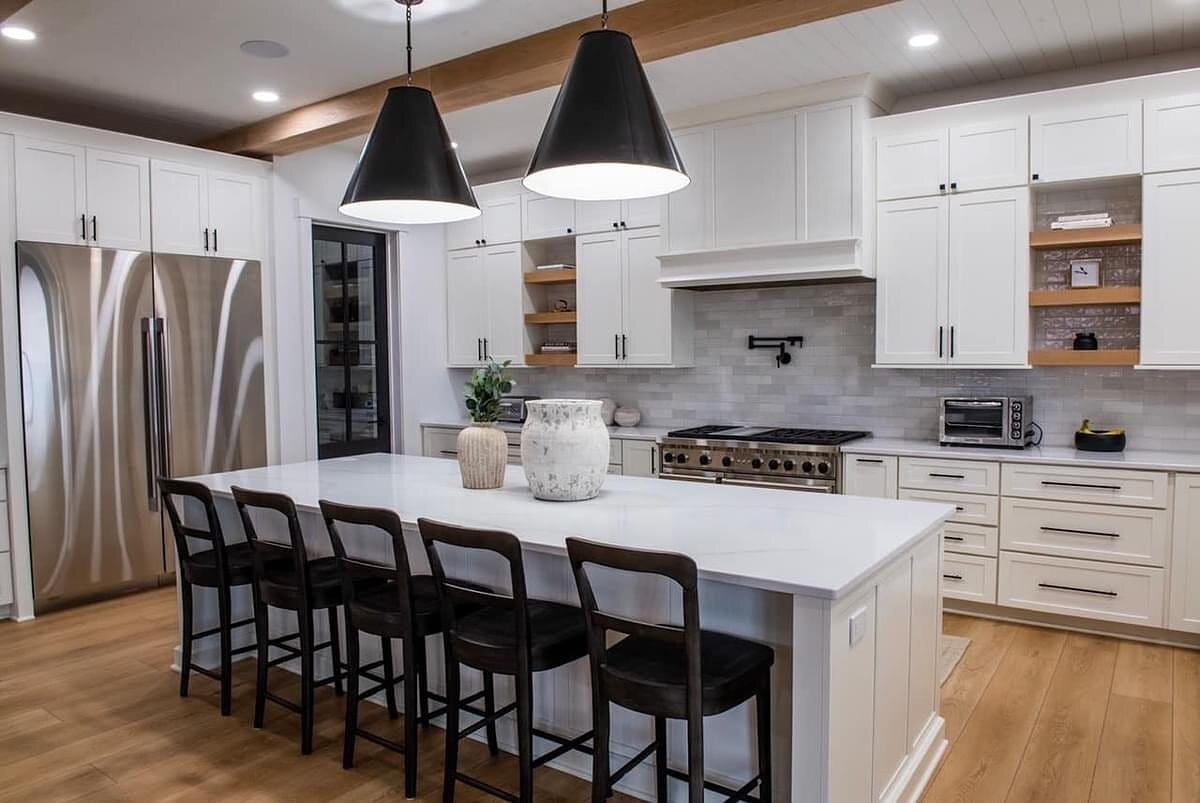
White kitchen with black cone pendants over the island, floating wood shelves, pro-style range, and marble tile backsplash.
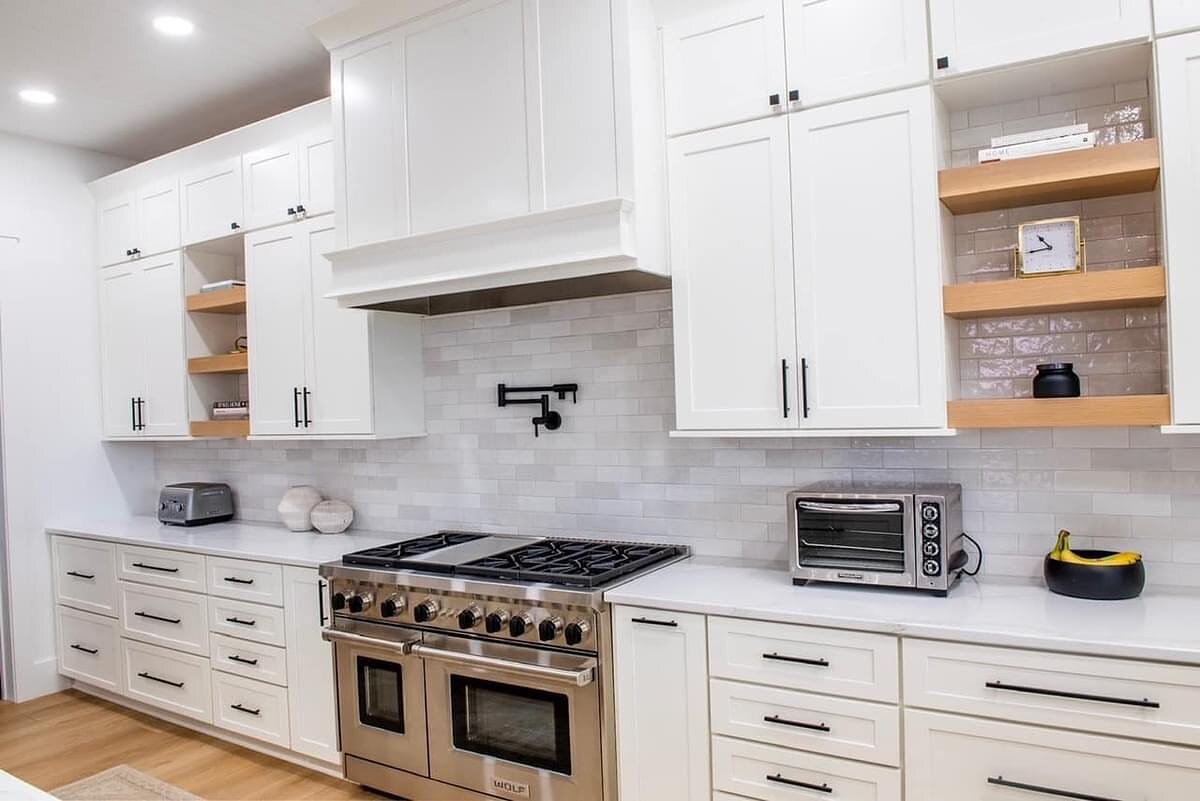
White kitchen range wall with a professional gas range, custom hood surround, pot filler, and floating wood shelves.
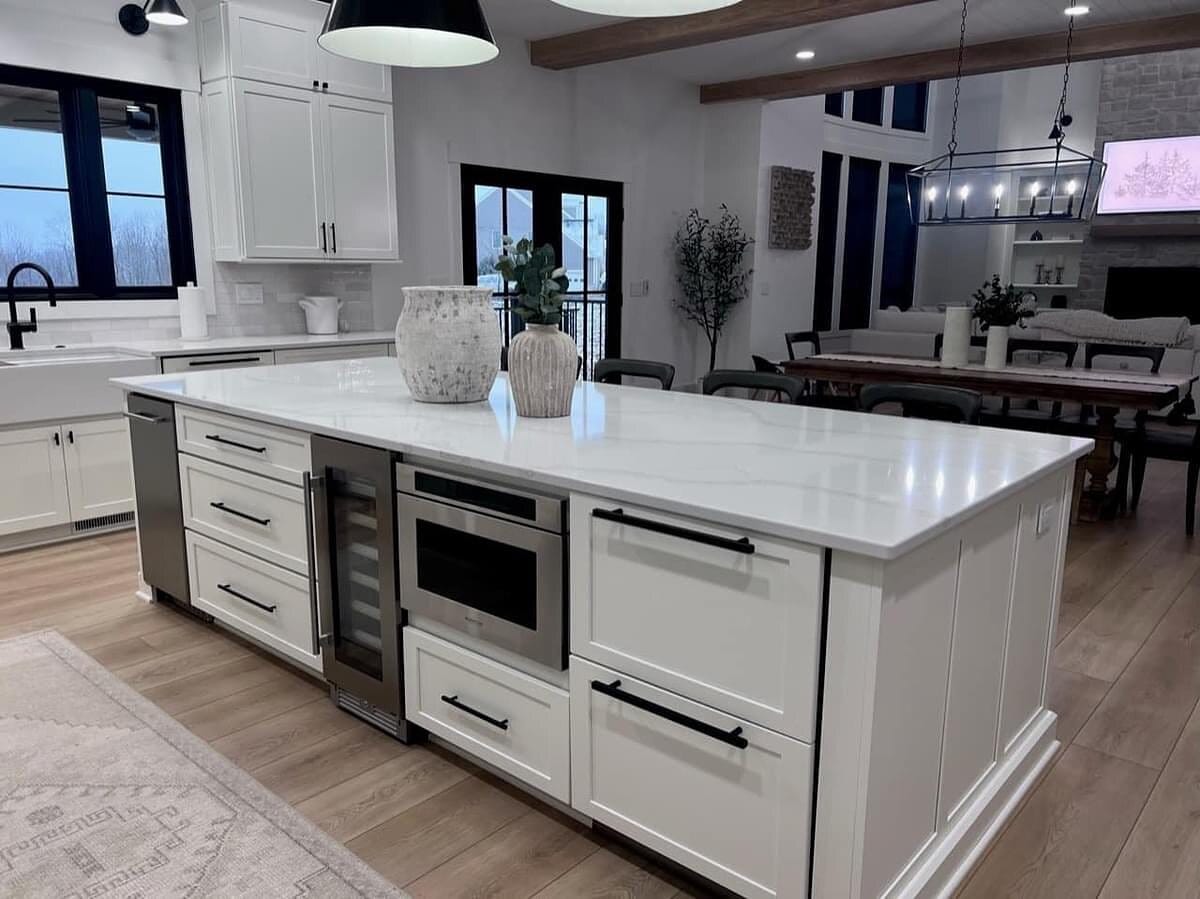
White kitchen island with a quartz waterfall top, built-in beverage refrigerator, microwave drawer, and open dining beyond.
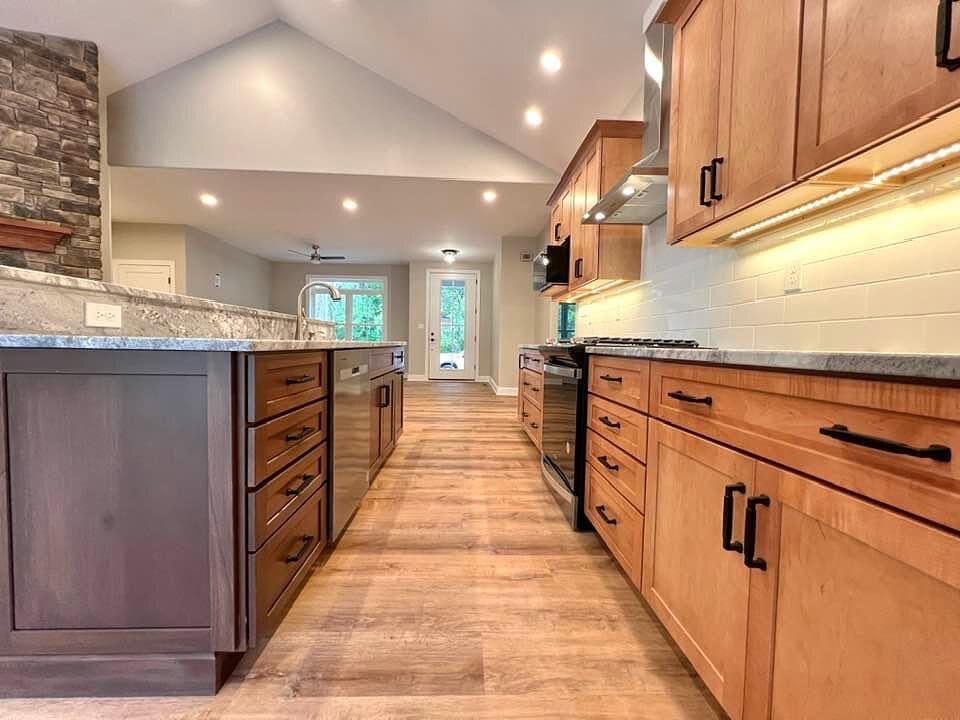
Kitchen with cherry stained cabinetry, granite countertops, a stone fireplace, vaulted ceiling, and hardwood flooring.
White kitchen with exposed wood ceiling beams, a stained wood vent hood, quartz island, and black panel-ready refrigerator.
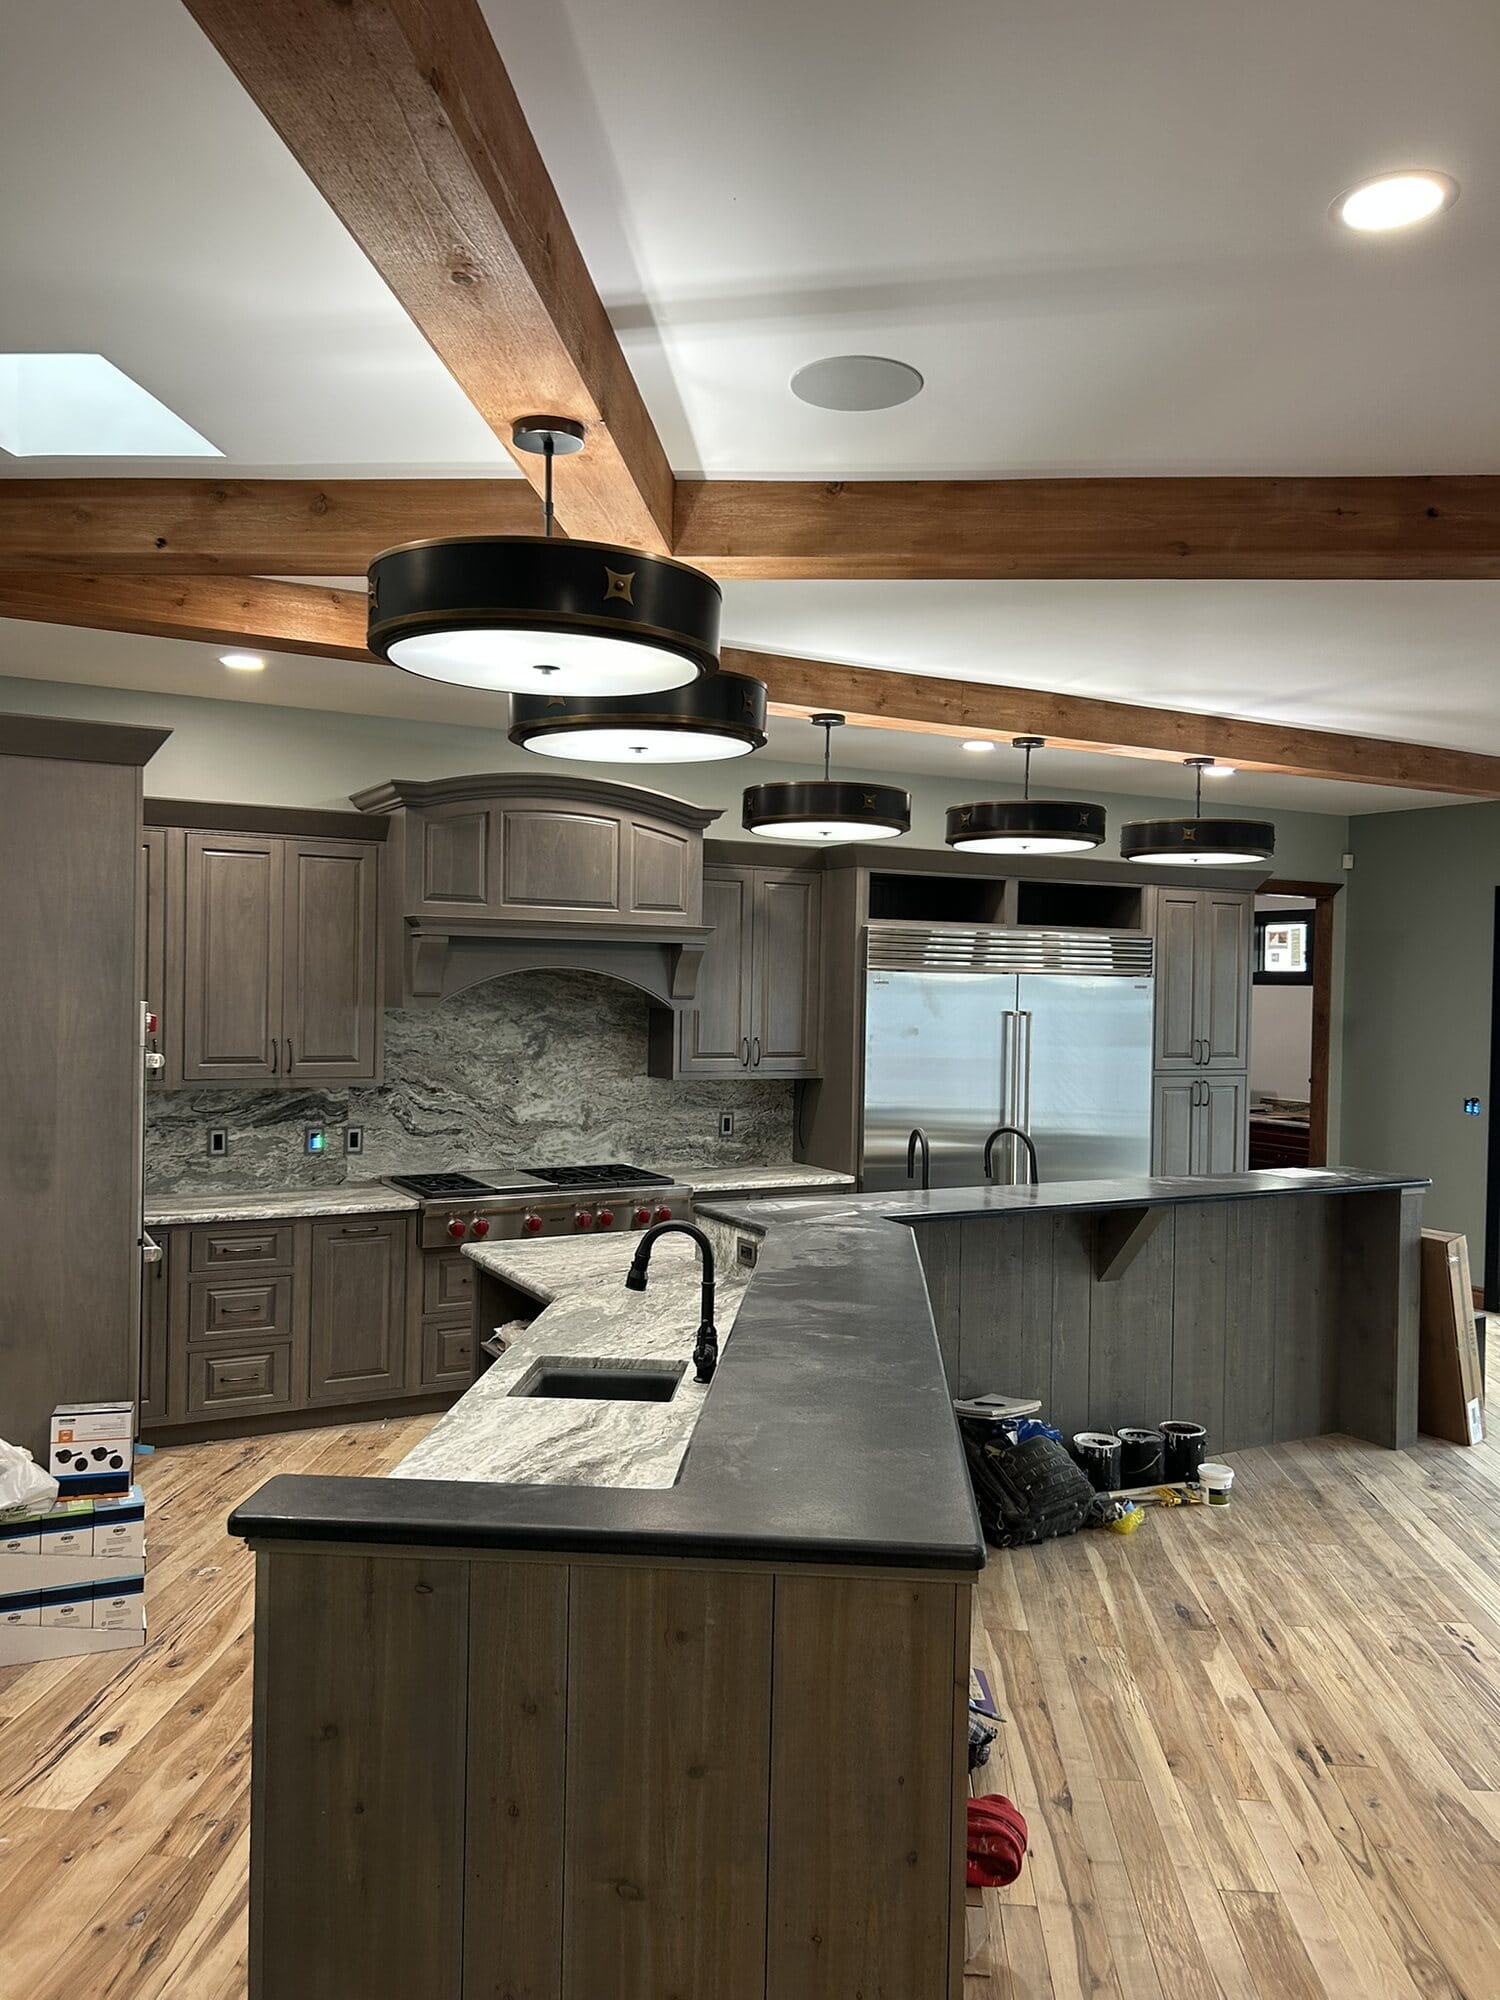
Kitchen with gray stained cabinetry, dark honed countertops, a raised bar island, wood beams, and drum pendant lighting.
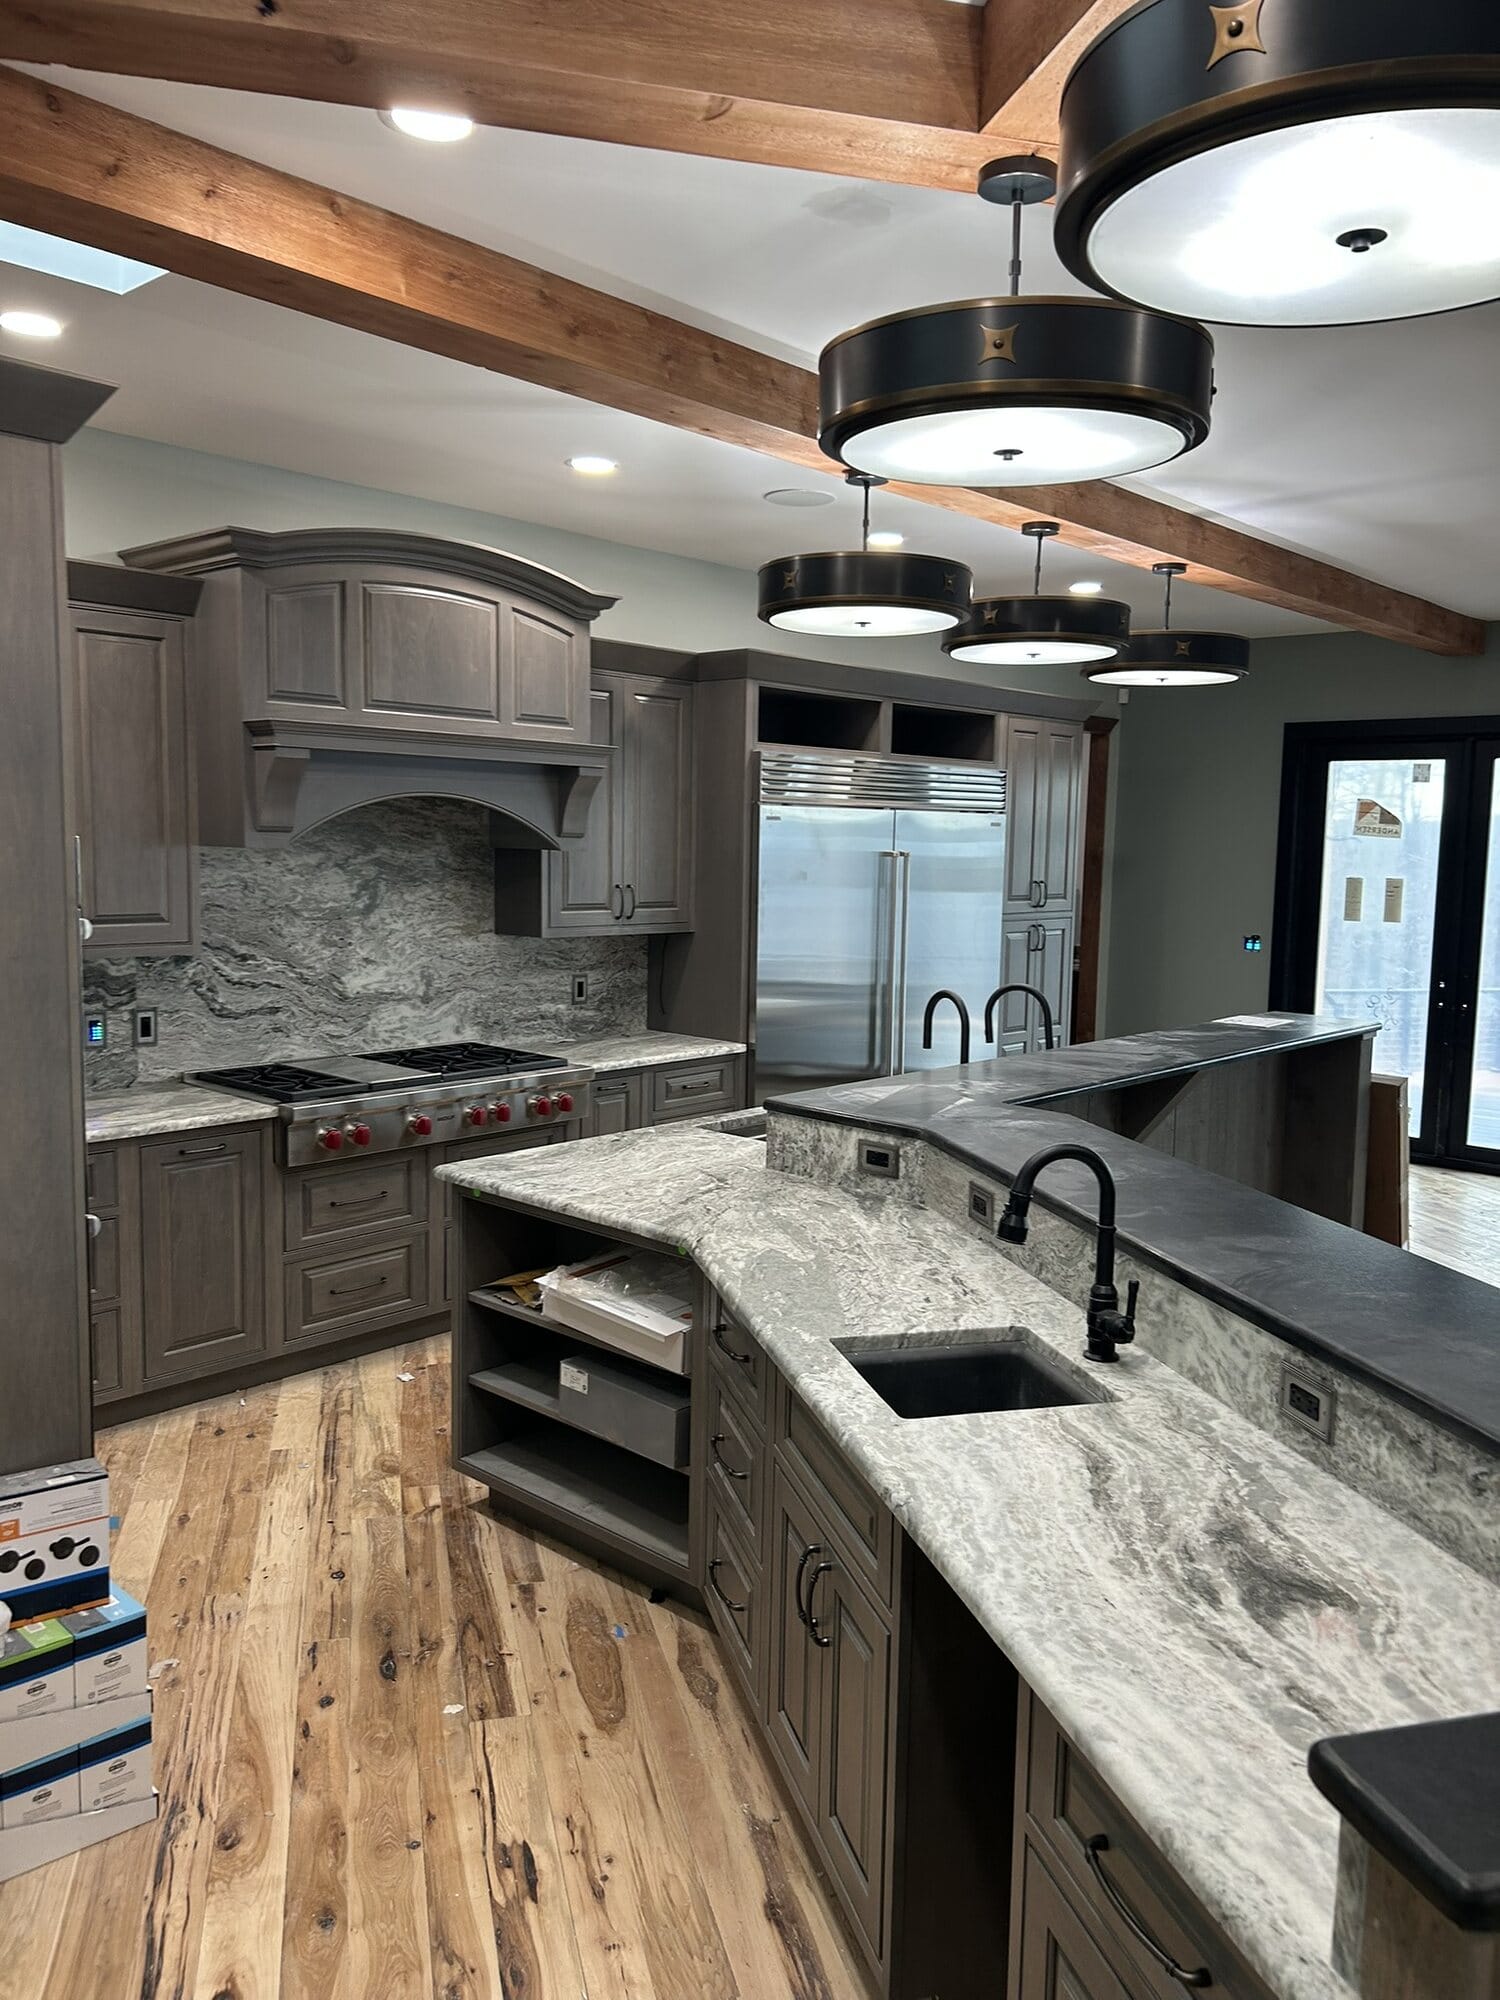
Kitchen with a granite-topped island, custom gray stained hood surround, gas range, and open display shelving.
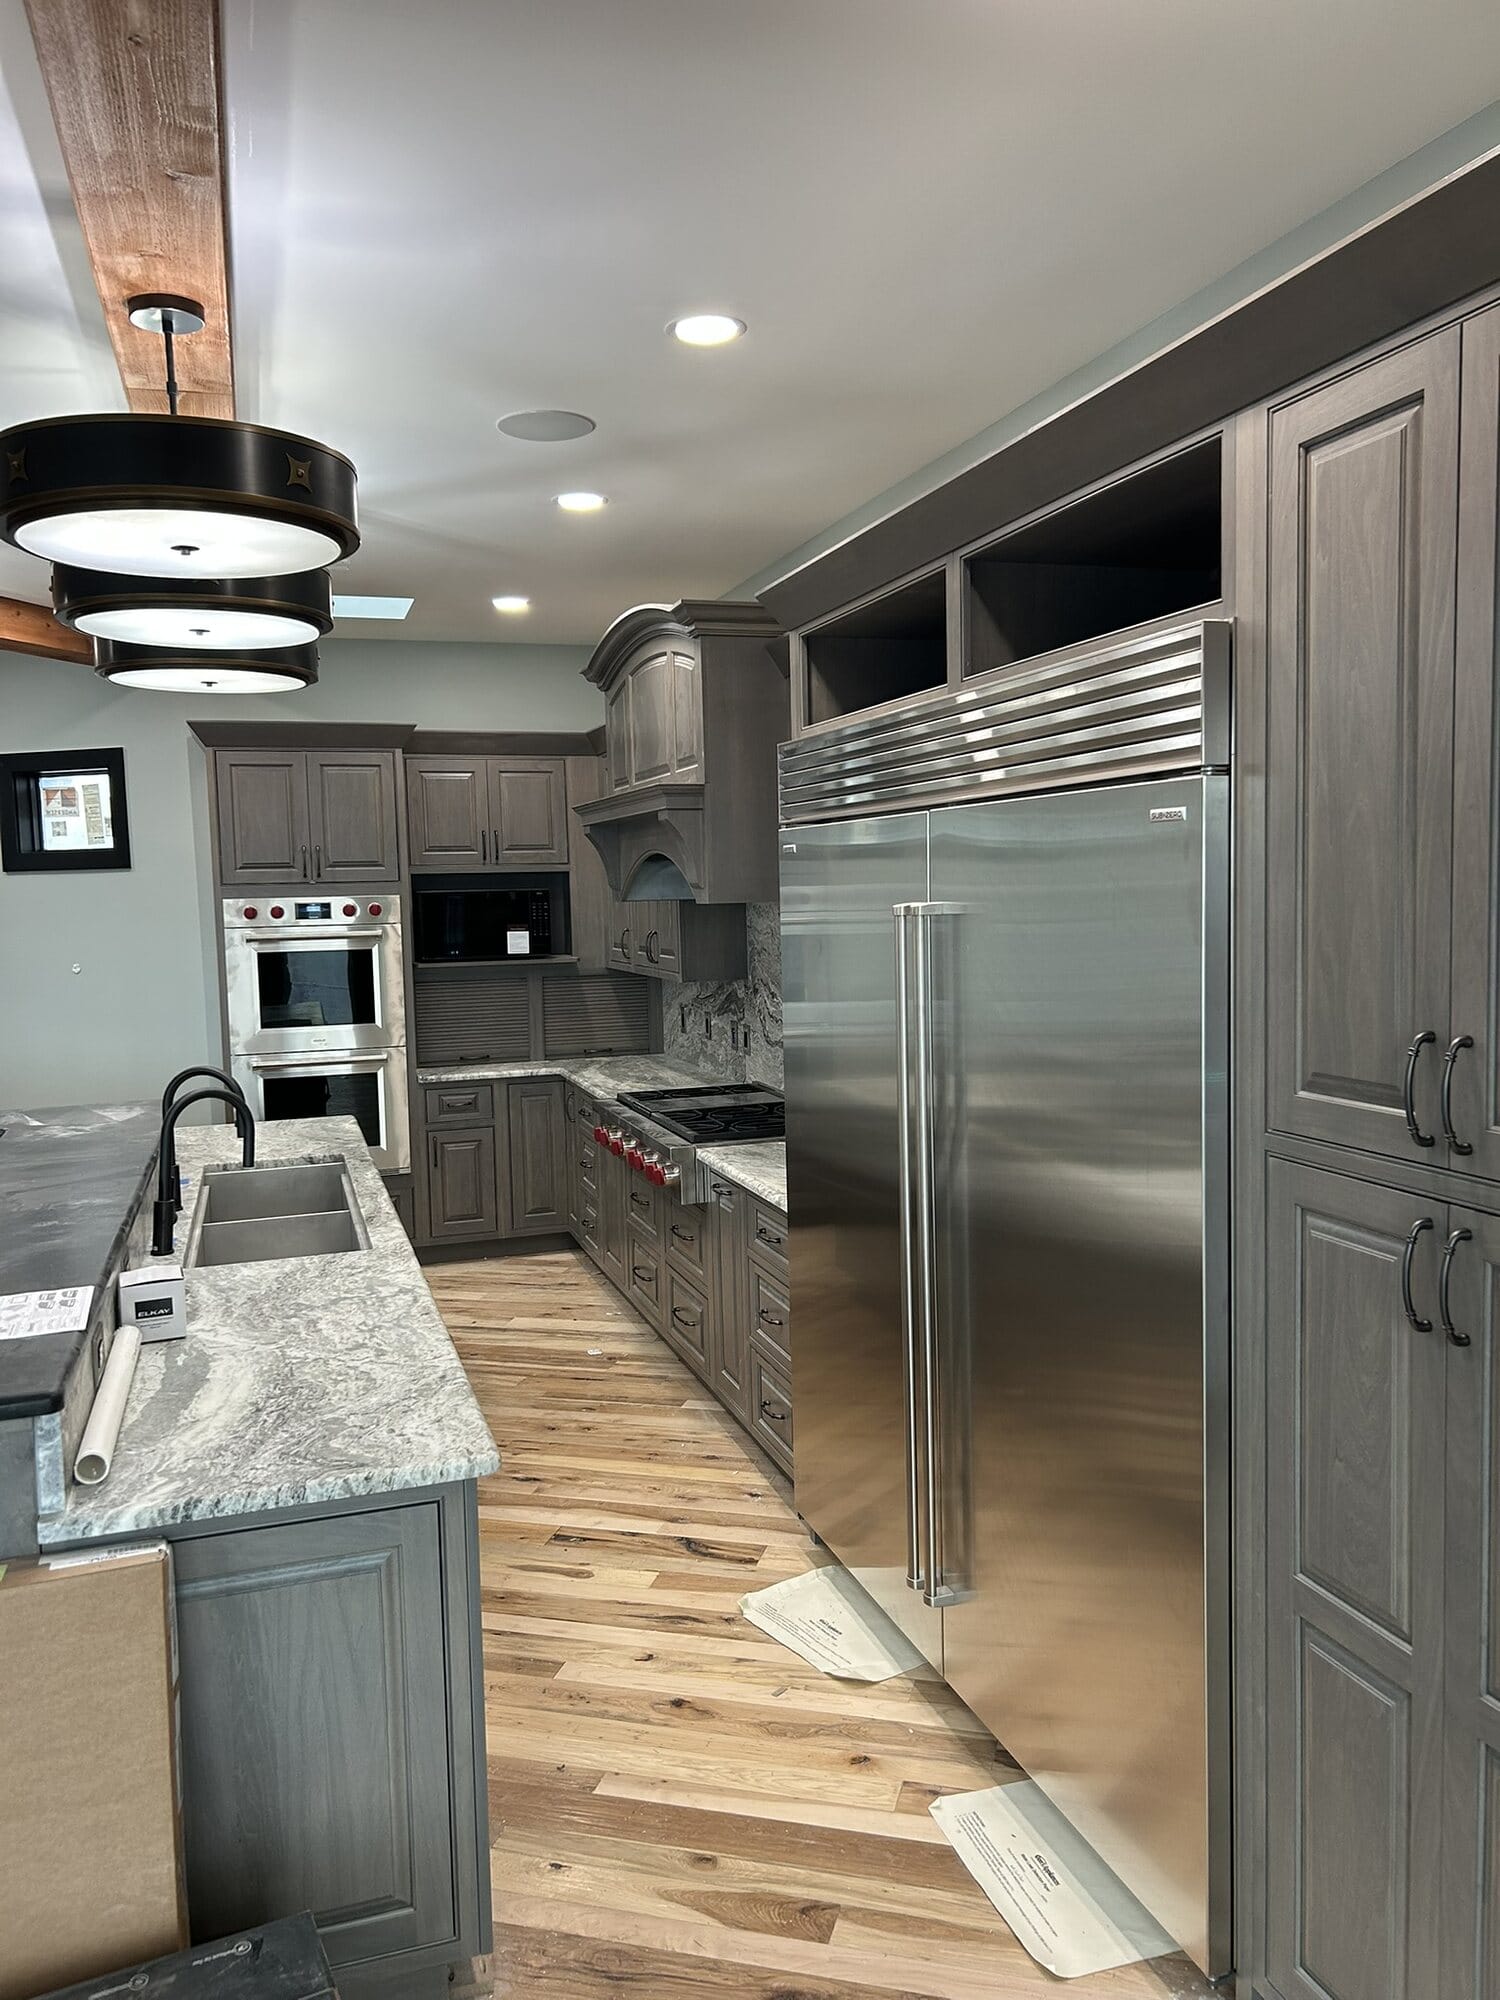
Kitchen with a panel-ready built-in refrigerator, double wall ovens, gray stained cabinetry, and hickory plank flooring.
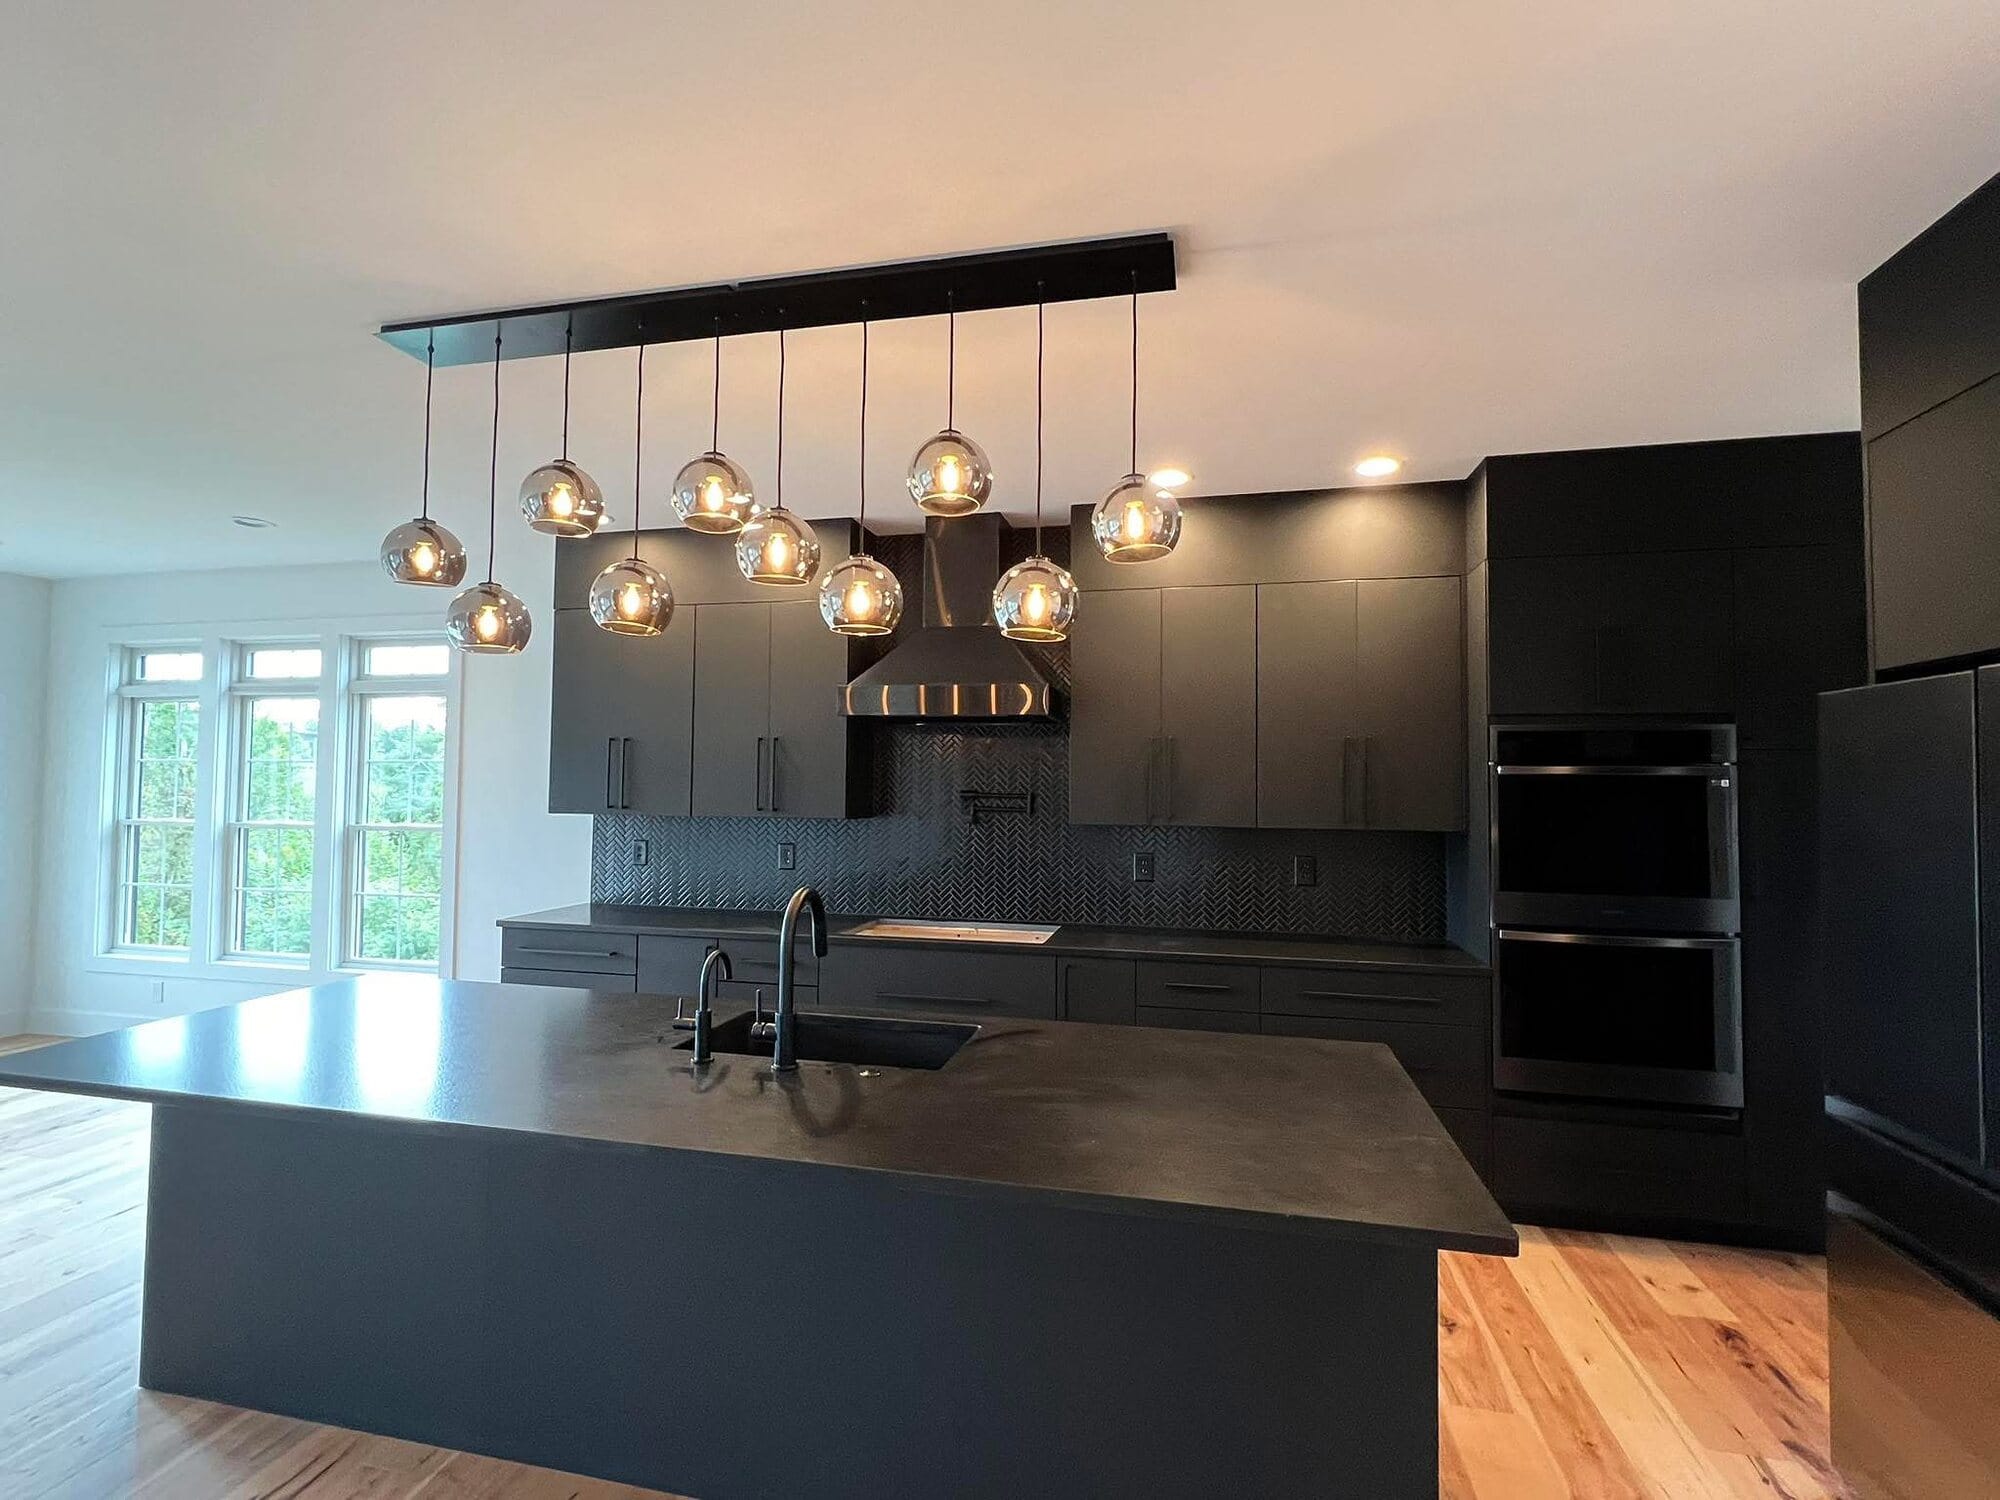
Contemporary kitchen with matte black cabinetry, a black island with waterfall top, and a sculptural glass globe pendant cluster.
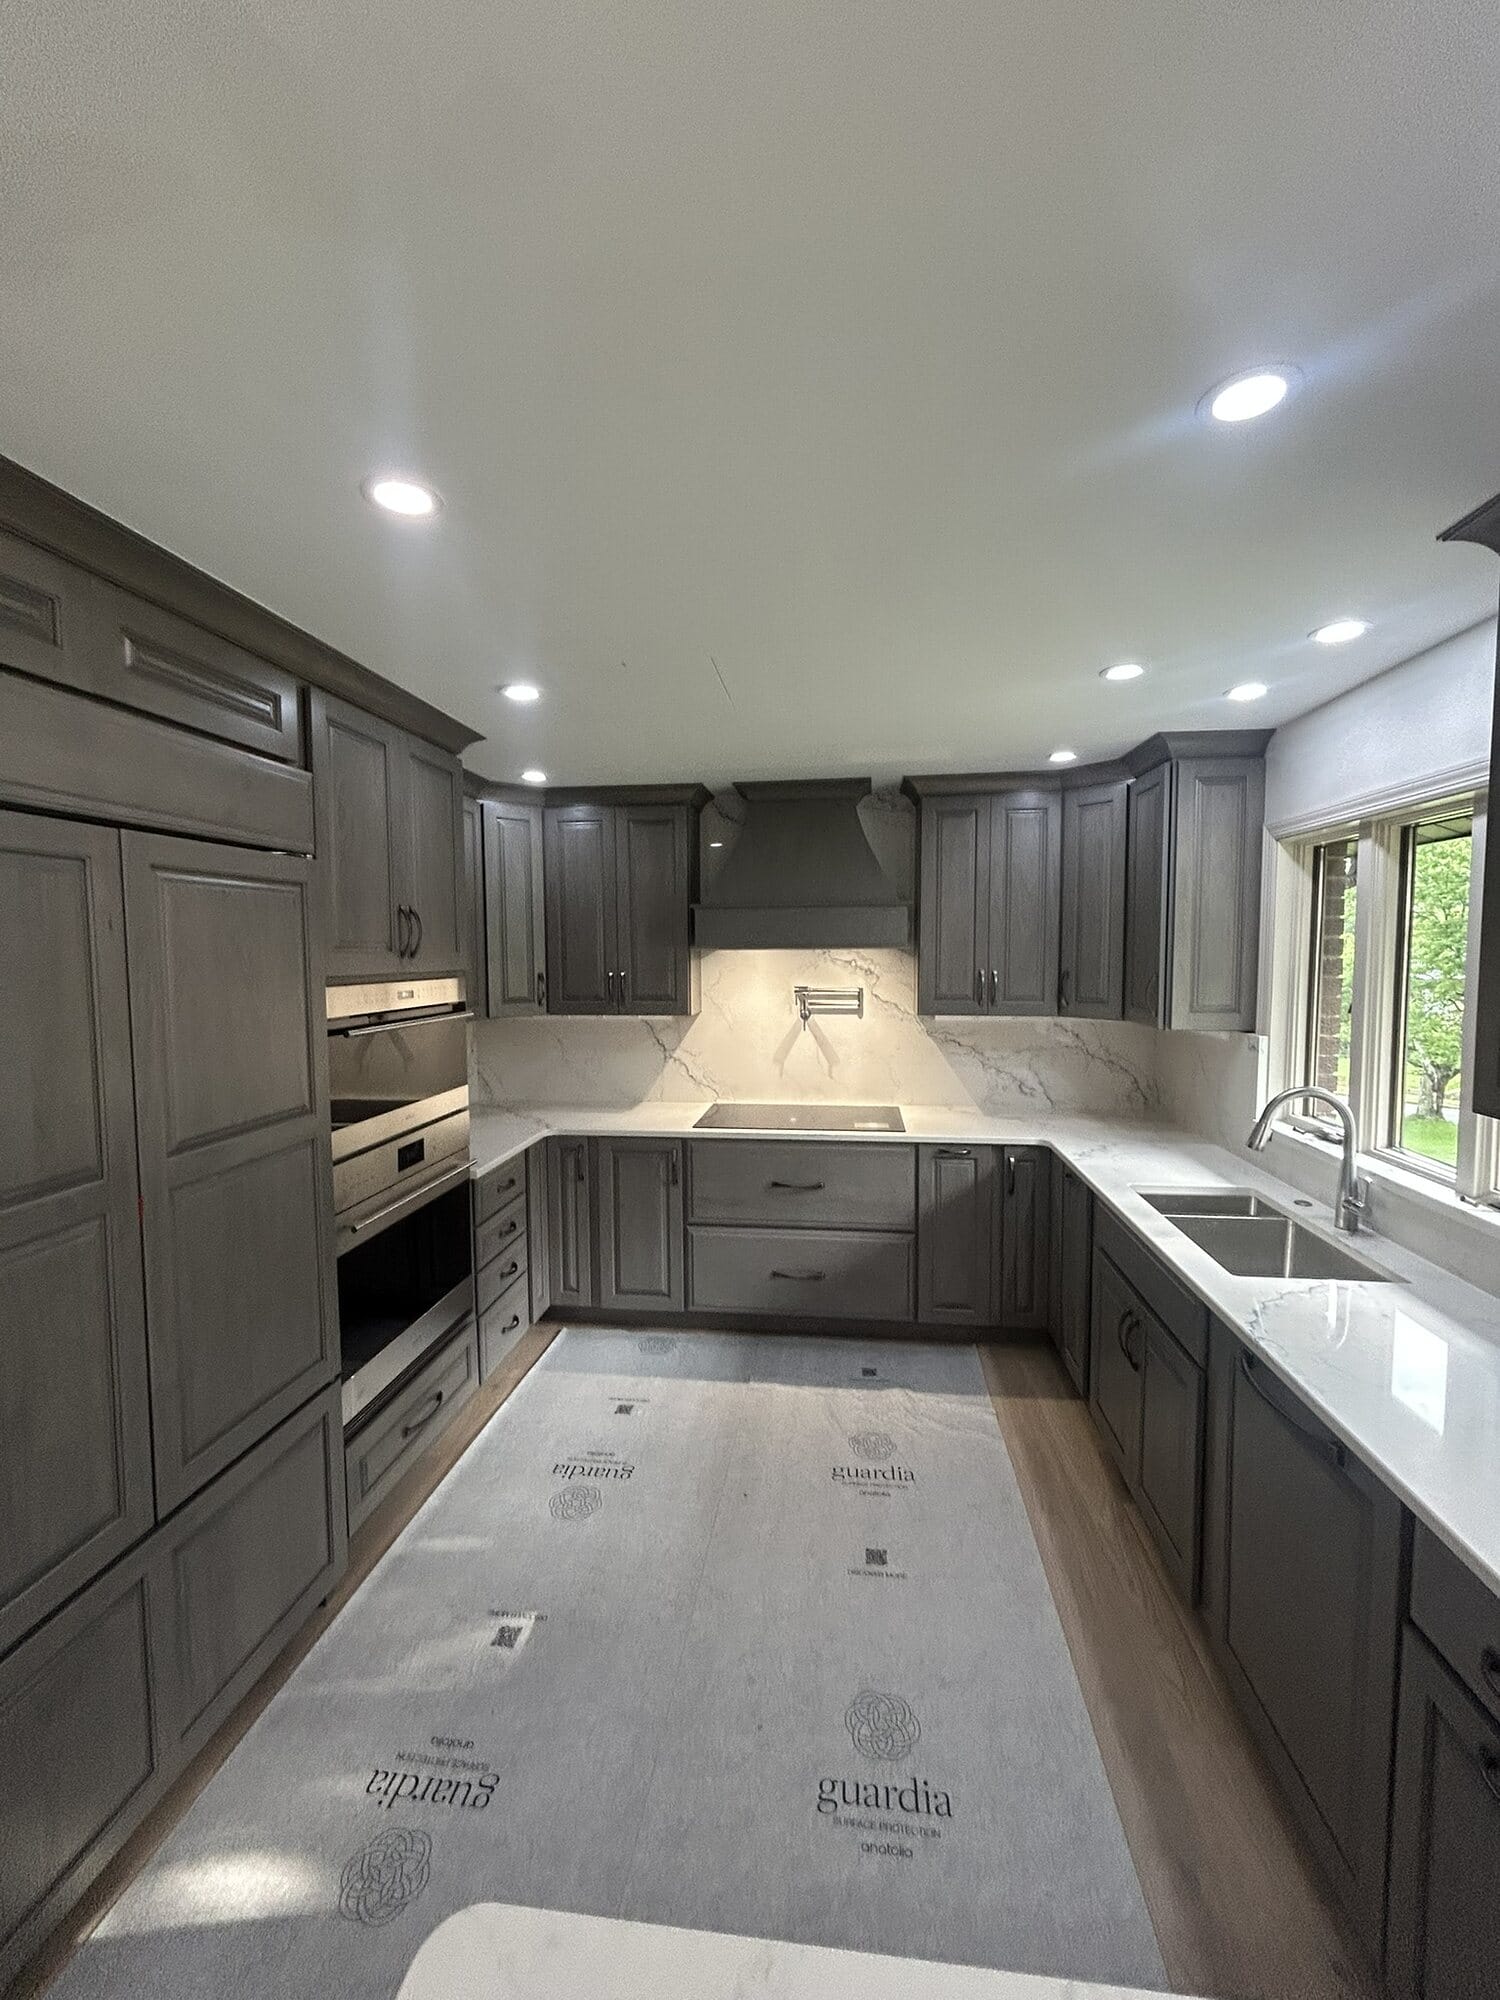
U-shaped kitchen in gray stained cabinetry with double wall ovens, quartz countertops, and a custom vent hood surround.
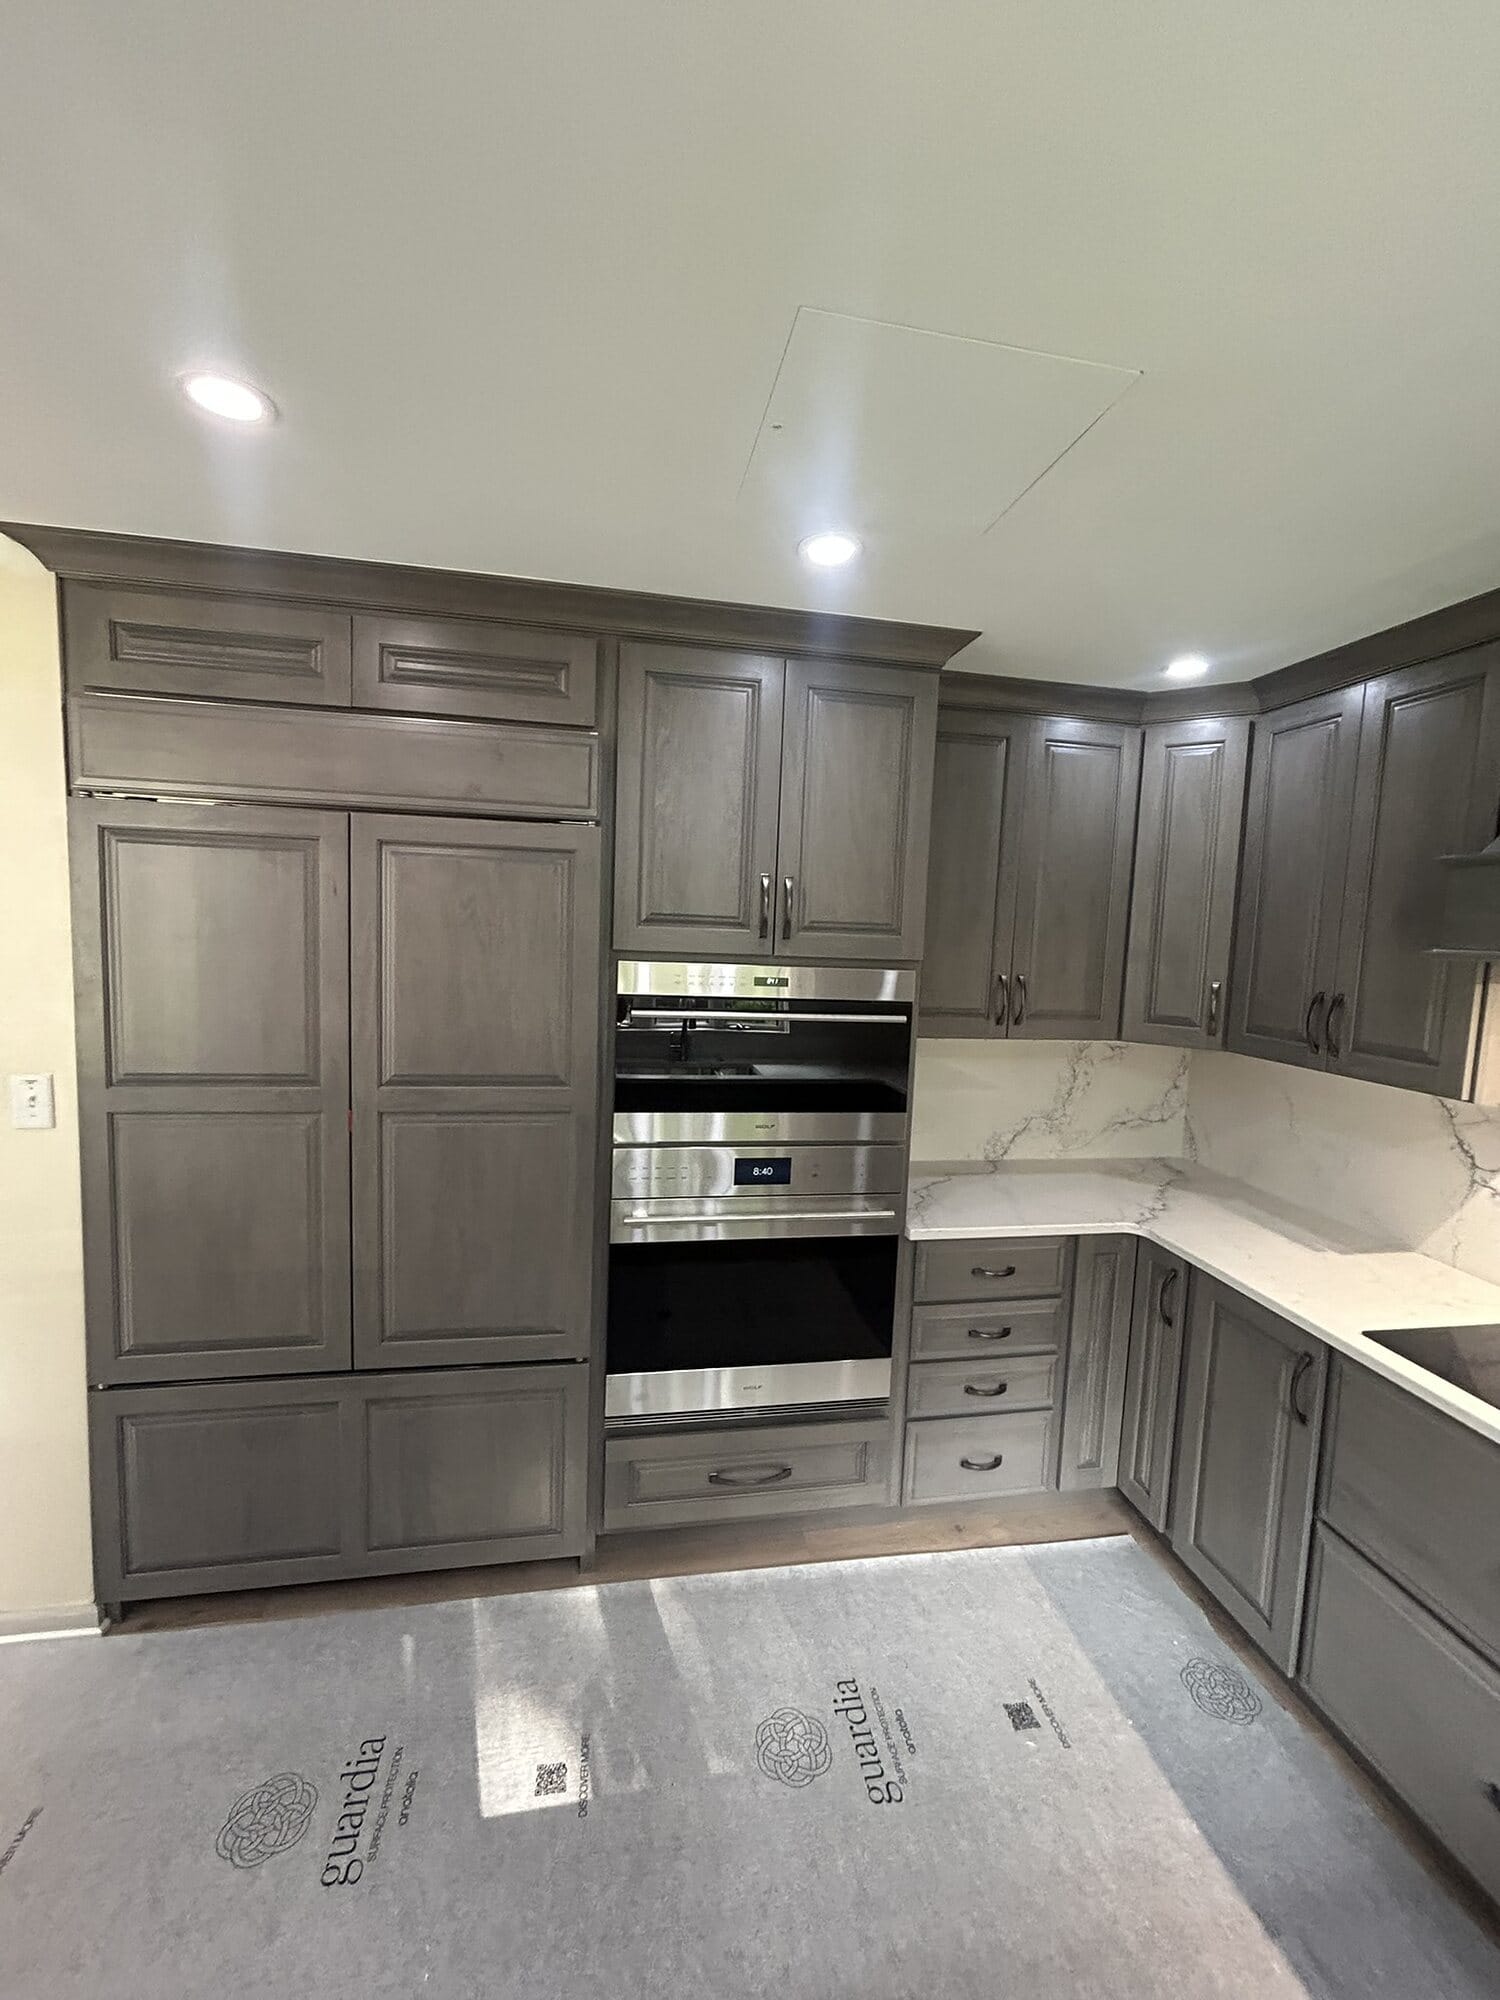
Gray stained kitchen corner with tall pantry cabinetry, stacked wall ovens, and marble-look quartz countertops.
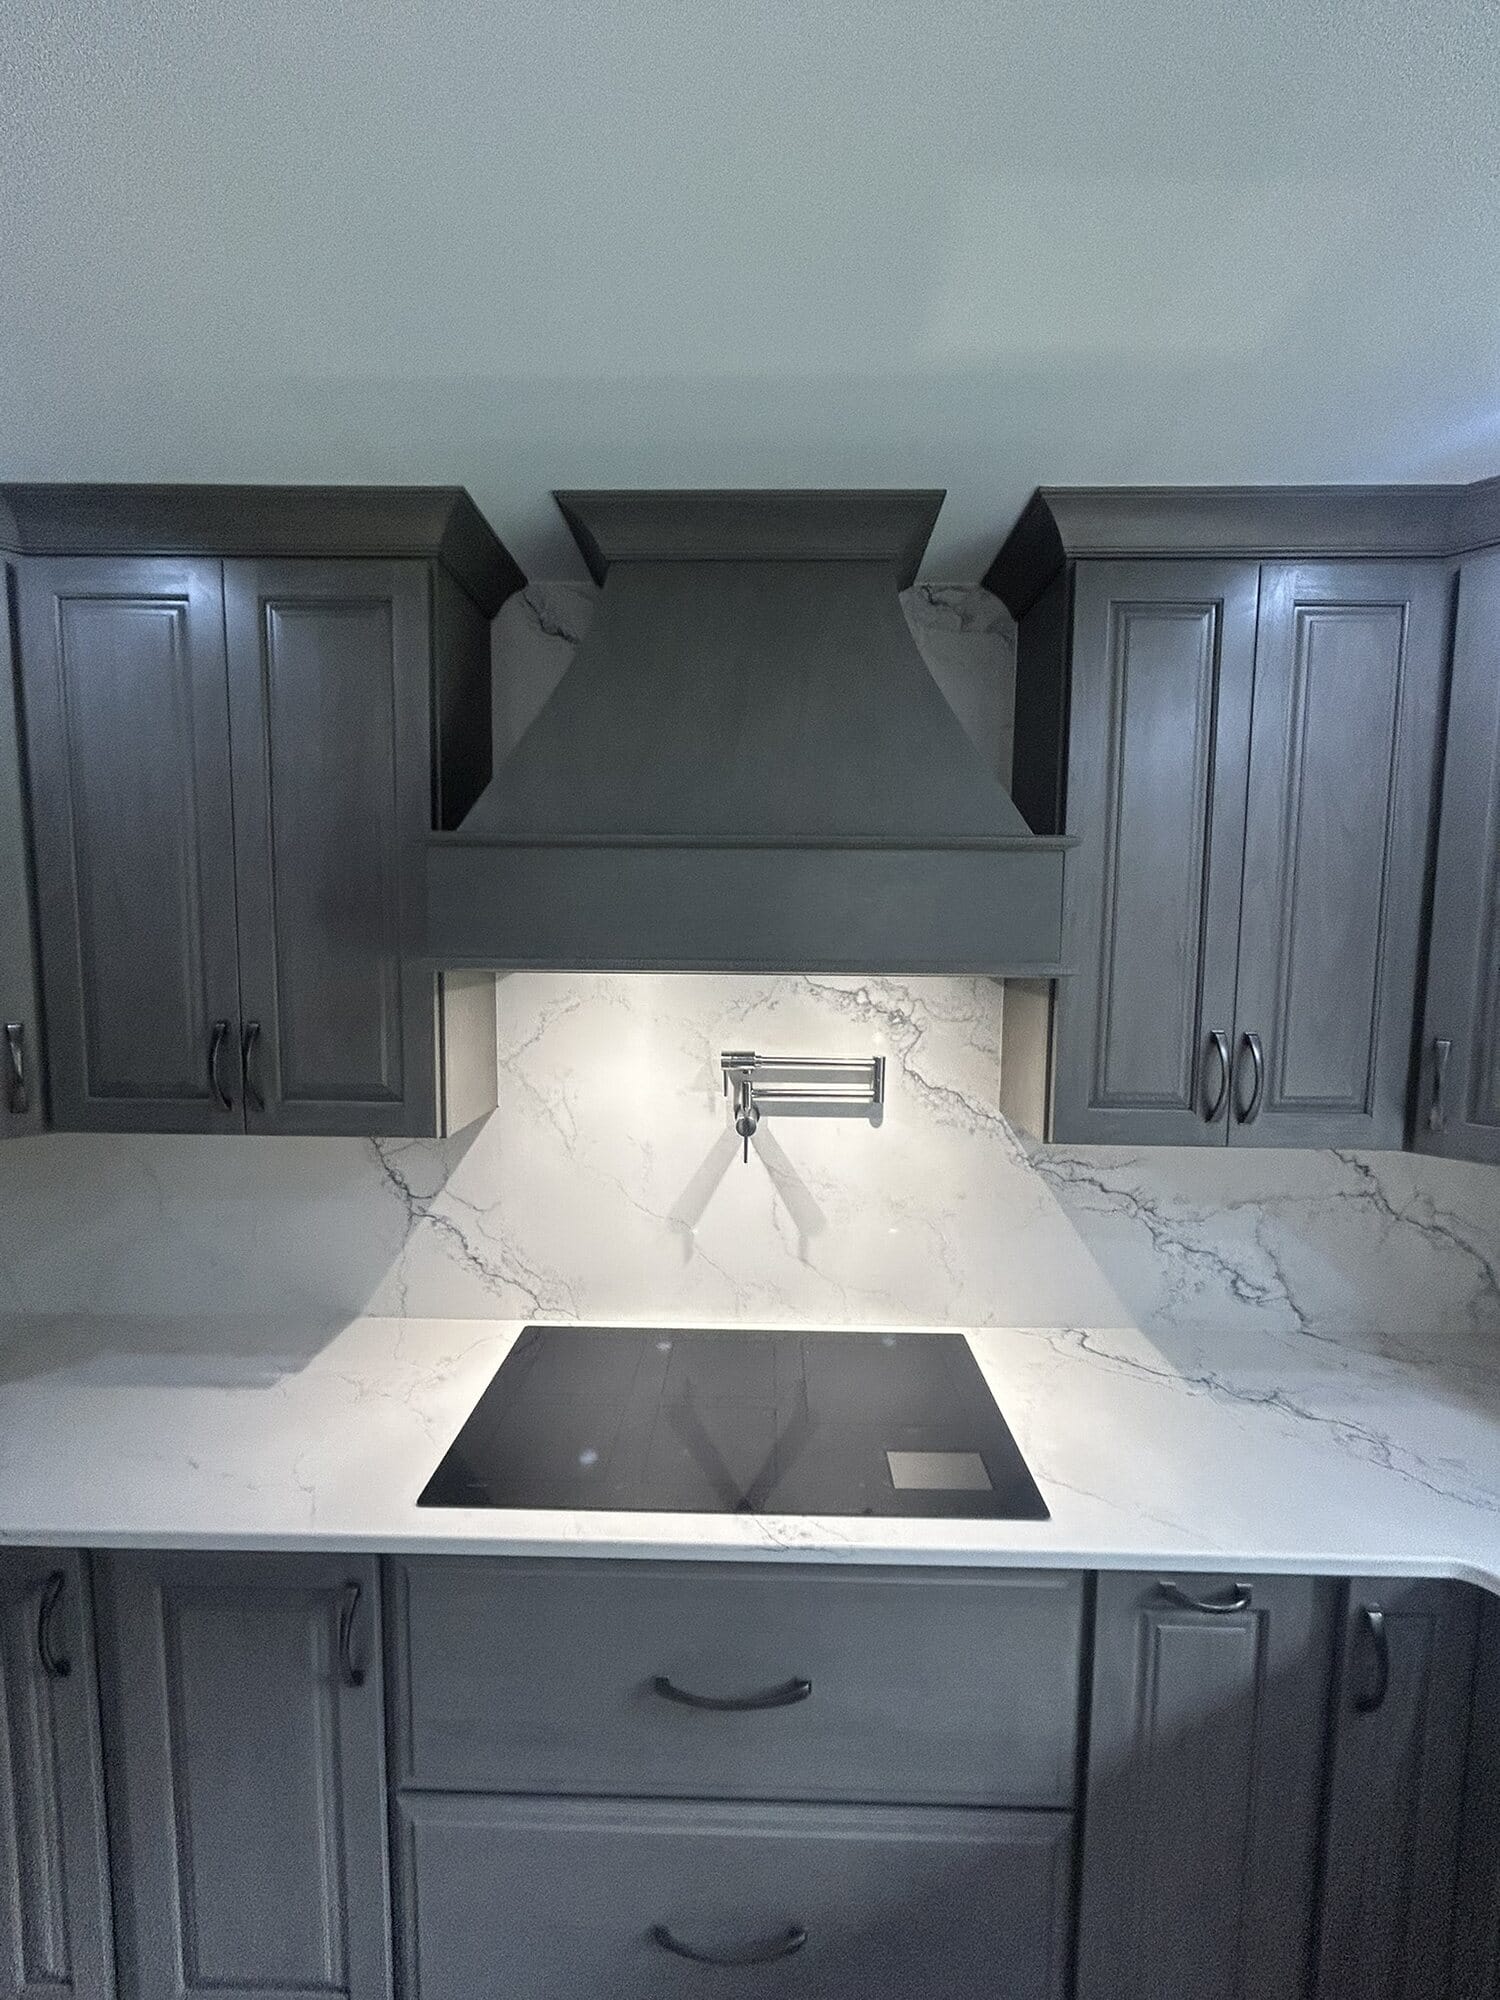
Kitchen range wall with a custom gray stained hood, induction cooktop, and full-height marble-look quartz backsplash.

Bathrooms & Showers

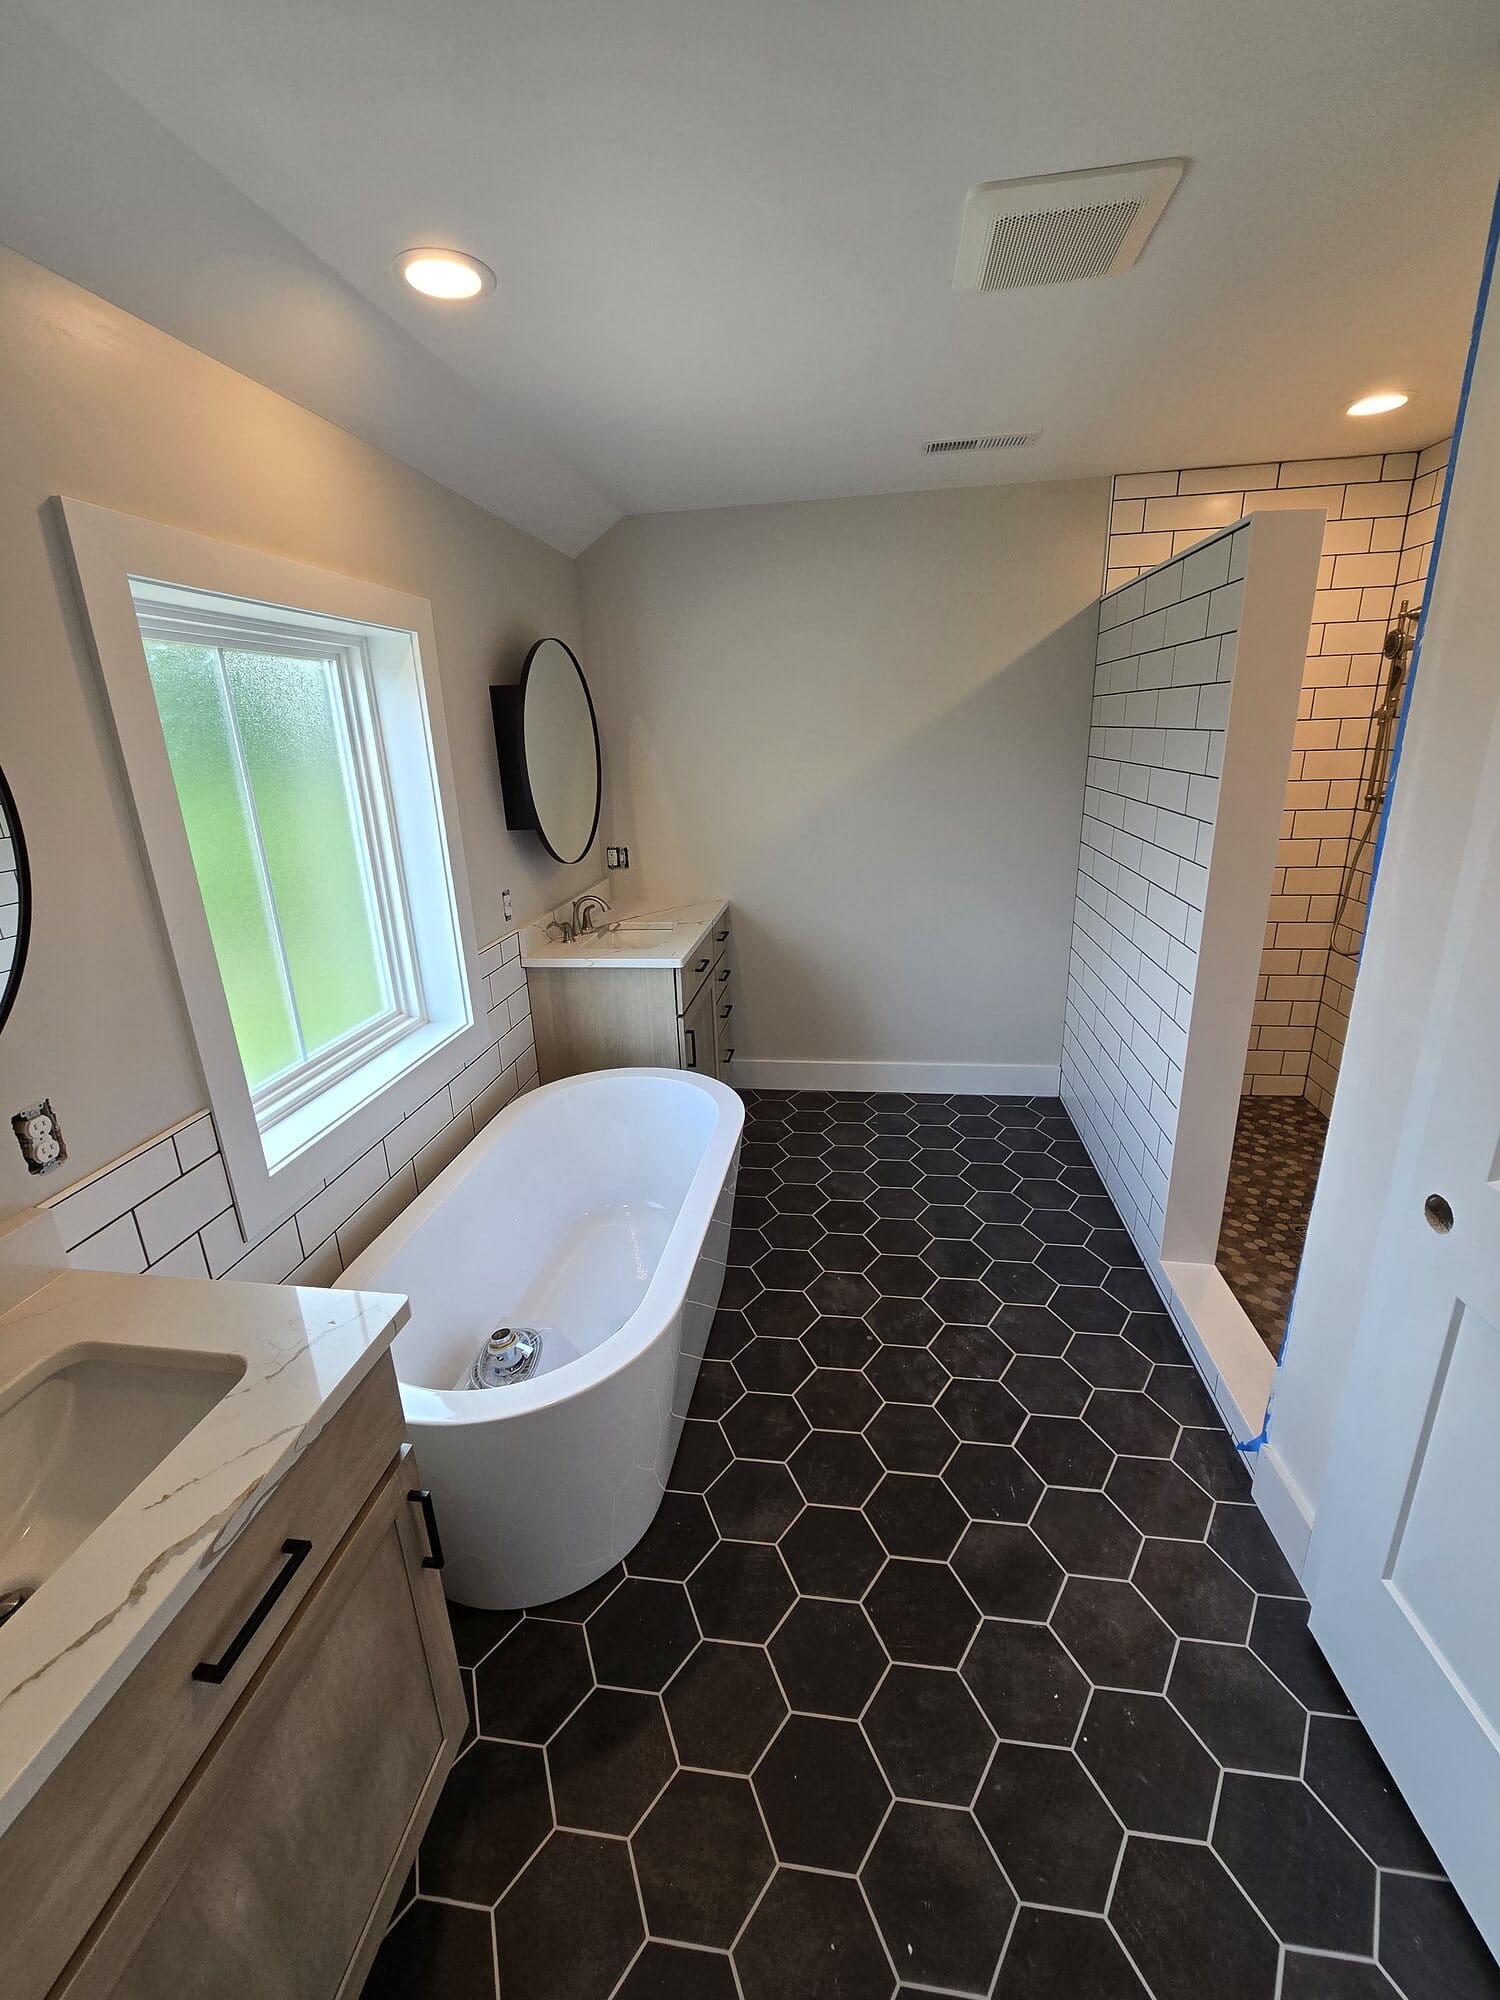
Master bathroom remodel with a freestanding soaking tub, black hexagon floor tile, white subway tile walls, round mirror, and a floating wood vanity.
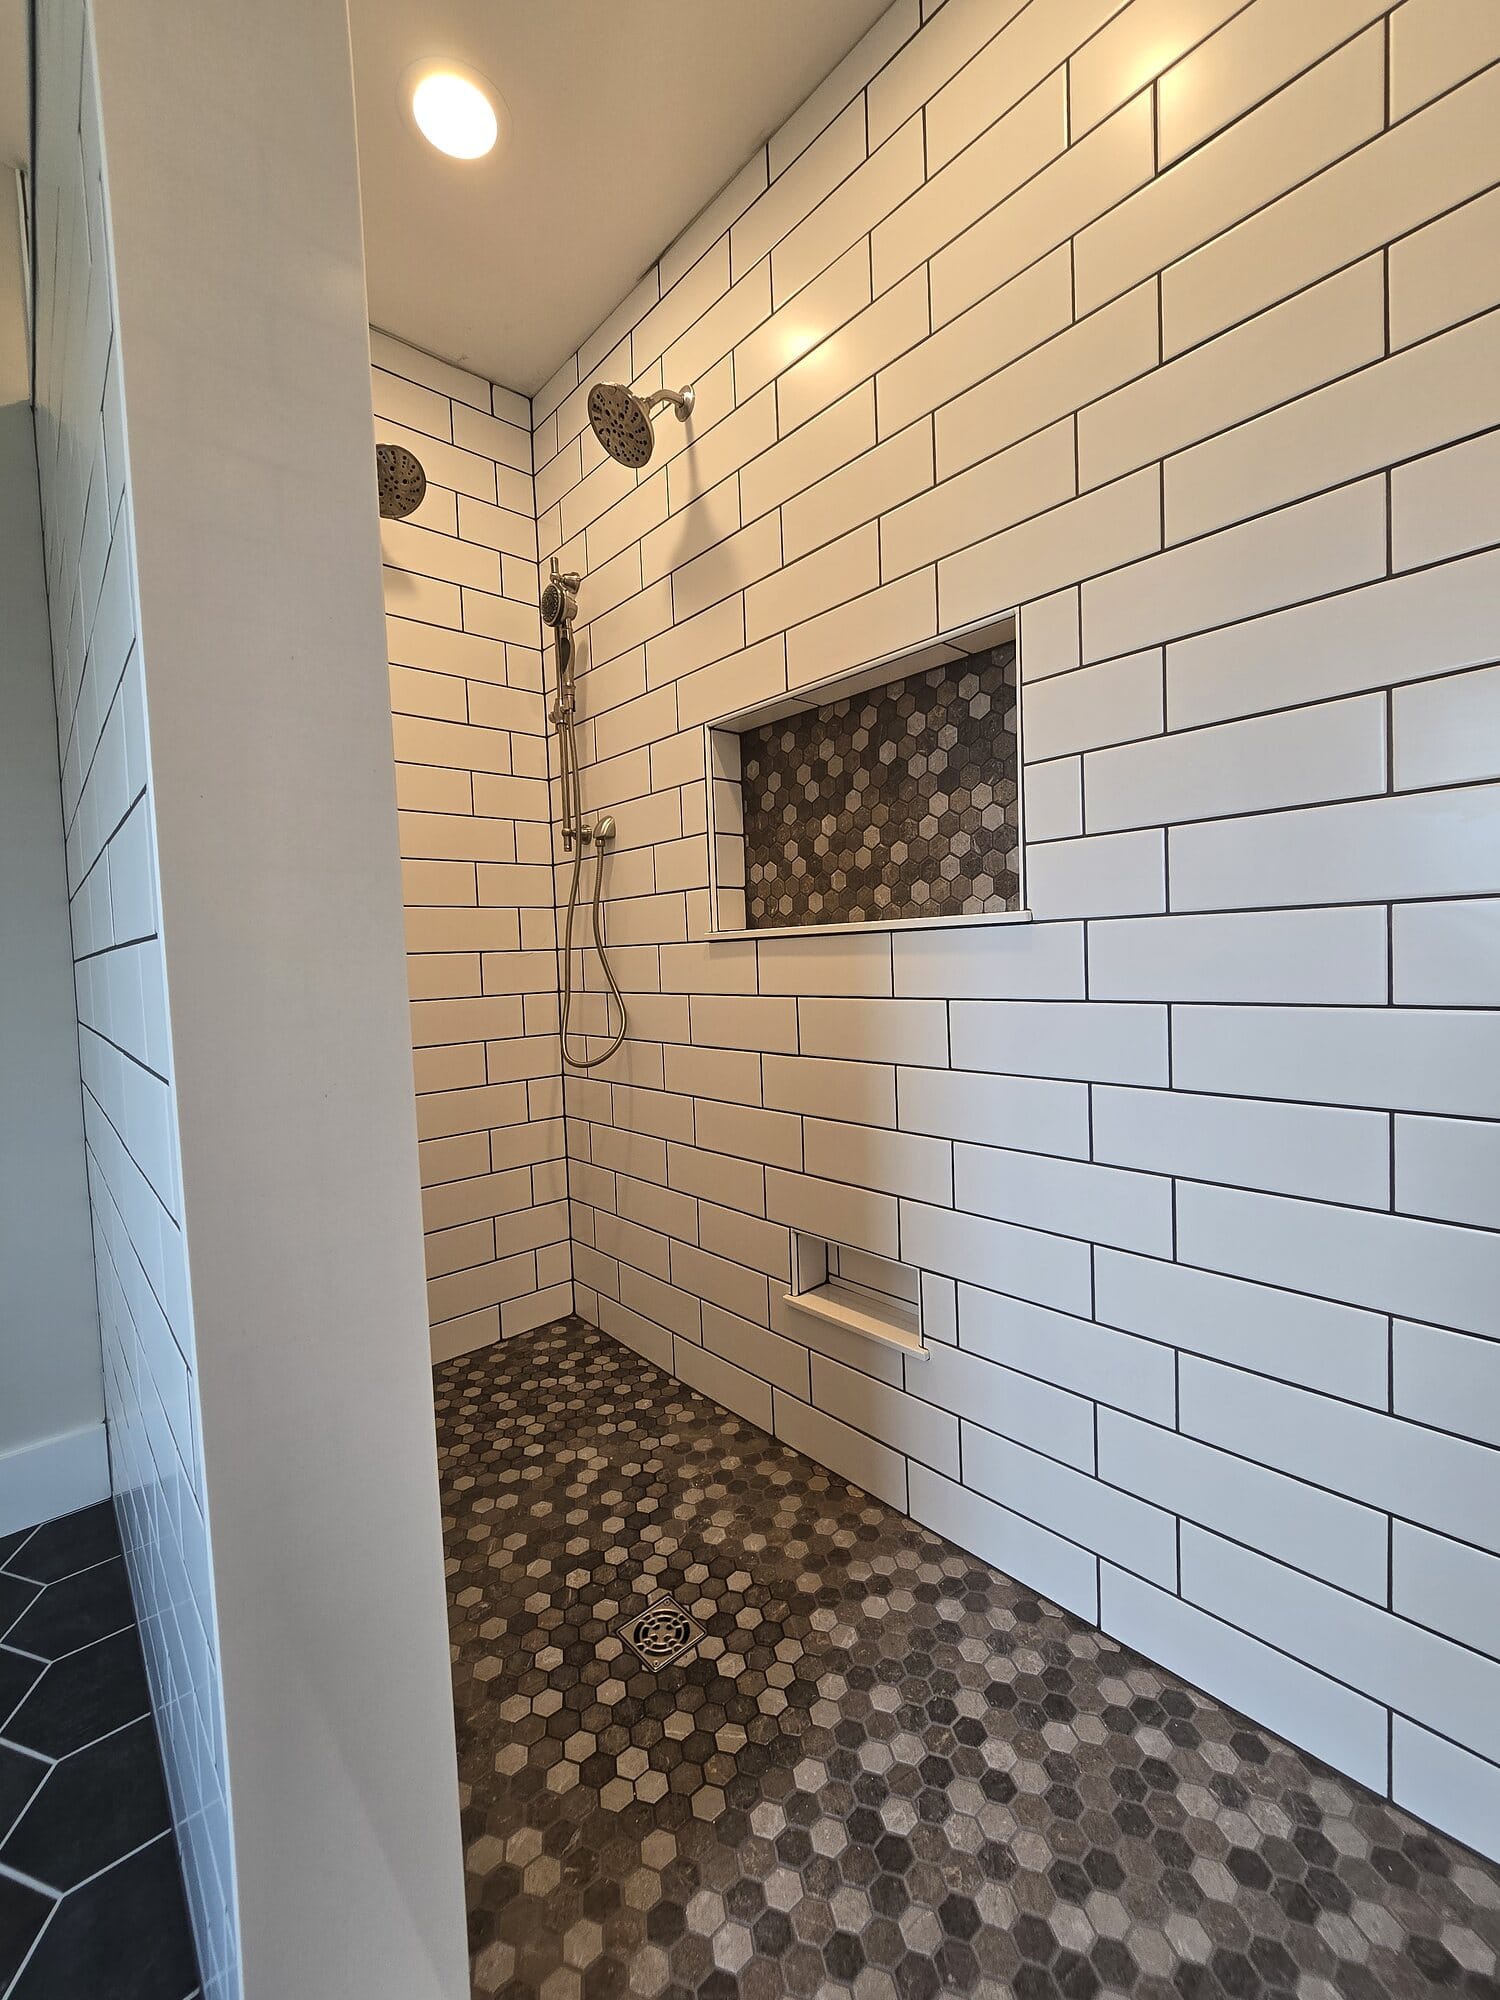
Tiled walk-in shower with white subway tile walls, a built-in niche, matte black fixtures, and a patterned mosaic shower pan.
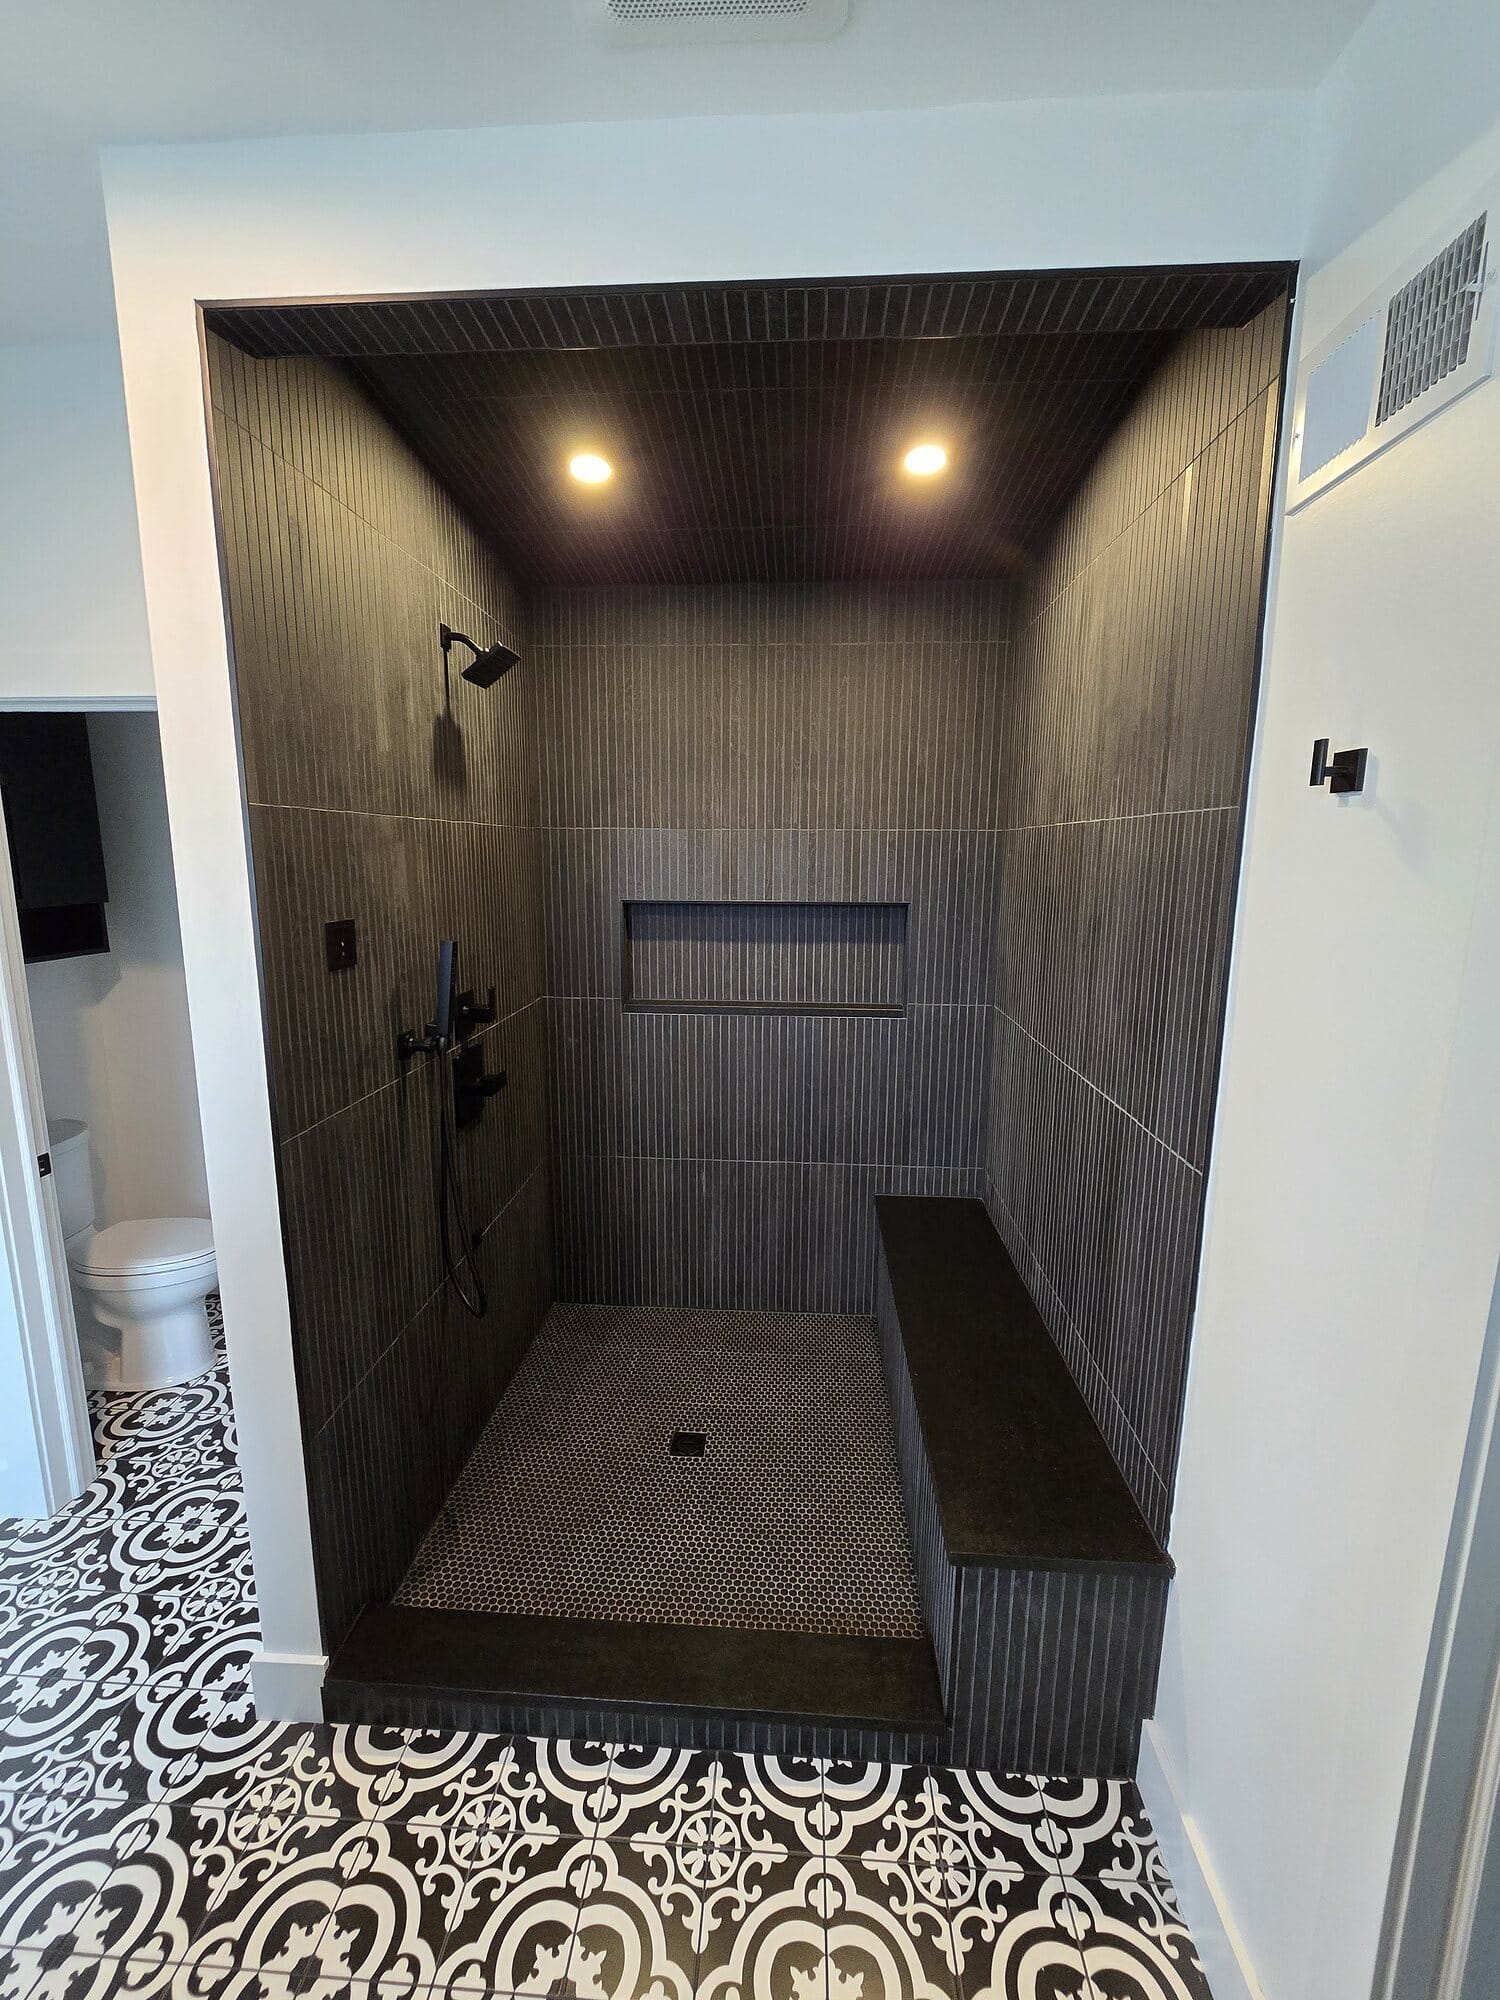
Oversized walk-in shower clad in large-format wood-look tile with a full-width bench, recessed niche, and patterned cement tile floor beyond.
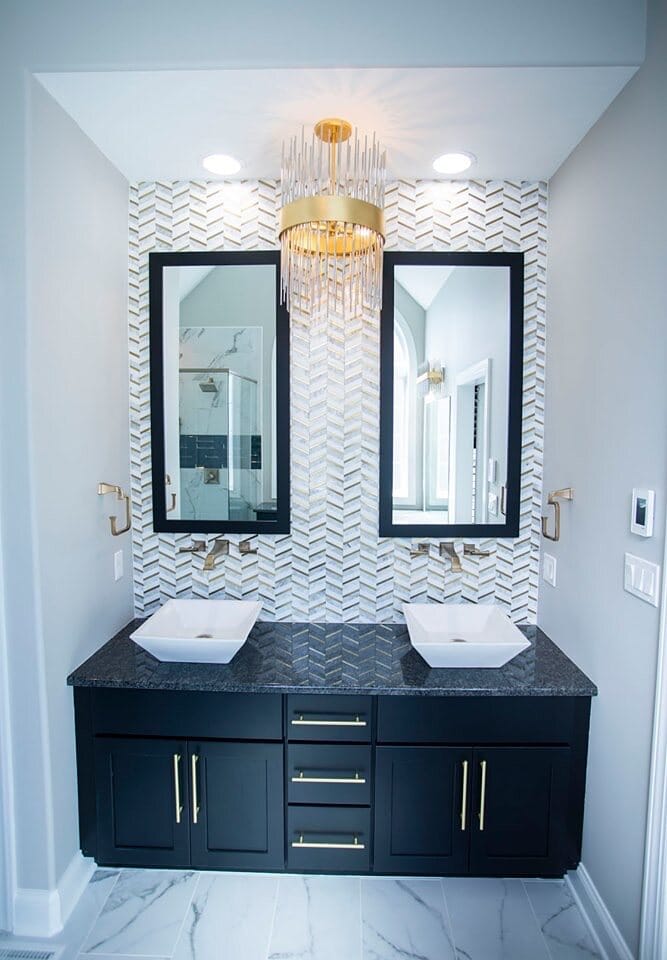
Powder bath featuring a navy floating double vanity, vessel sinks, brushed gold fixtures, chevron tile accent wall, and marble-look flooring.
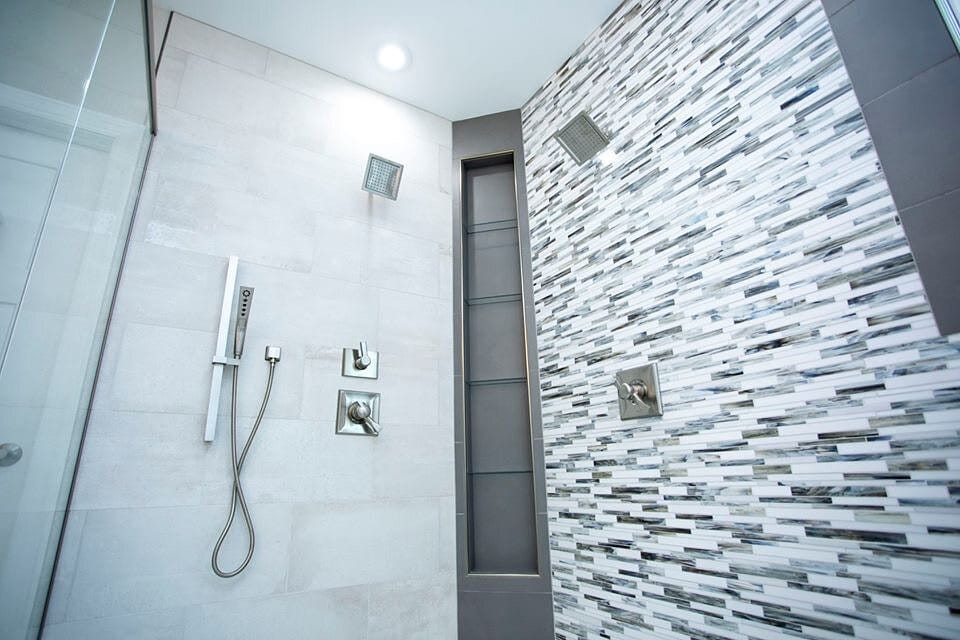
Walk-in shower with a vertical glass mosaic accent wall, large-format tile surround, and a handheld shower fixture.
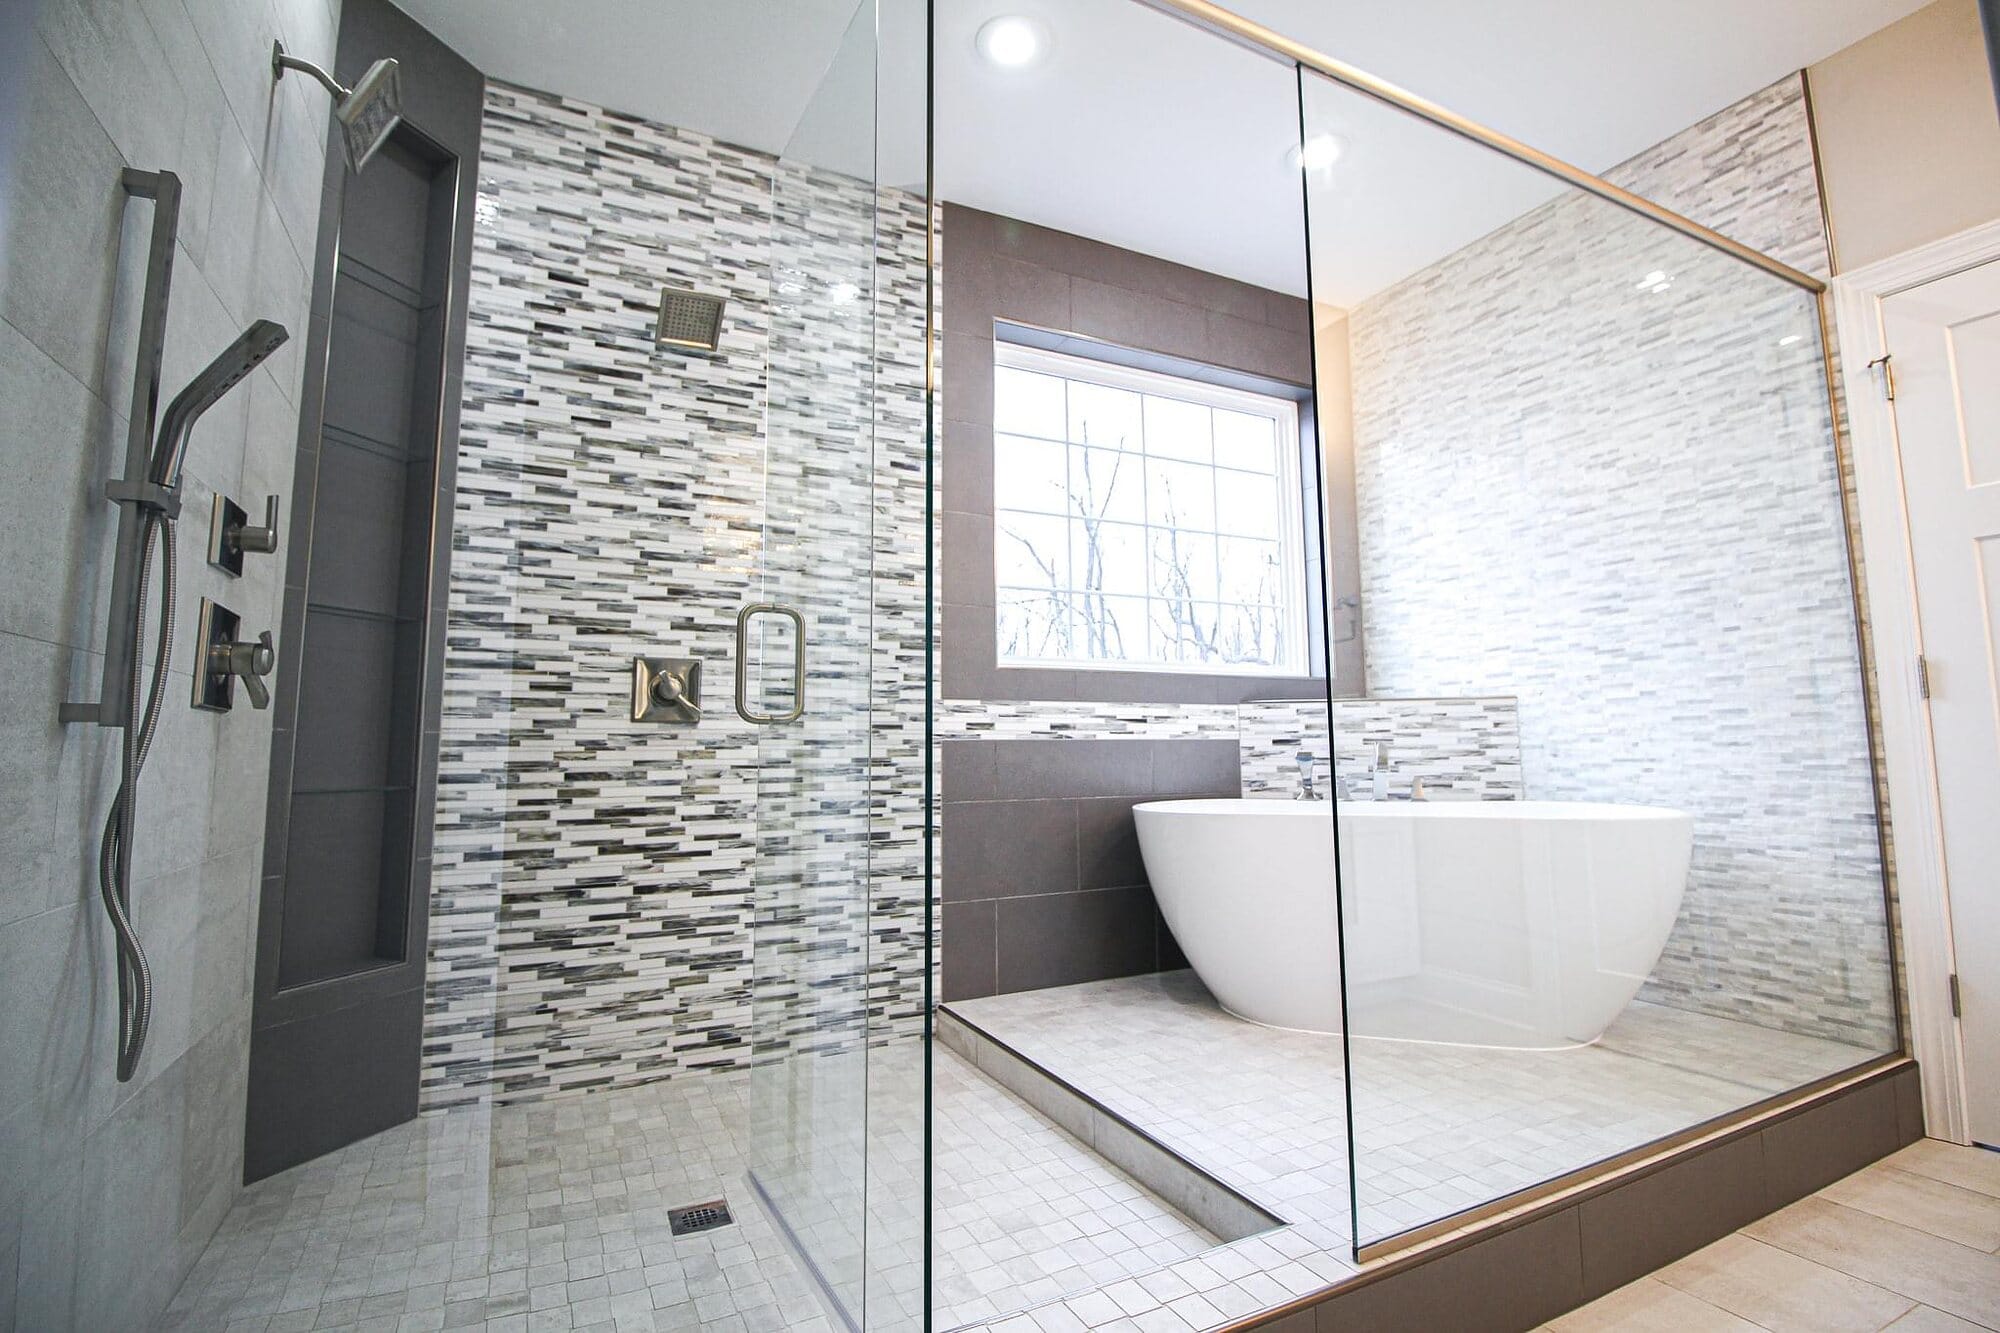
Master bathroom with a freestanding soaking tub, frameless glass shower enclosure, and a linear mosaic tile accent wall.
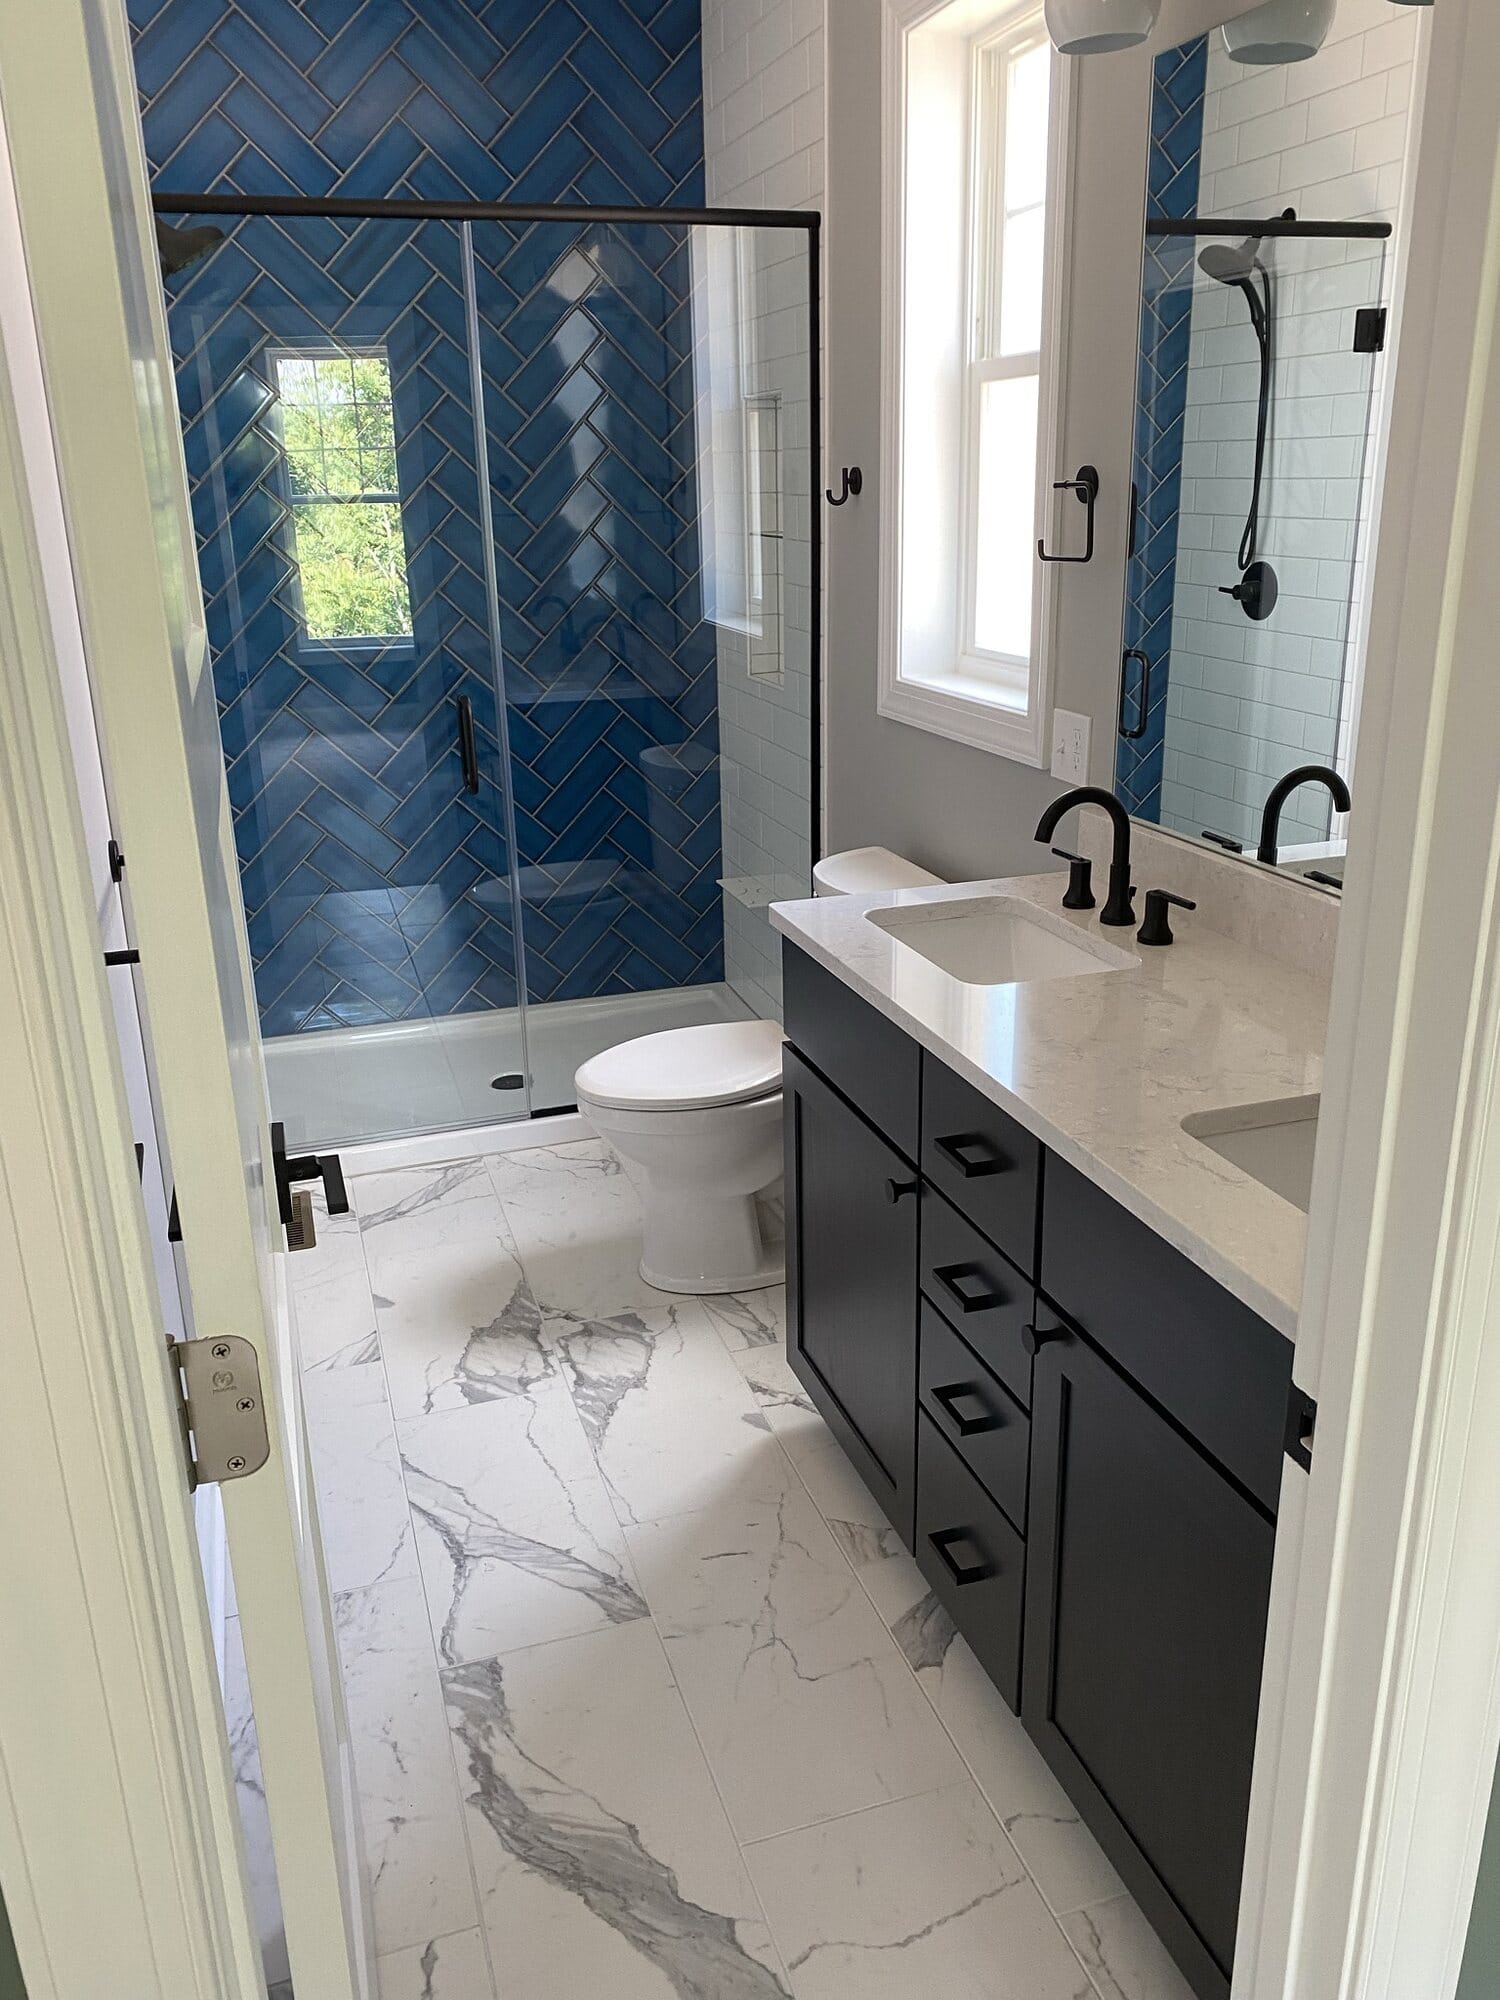
Bathroom remodel with a navy chevron tile shower, matte black fixtures, dark double vanity, and marble-look porcelain flooring.
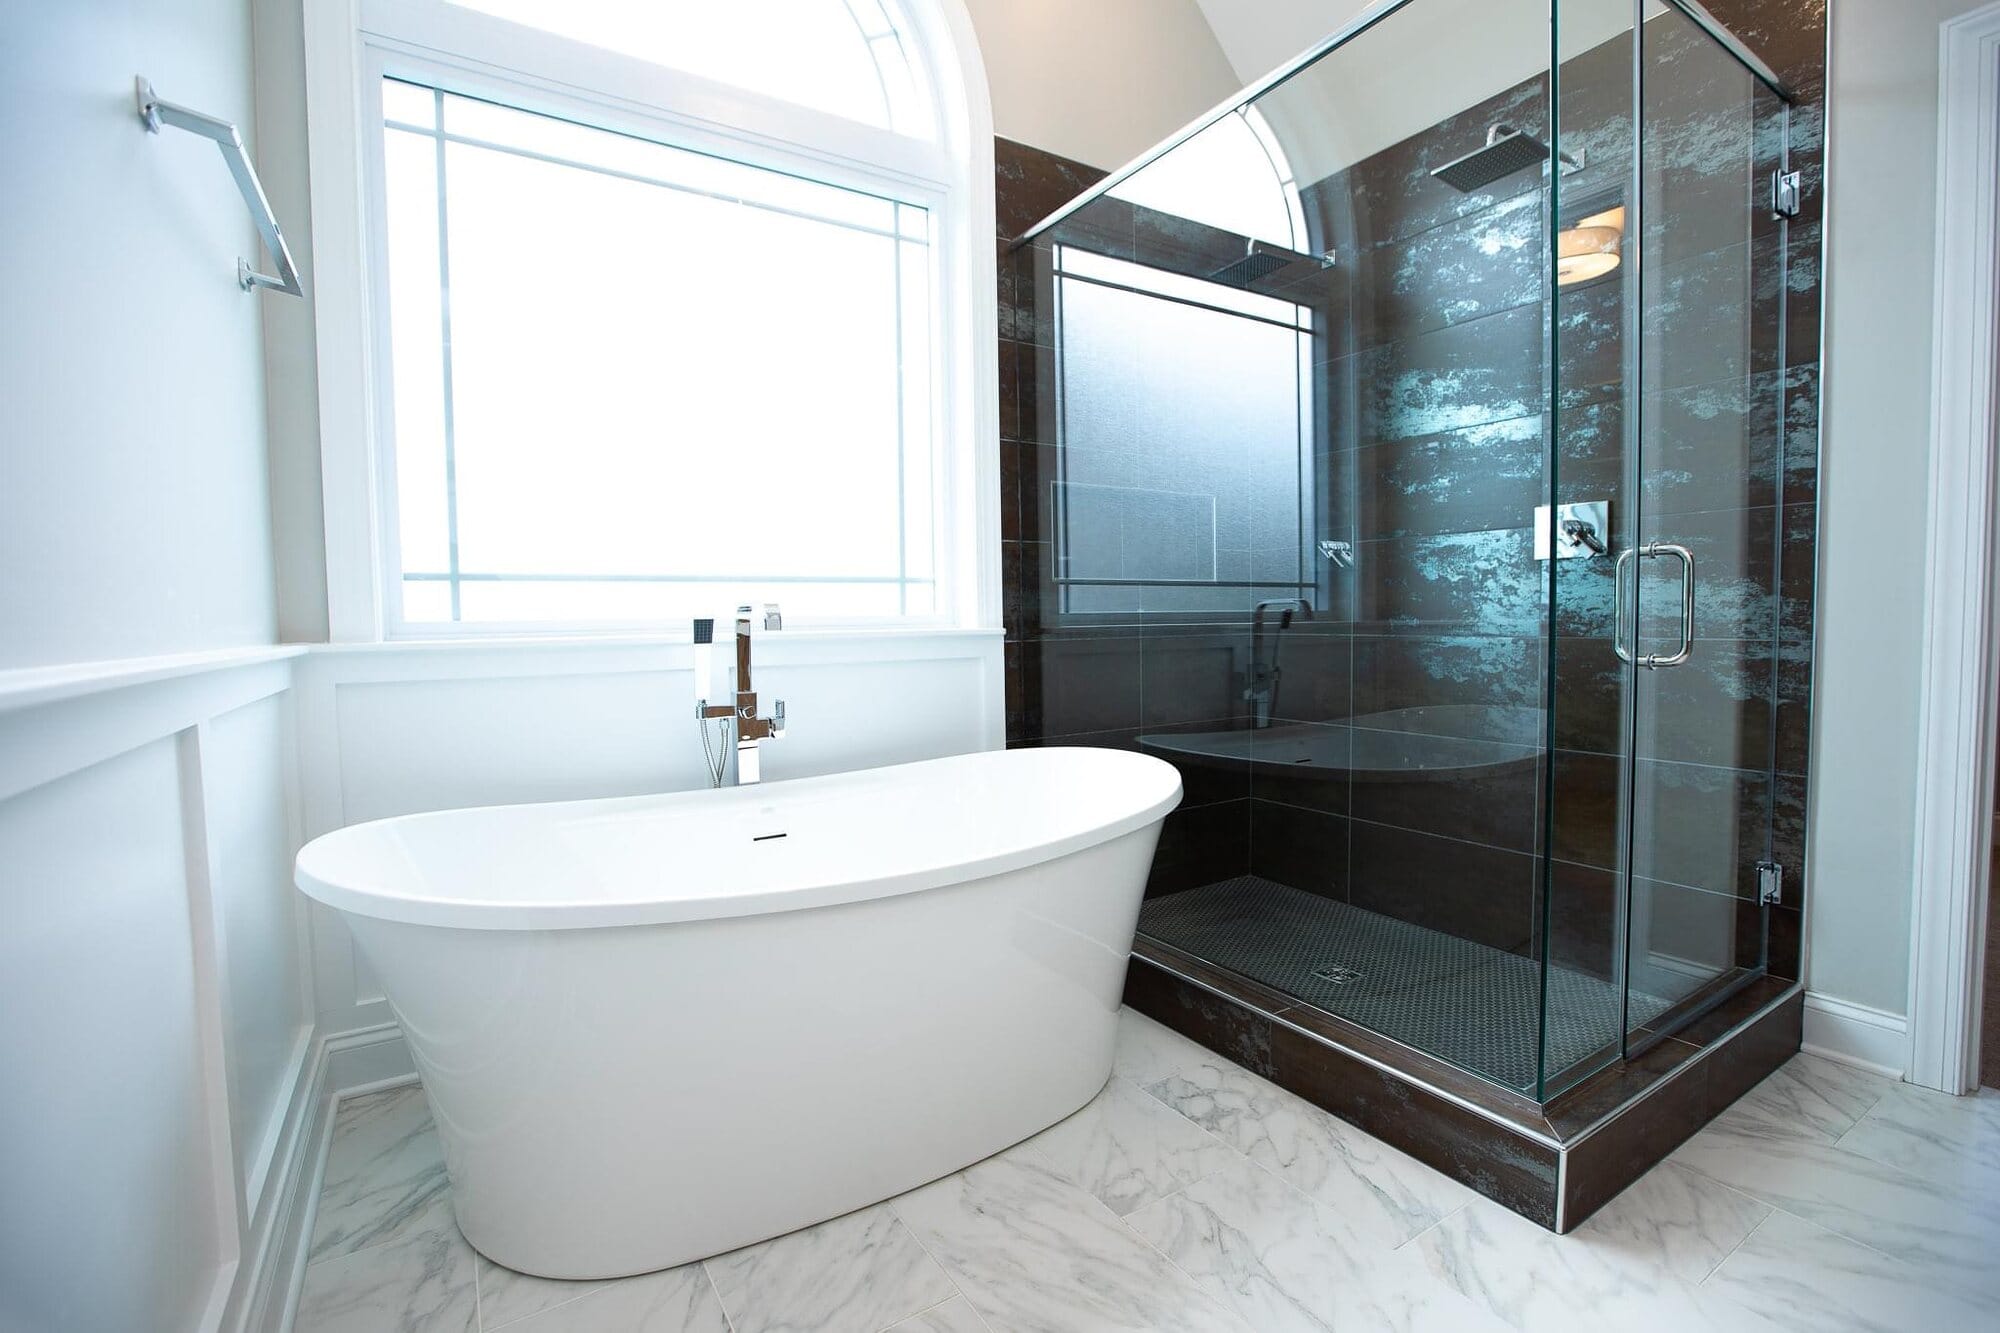
Master bathroom with a freestanding tub beneath an arched window, smoked glass shower enclosure, and marble-look tile floor.
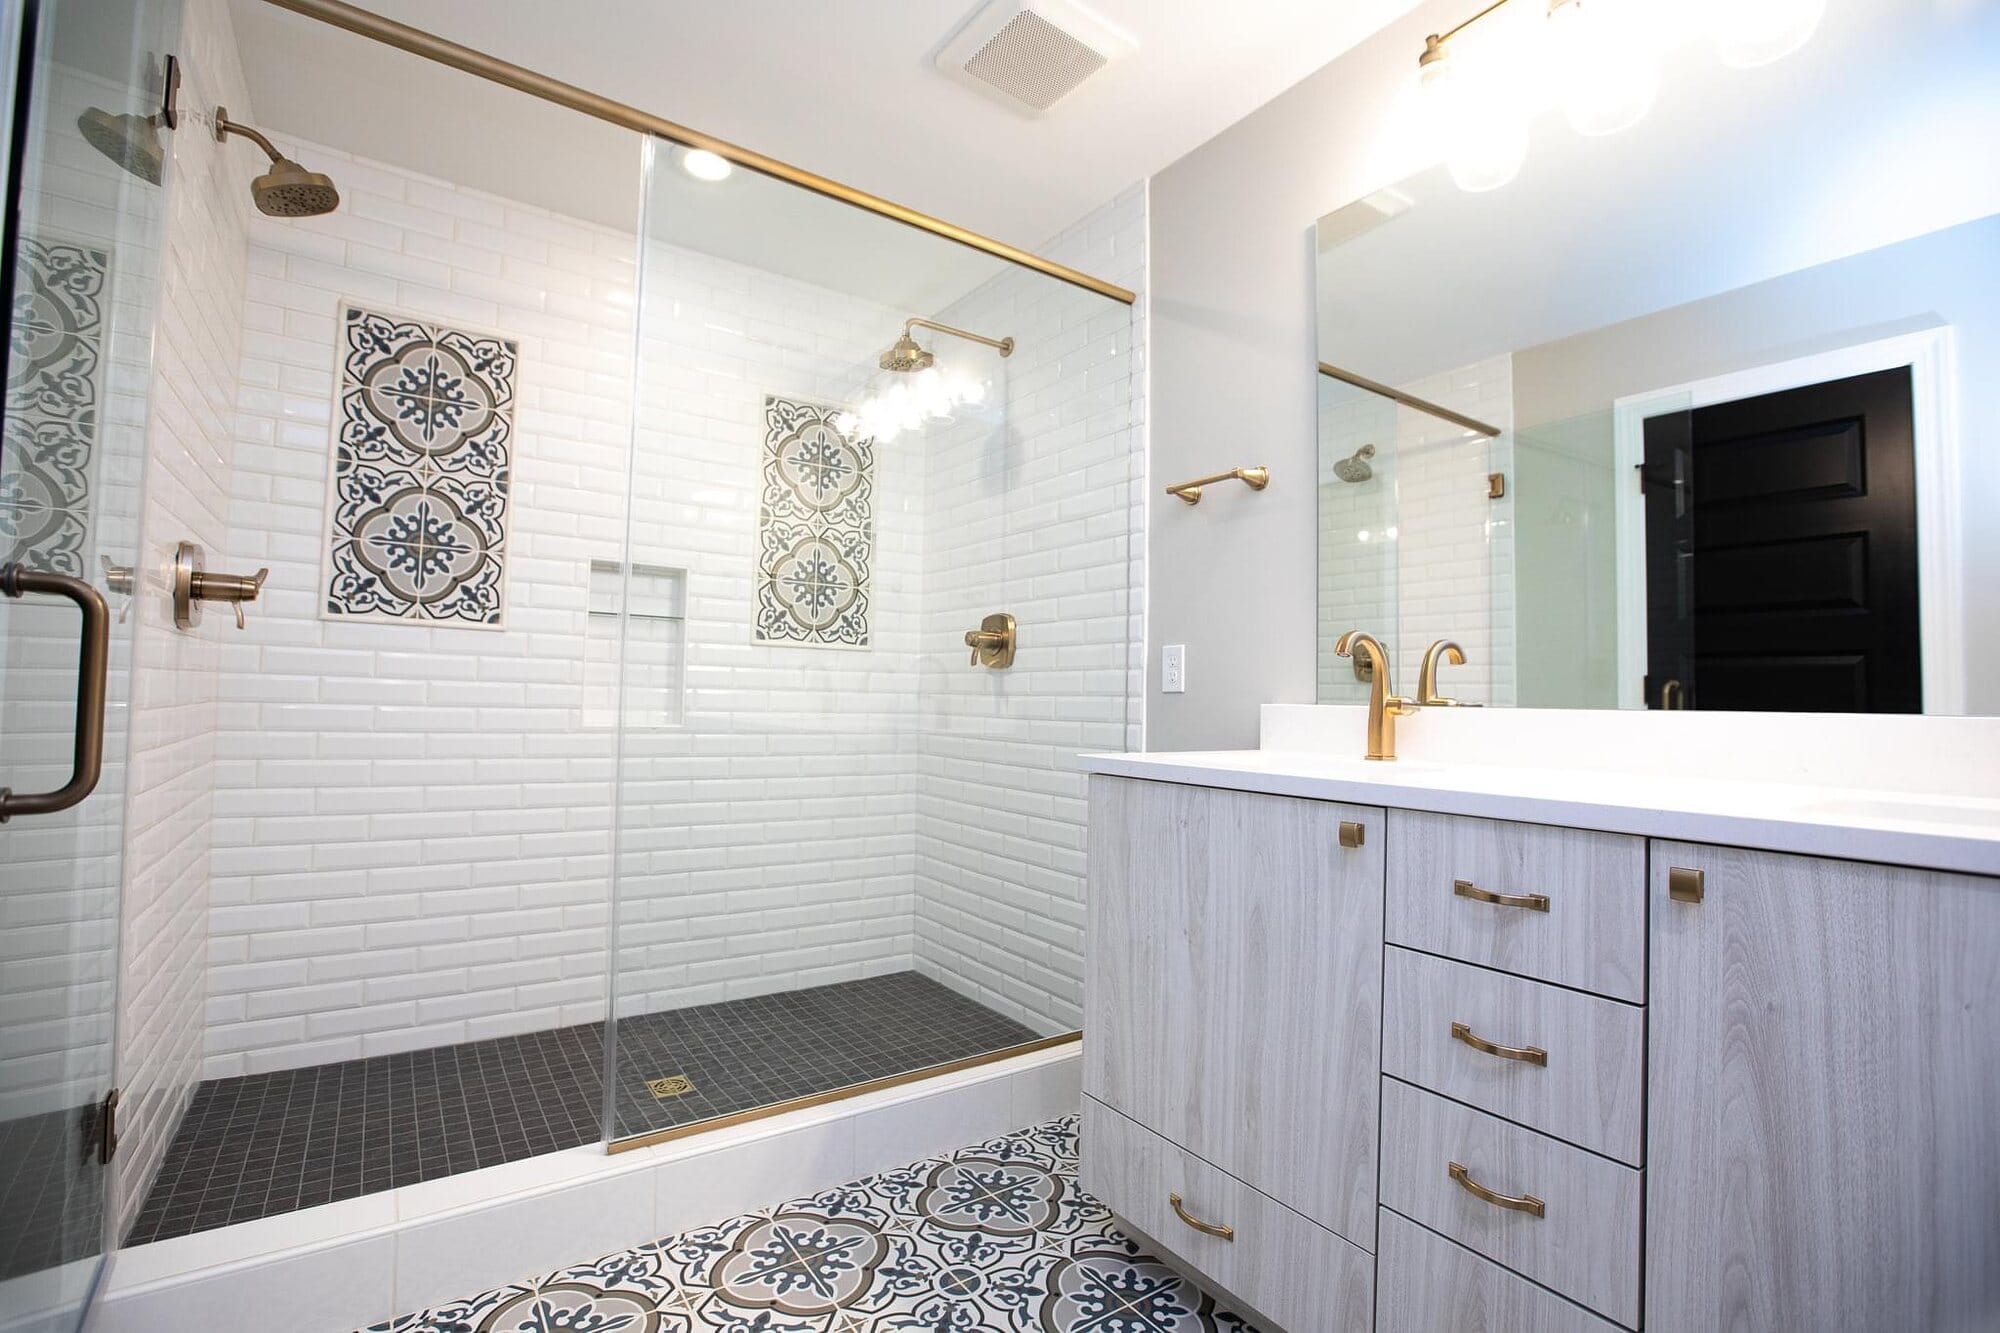
Bathroom featuring a white subway tile shower with decorative accent inserts, brushed gold fixtures, light wood vanity, and patterned floor tile.
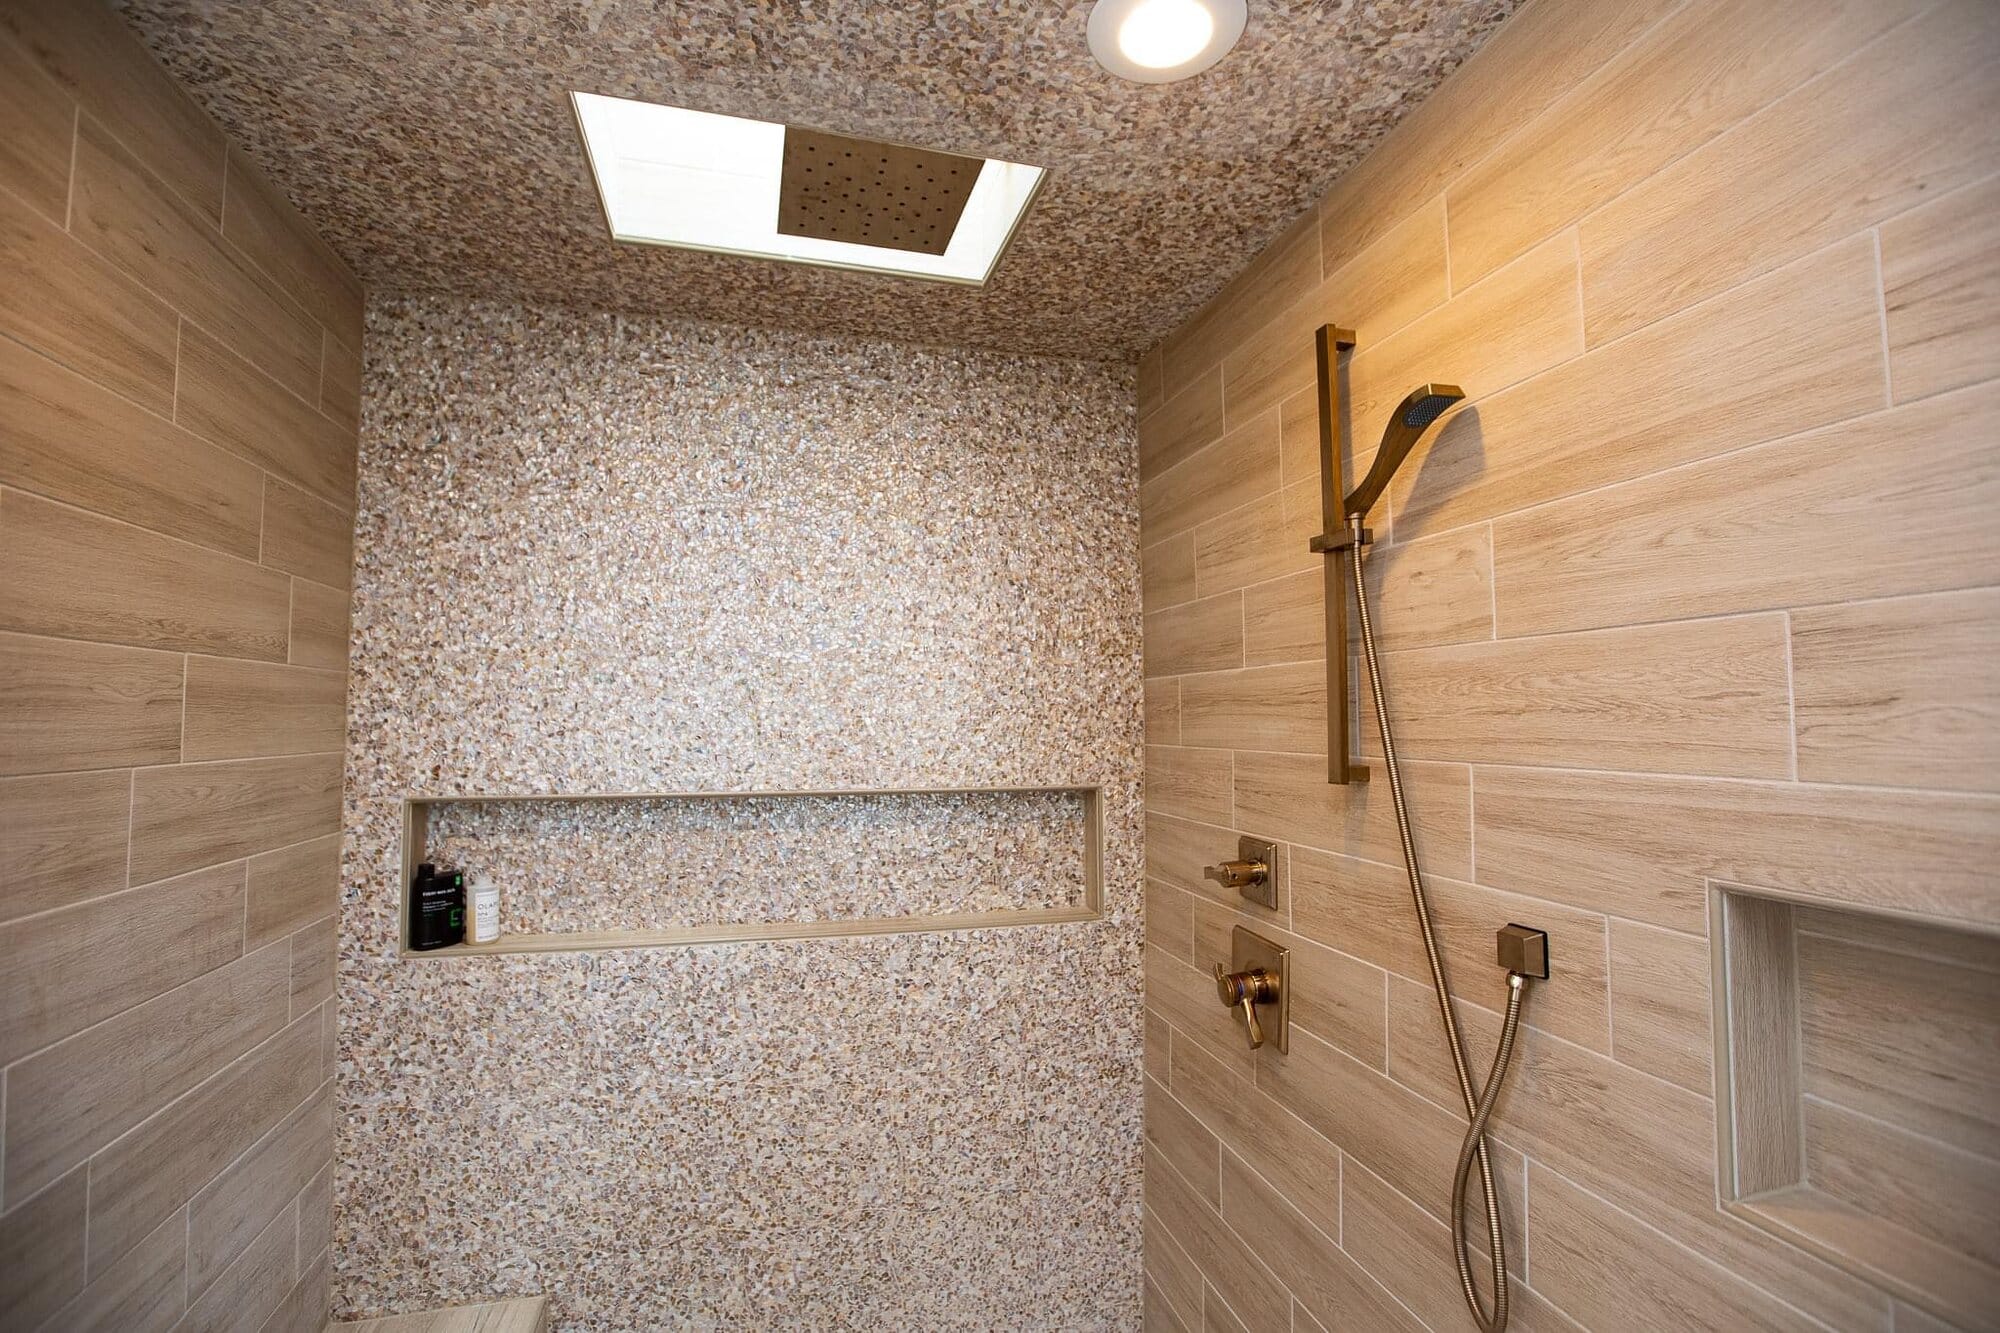
Walk-in shower with wood-look plank tile walls, a pebble mosaic ceiling and niche, and brushed nickel shower fixtures.
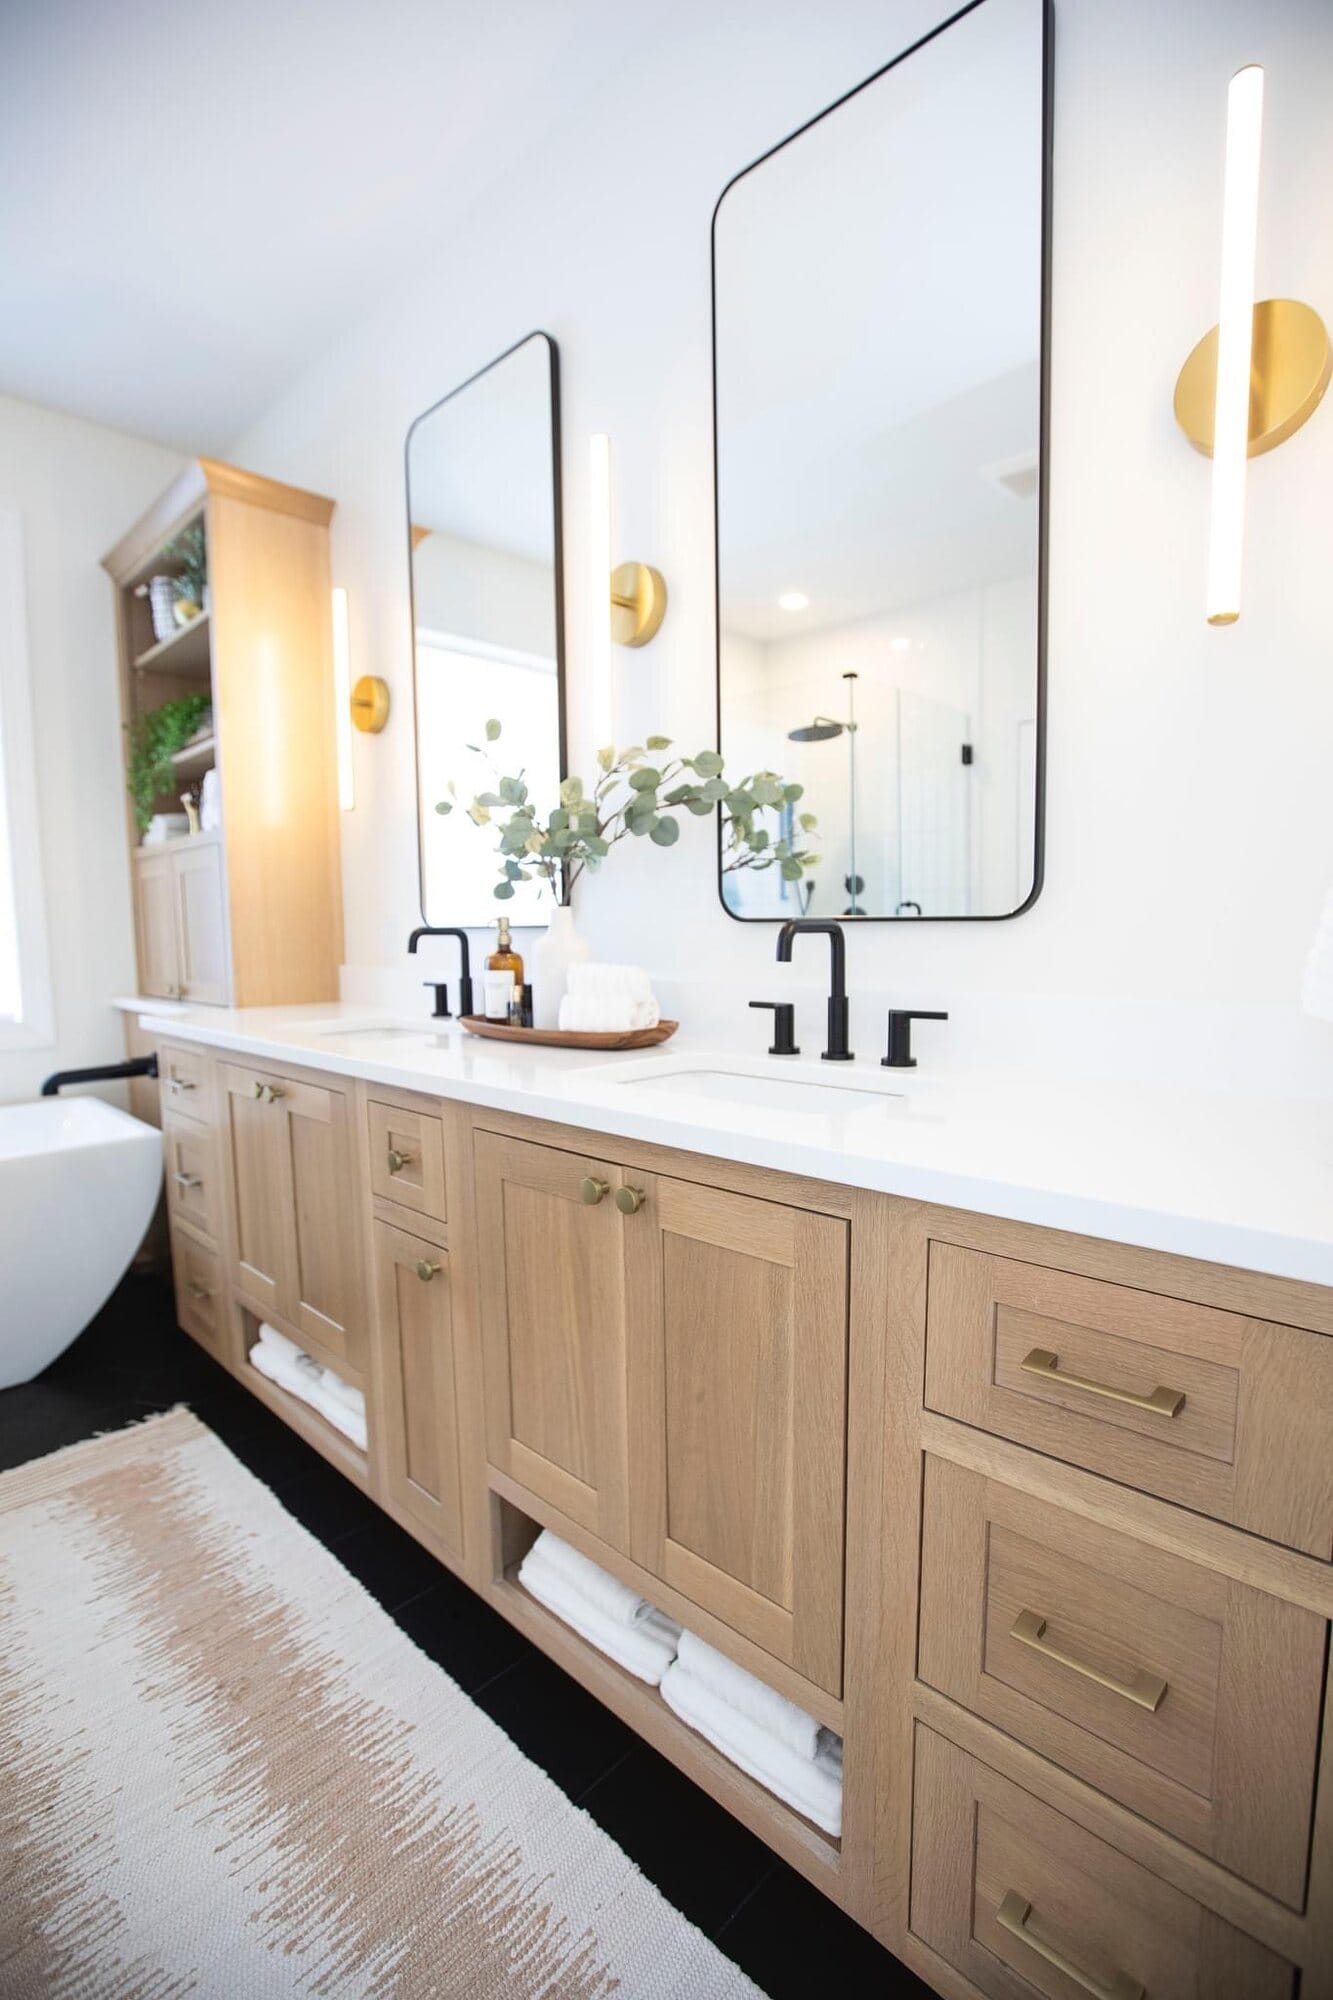
Master bathroom with a light oak double vanity, quartz top, backlit sconces, arched mirrors, and a freestanding tub.
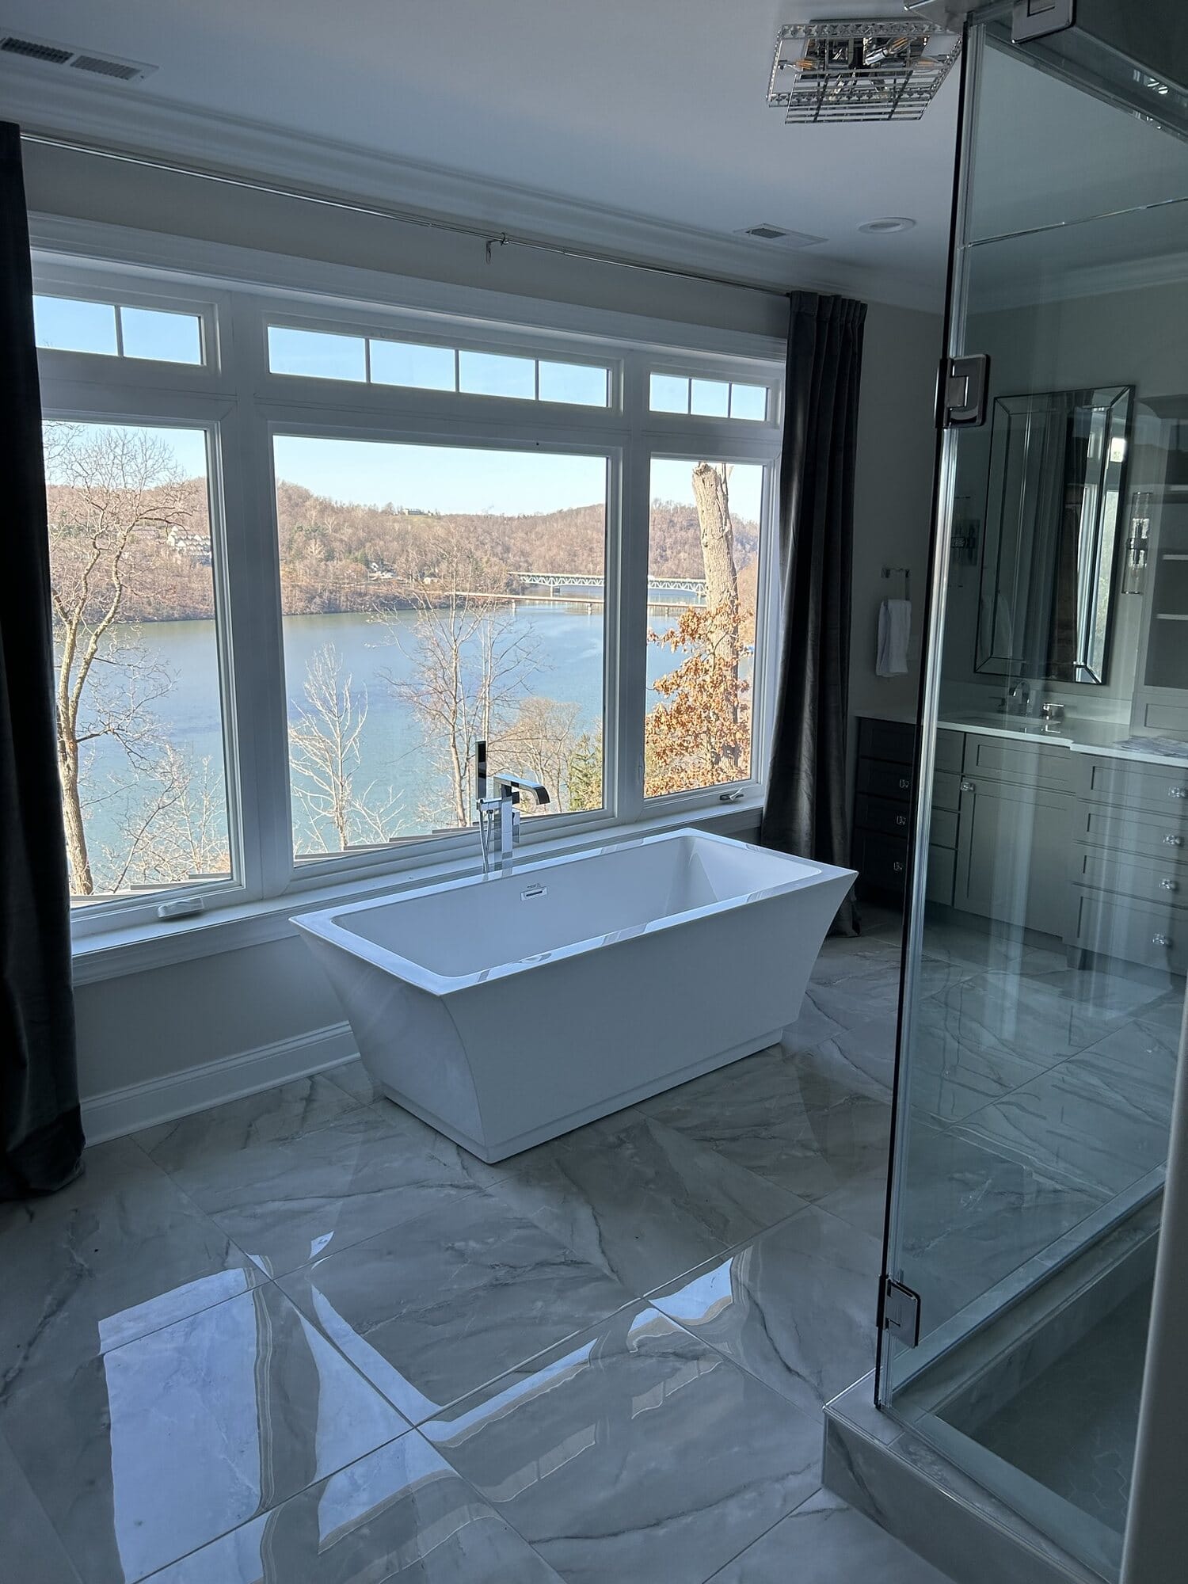
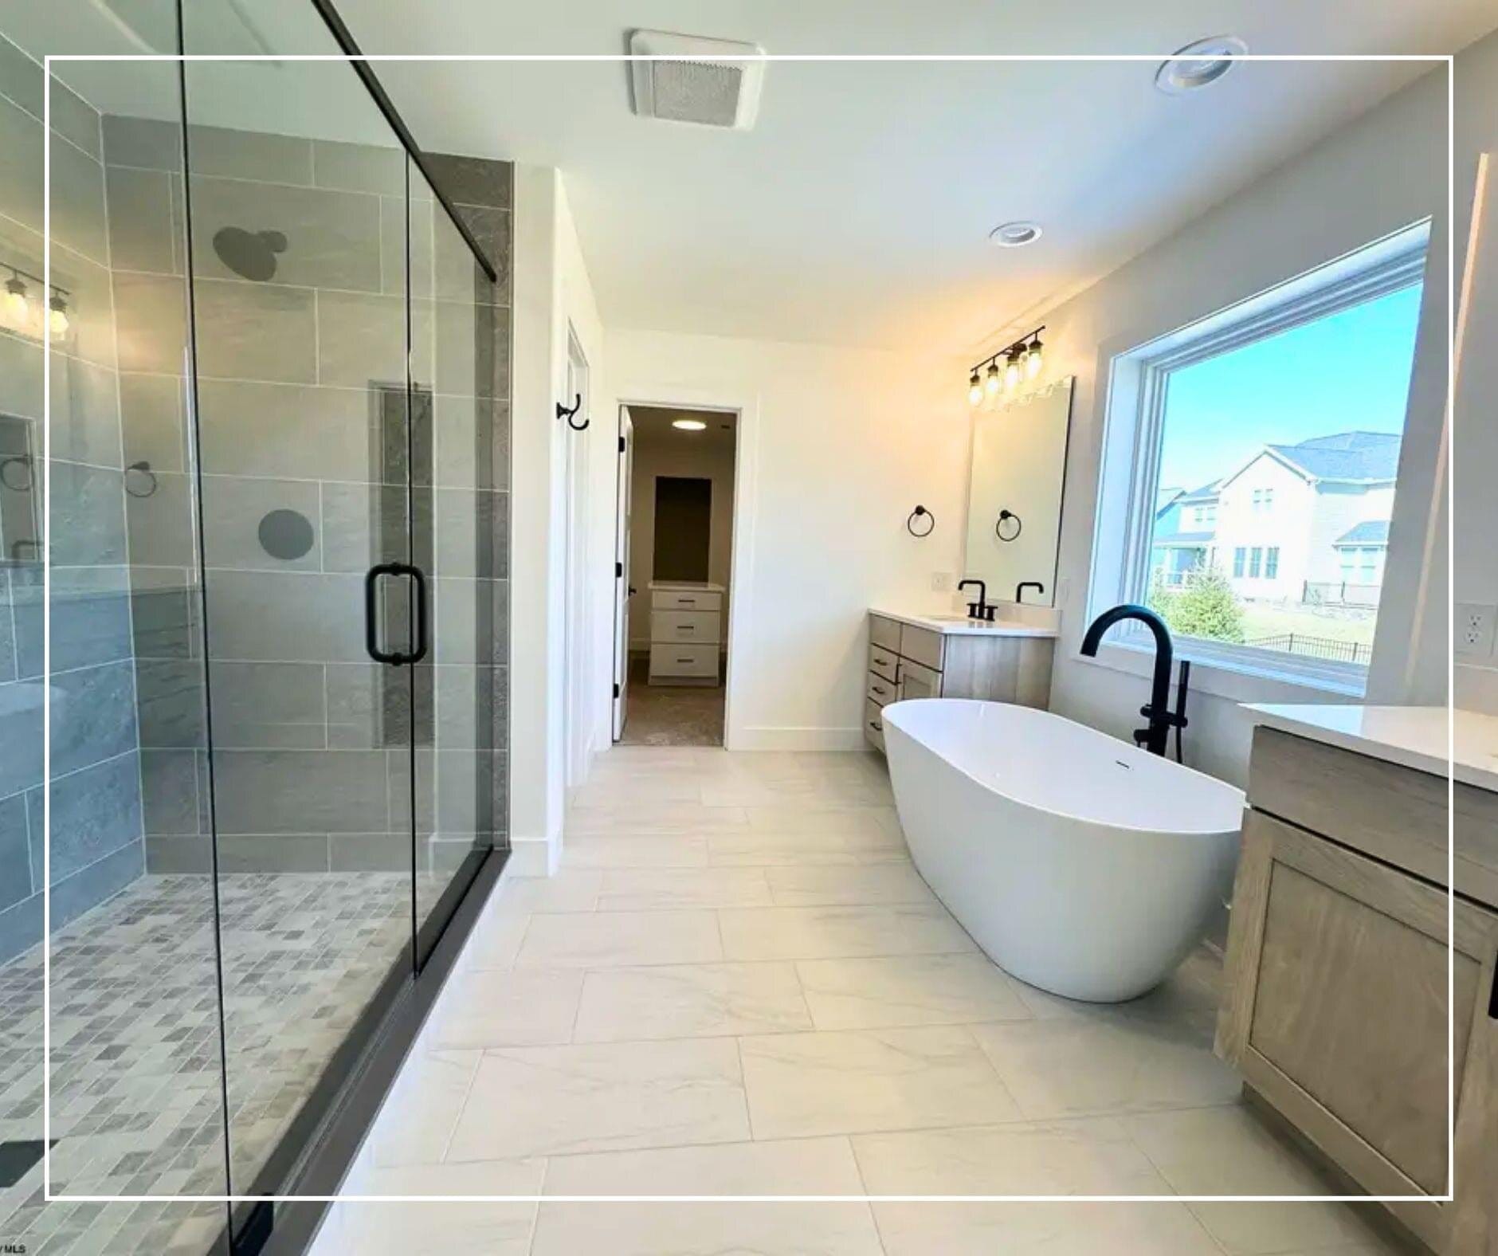
Spa-style bathroom with a freestanding soaking tub set before a picture window, frameless glass shower, and large-format gray tile.
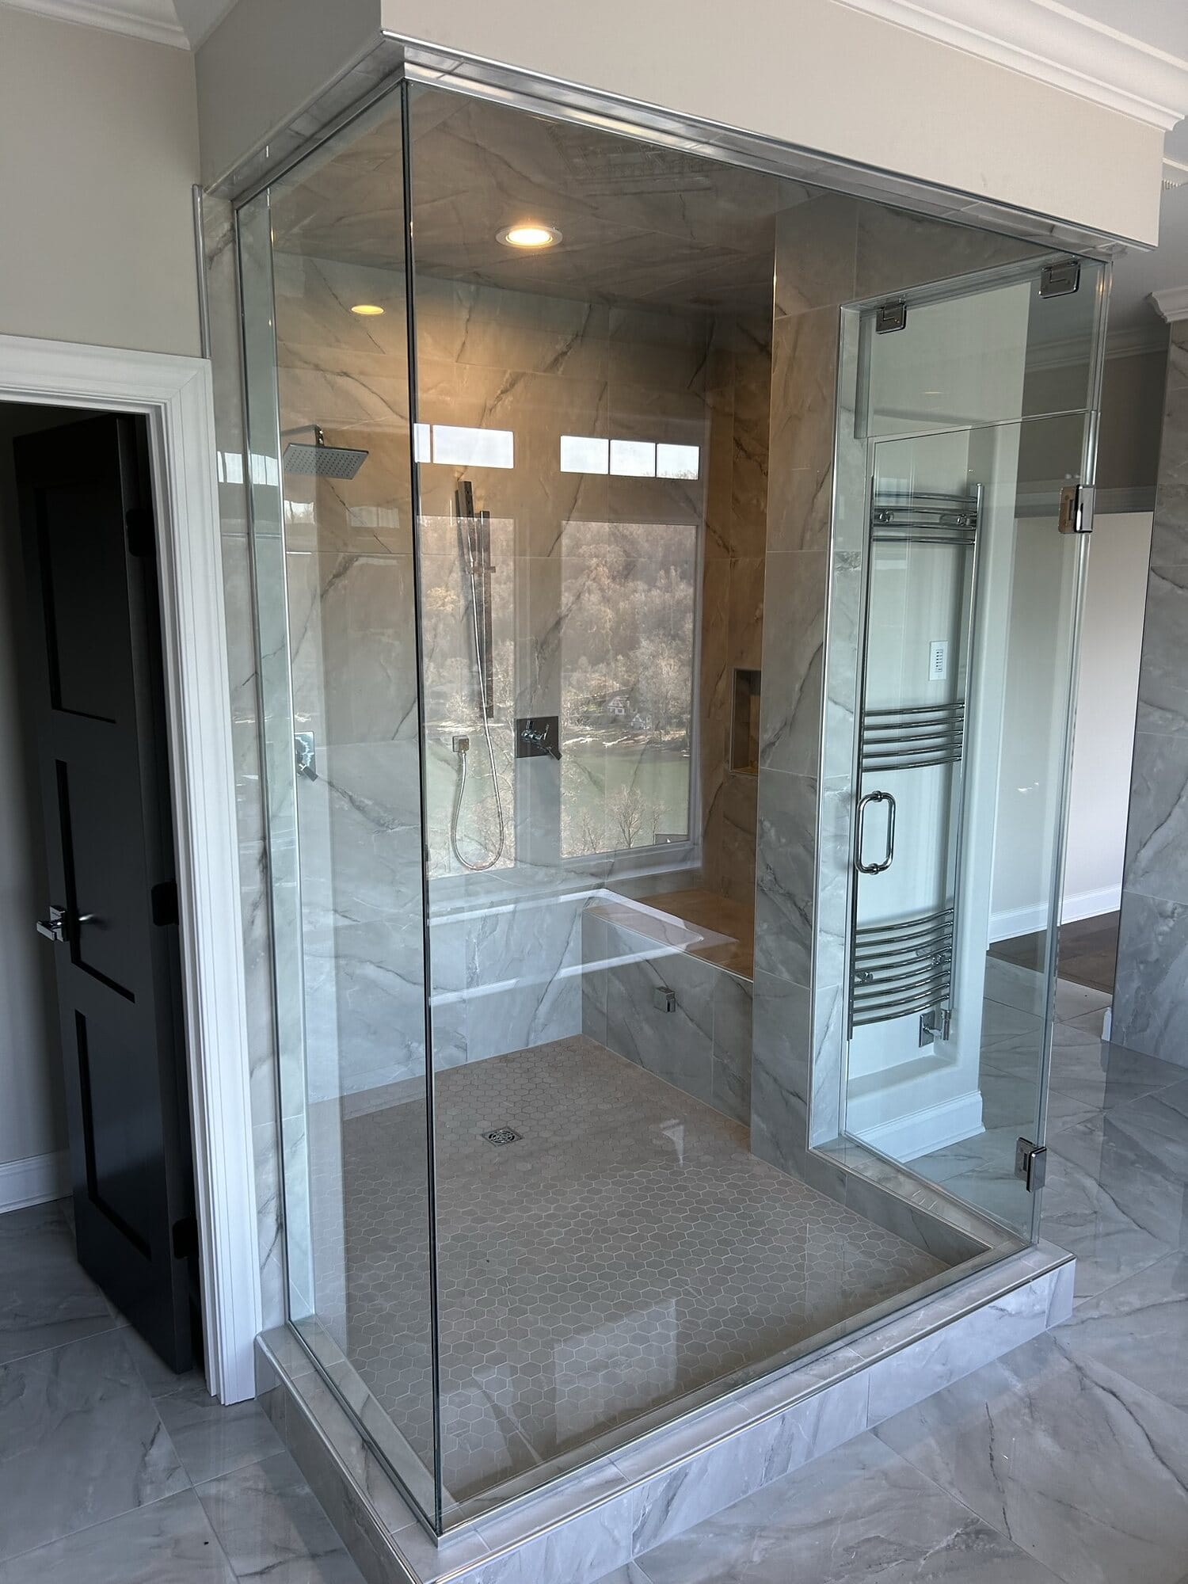
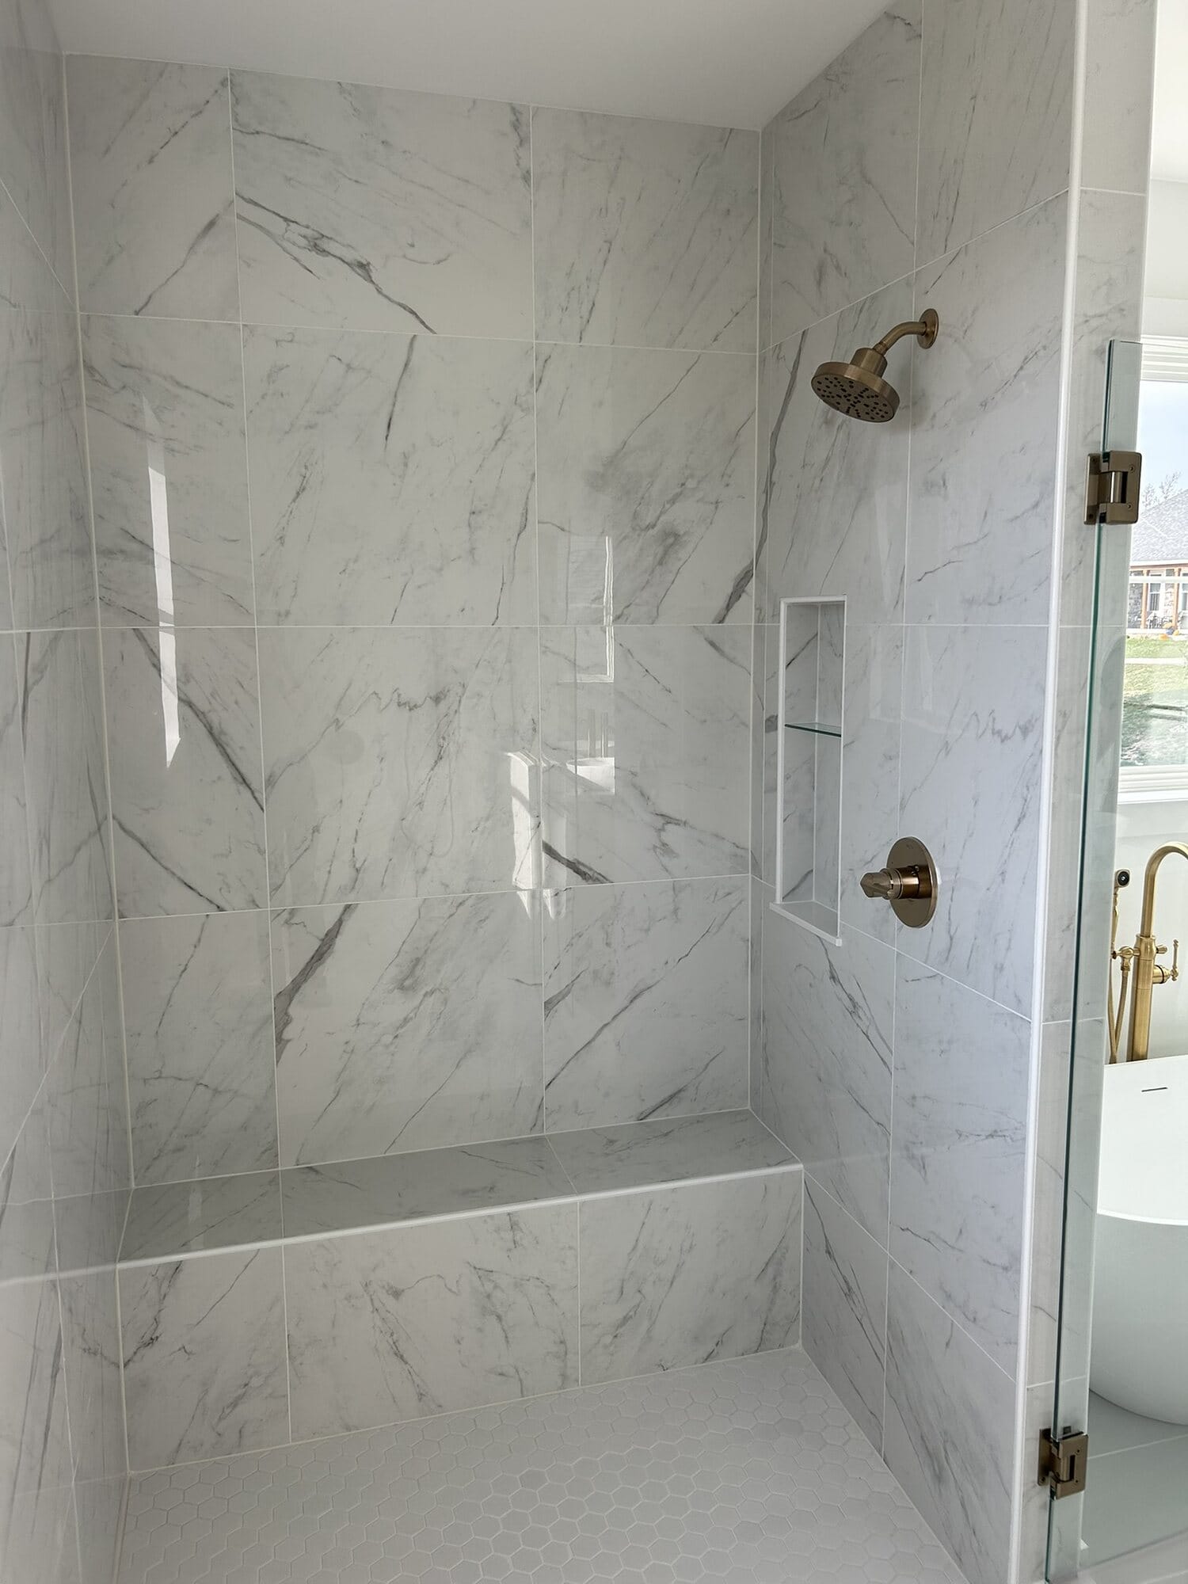
Frameless glass walk-in shower finished in marble-look large-format porcelain tile with a built-in bench and niche.
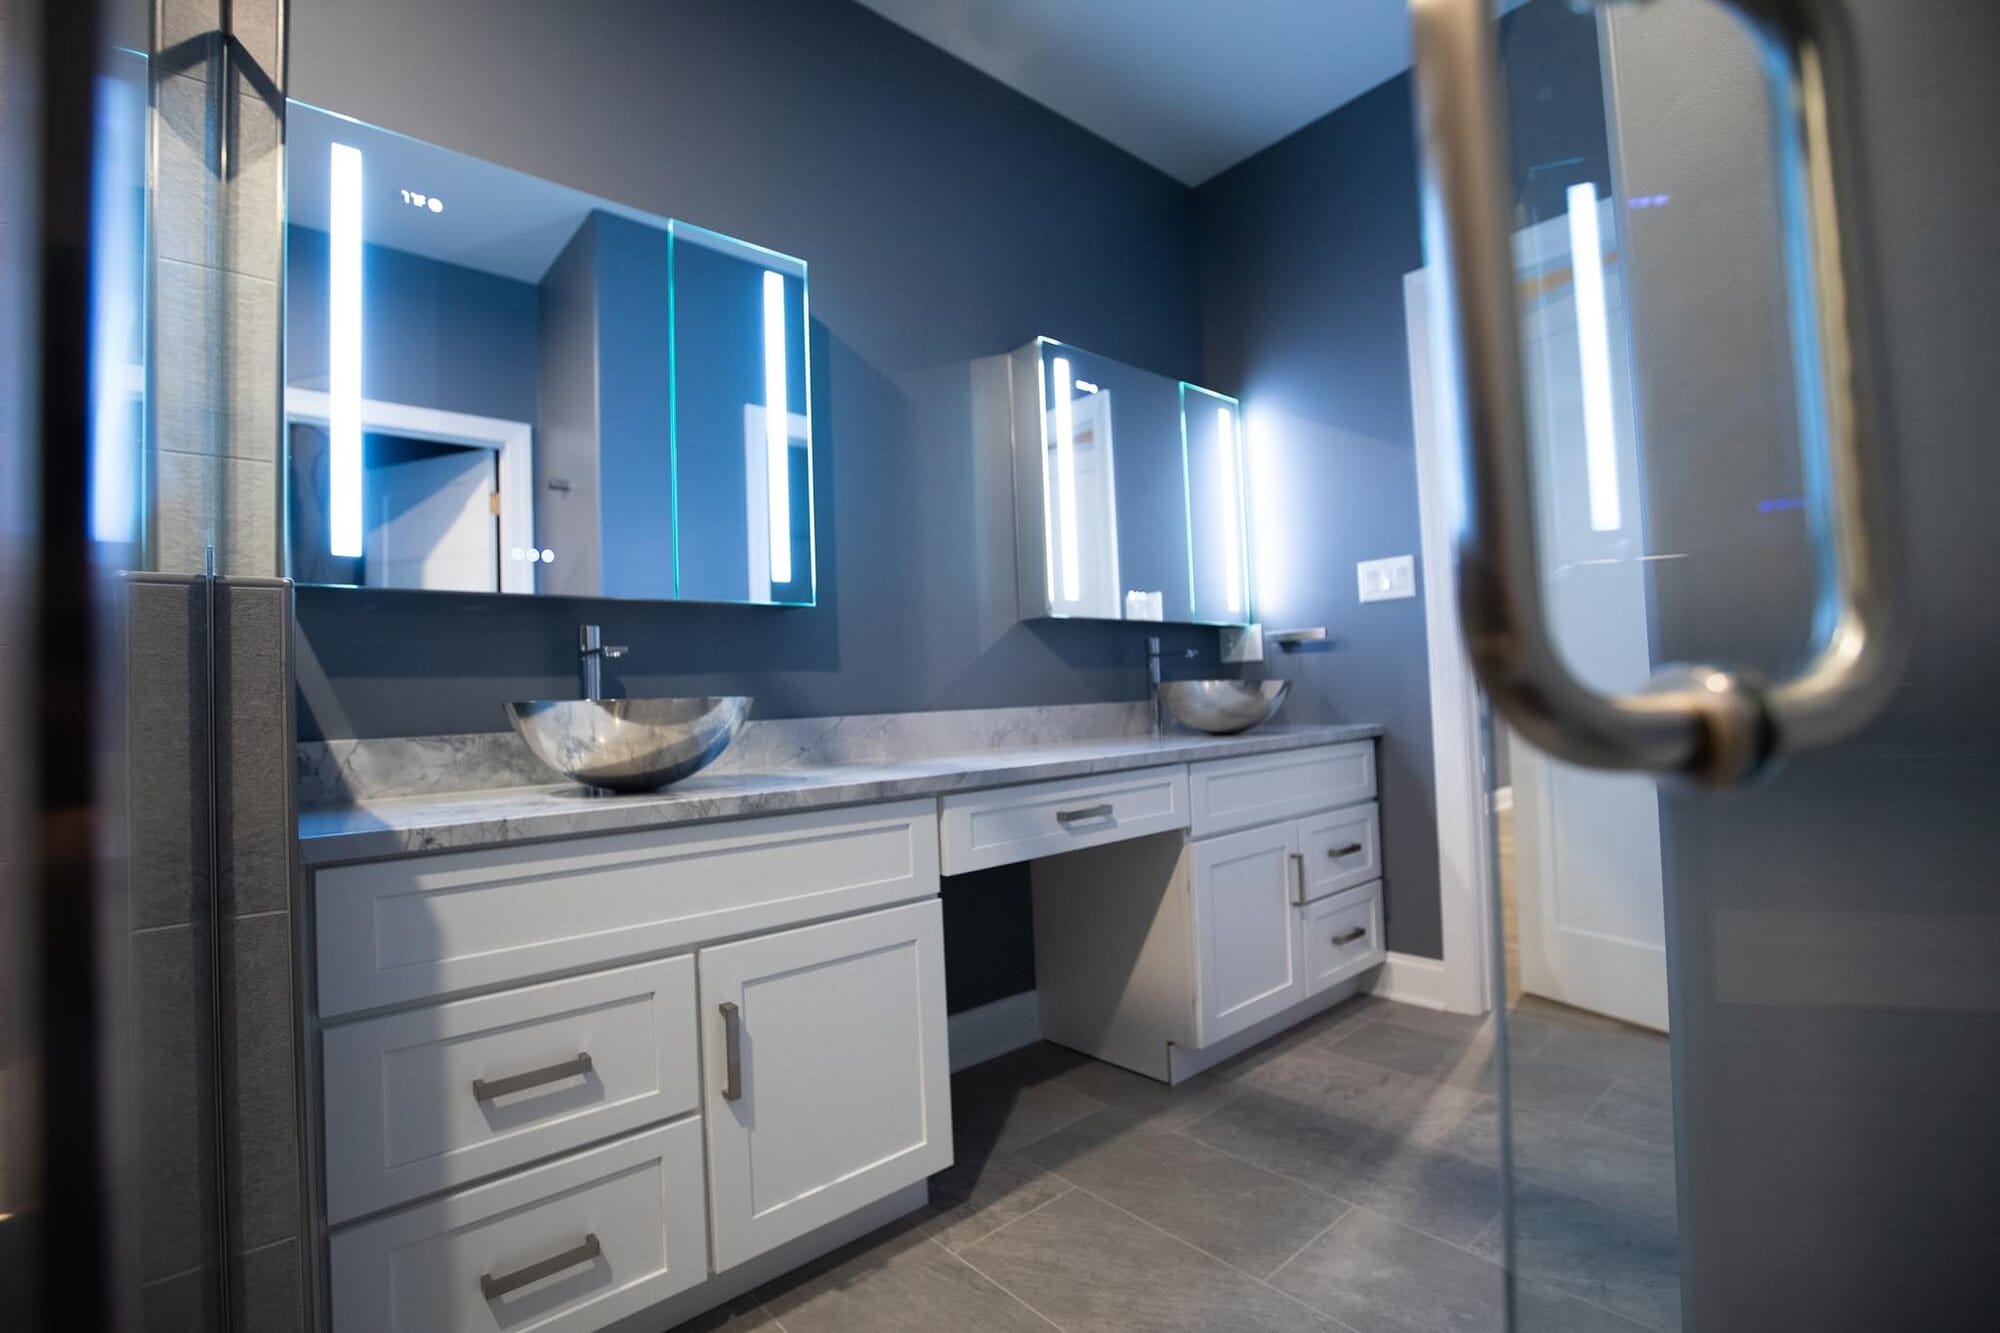
Bathroom vanity run with white cabinetry, granite top, integrated makeup station, and backlit LED mirrors.
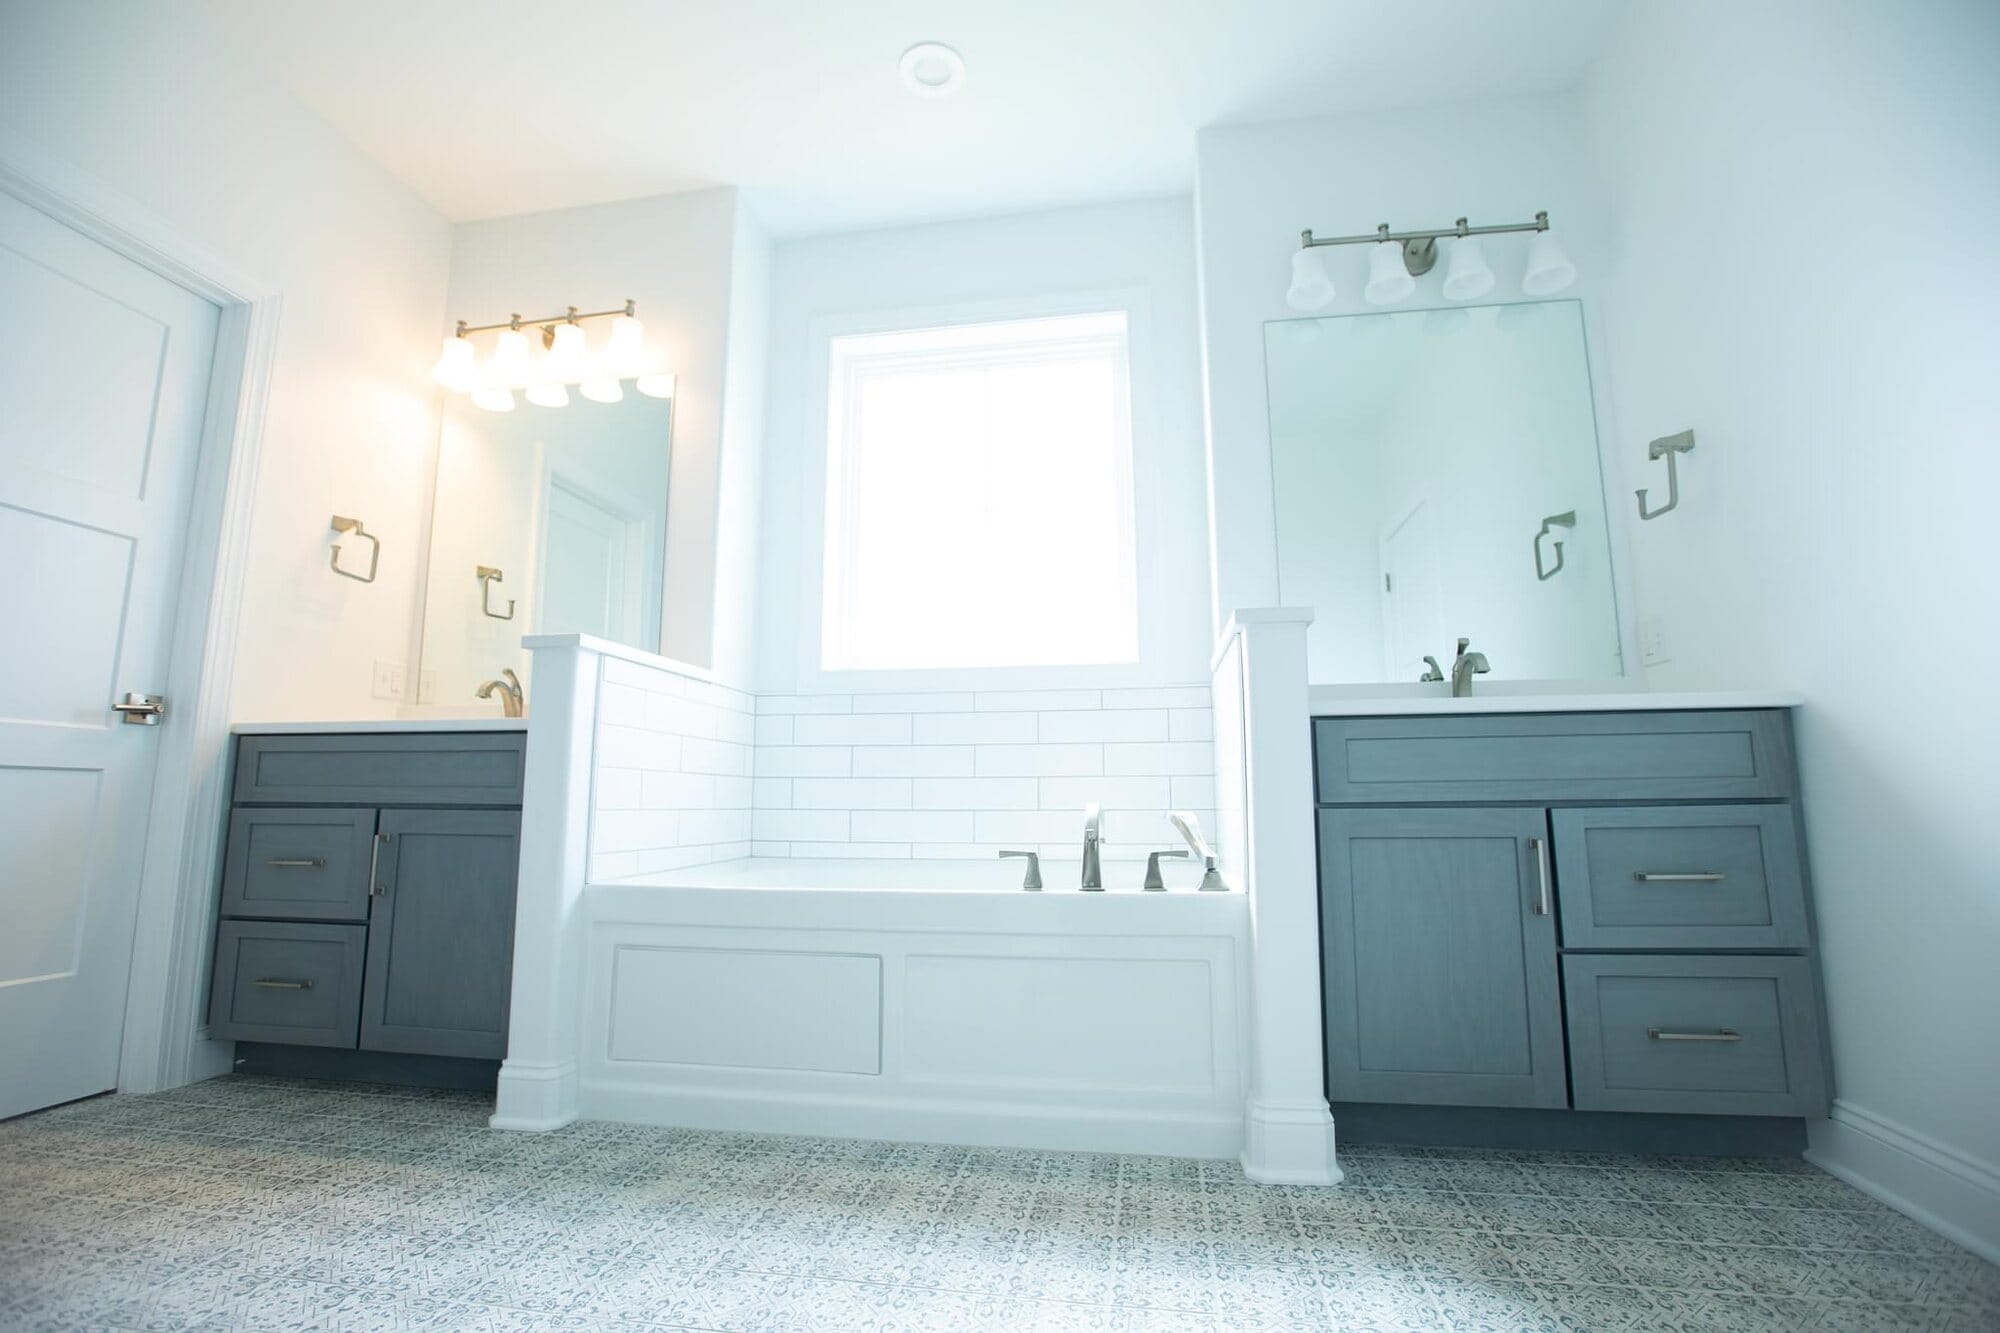
Bathroom with a drop-in soaking tub between two separate gray vanities, framed mirrors, and brushed gold sconces.
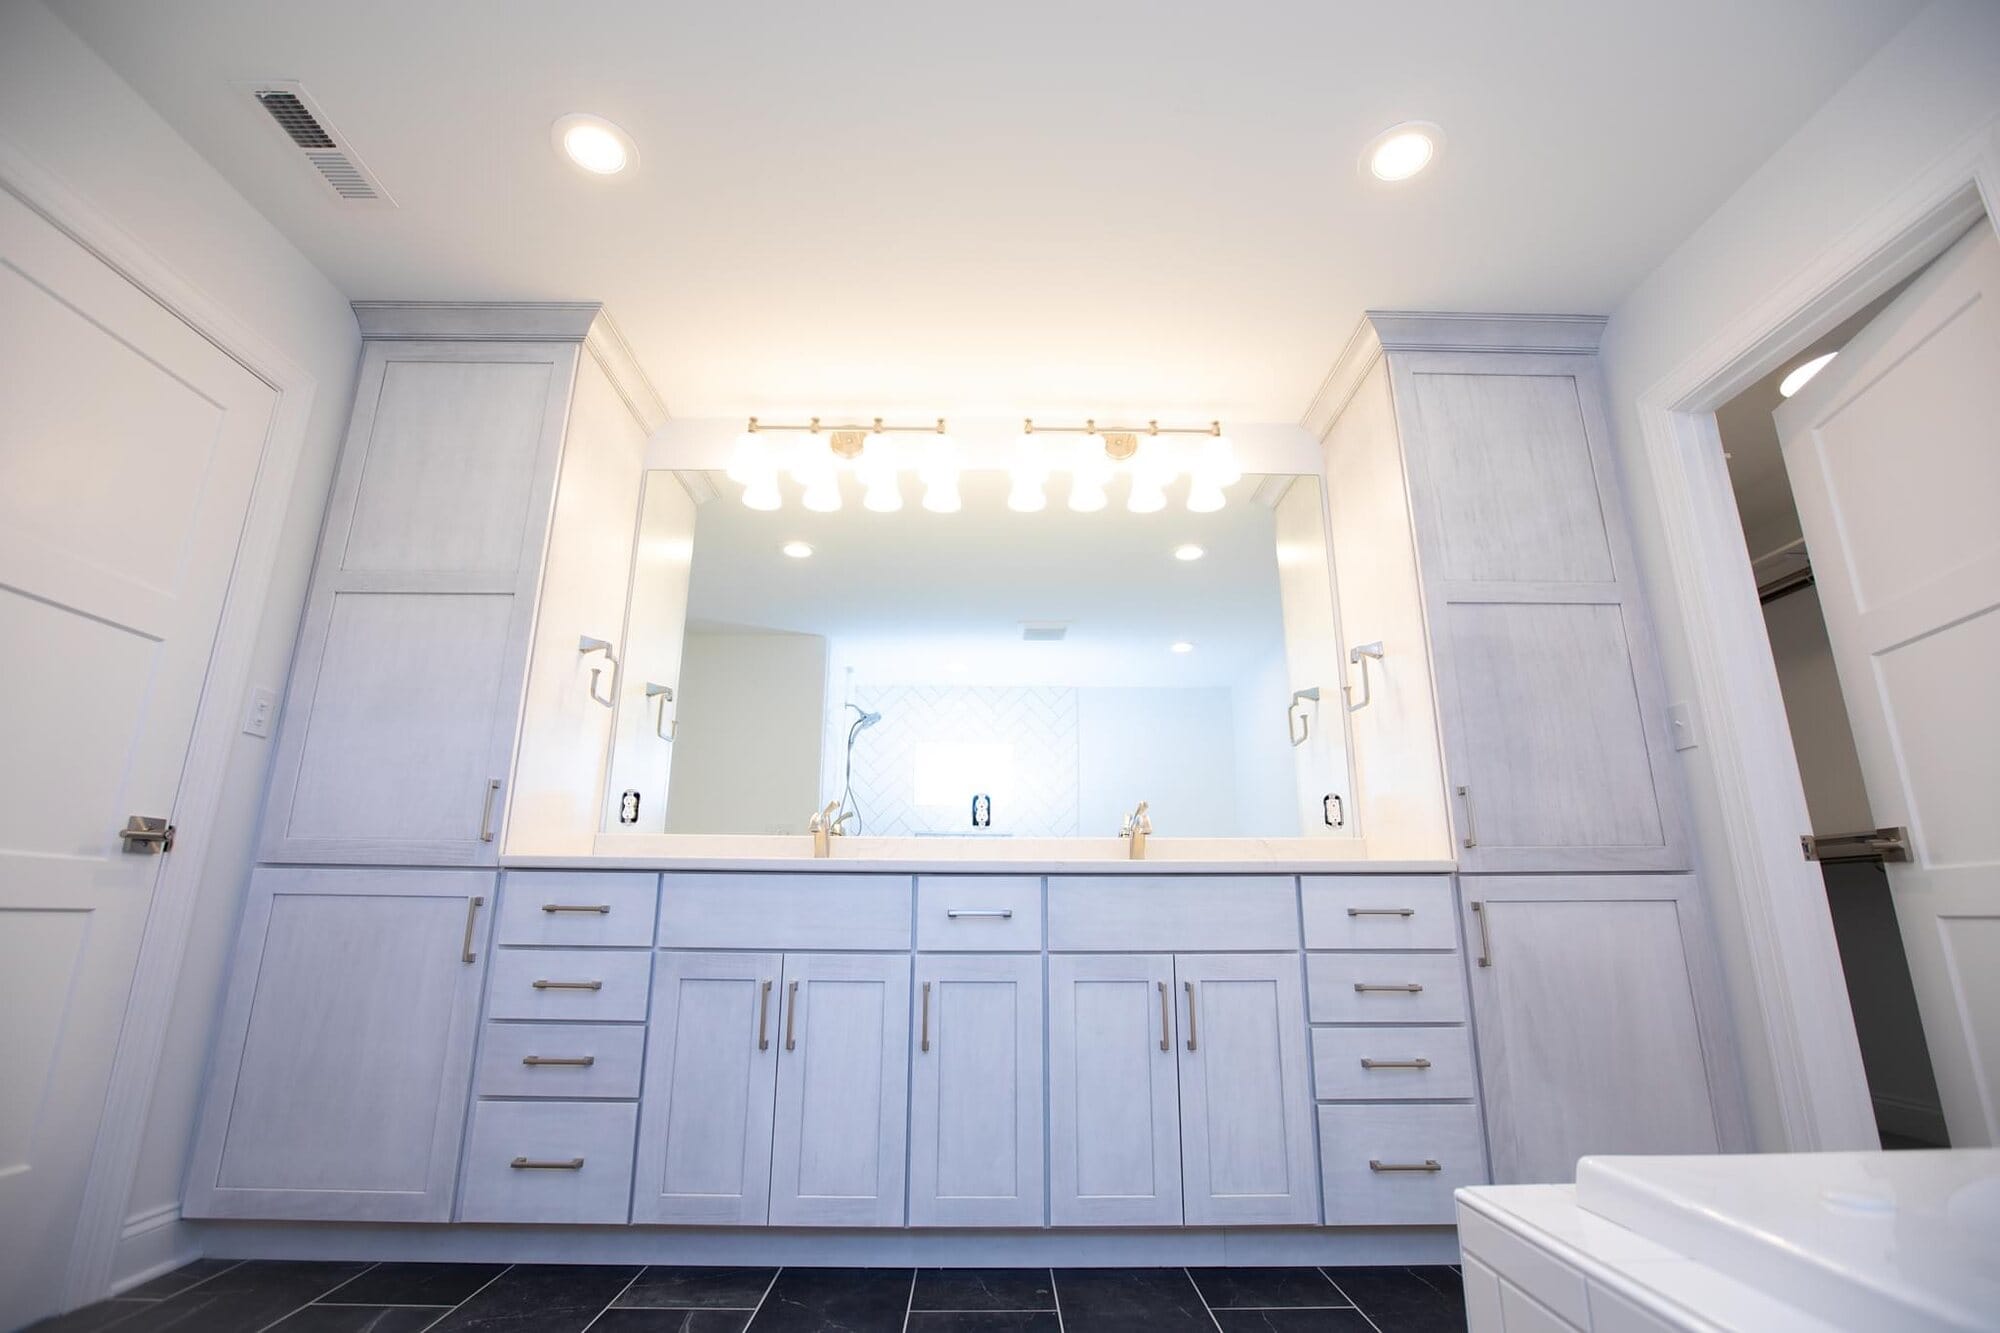
Double bathroom vanity in white cabinetry with a quartz top, large frameless mirror, and multi-globe vanity light bar.
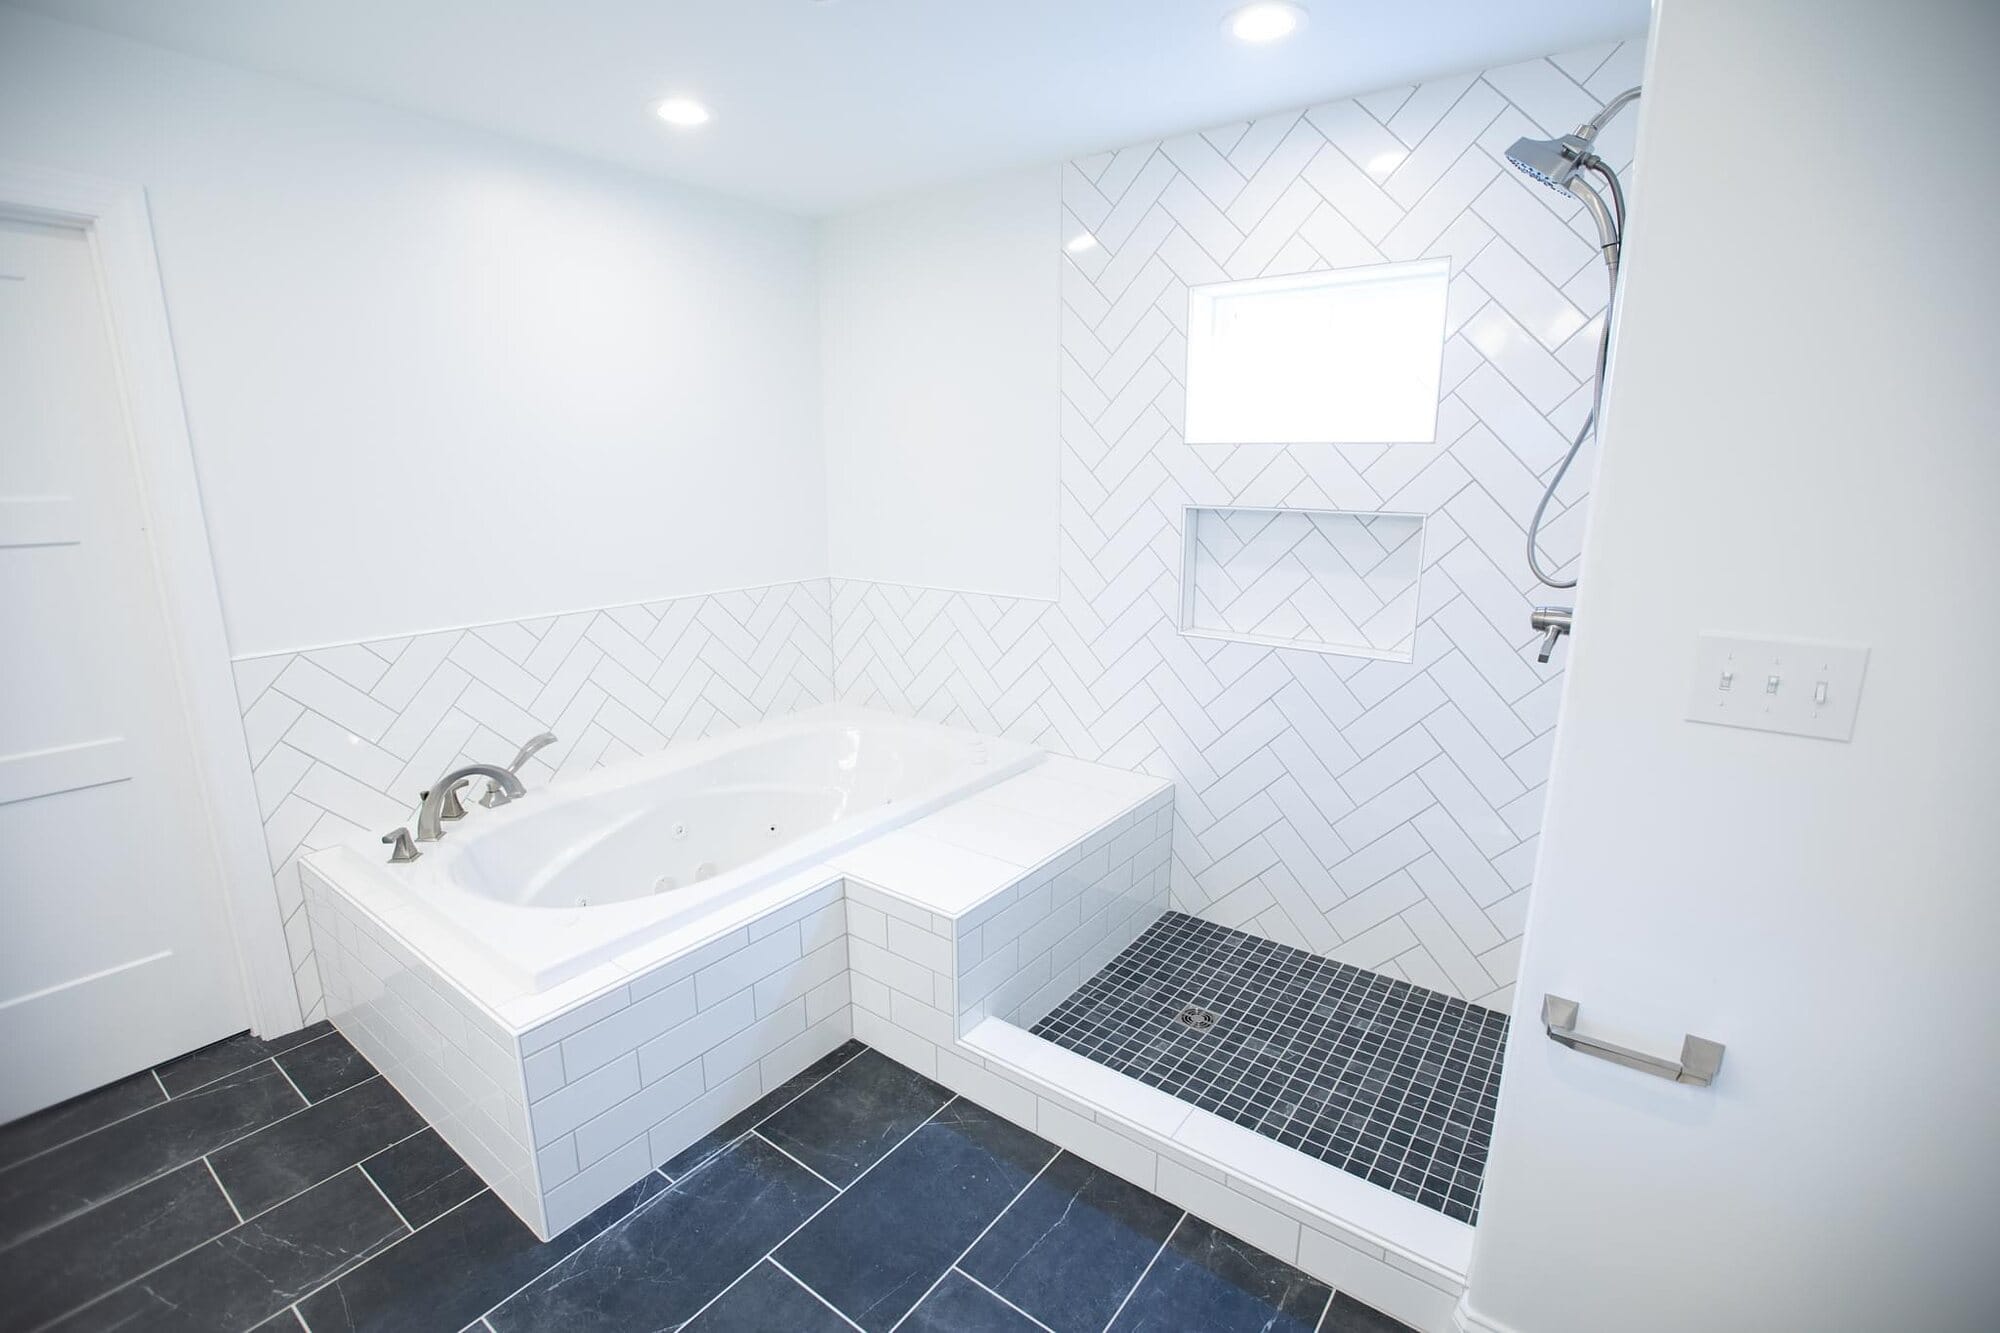
Bathroom with a corner drop-in soaking tub, adjacent walk-in shower with herringbone tile, and dark slate-look floor tile.
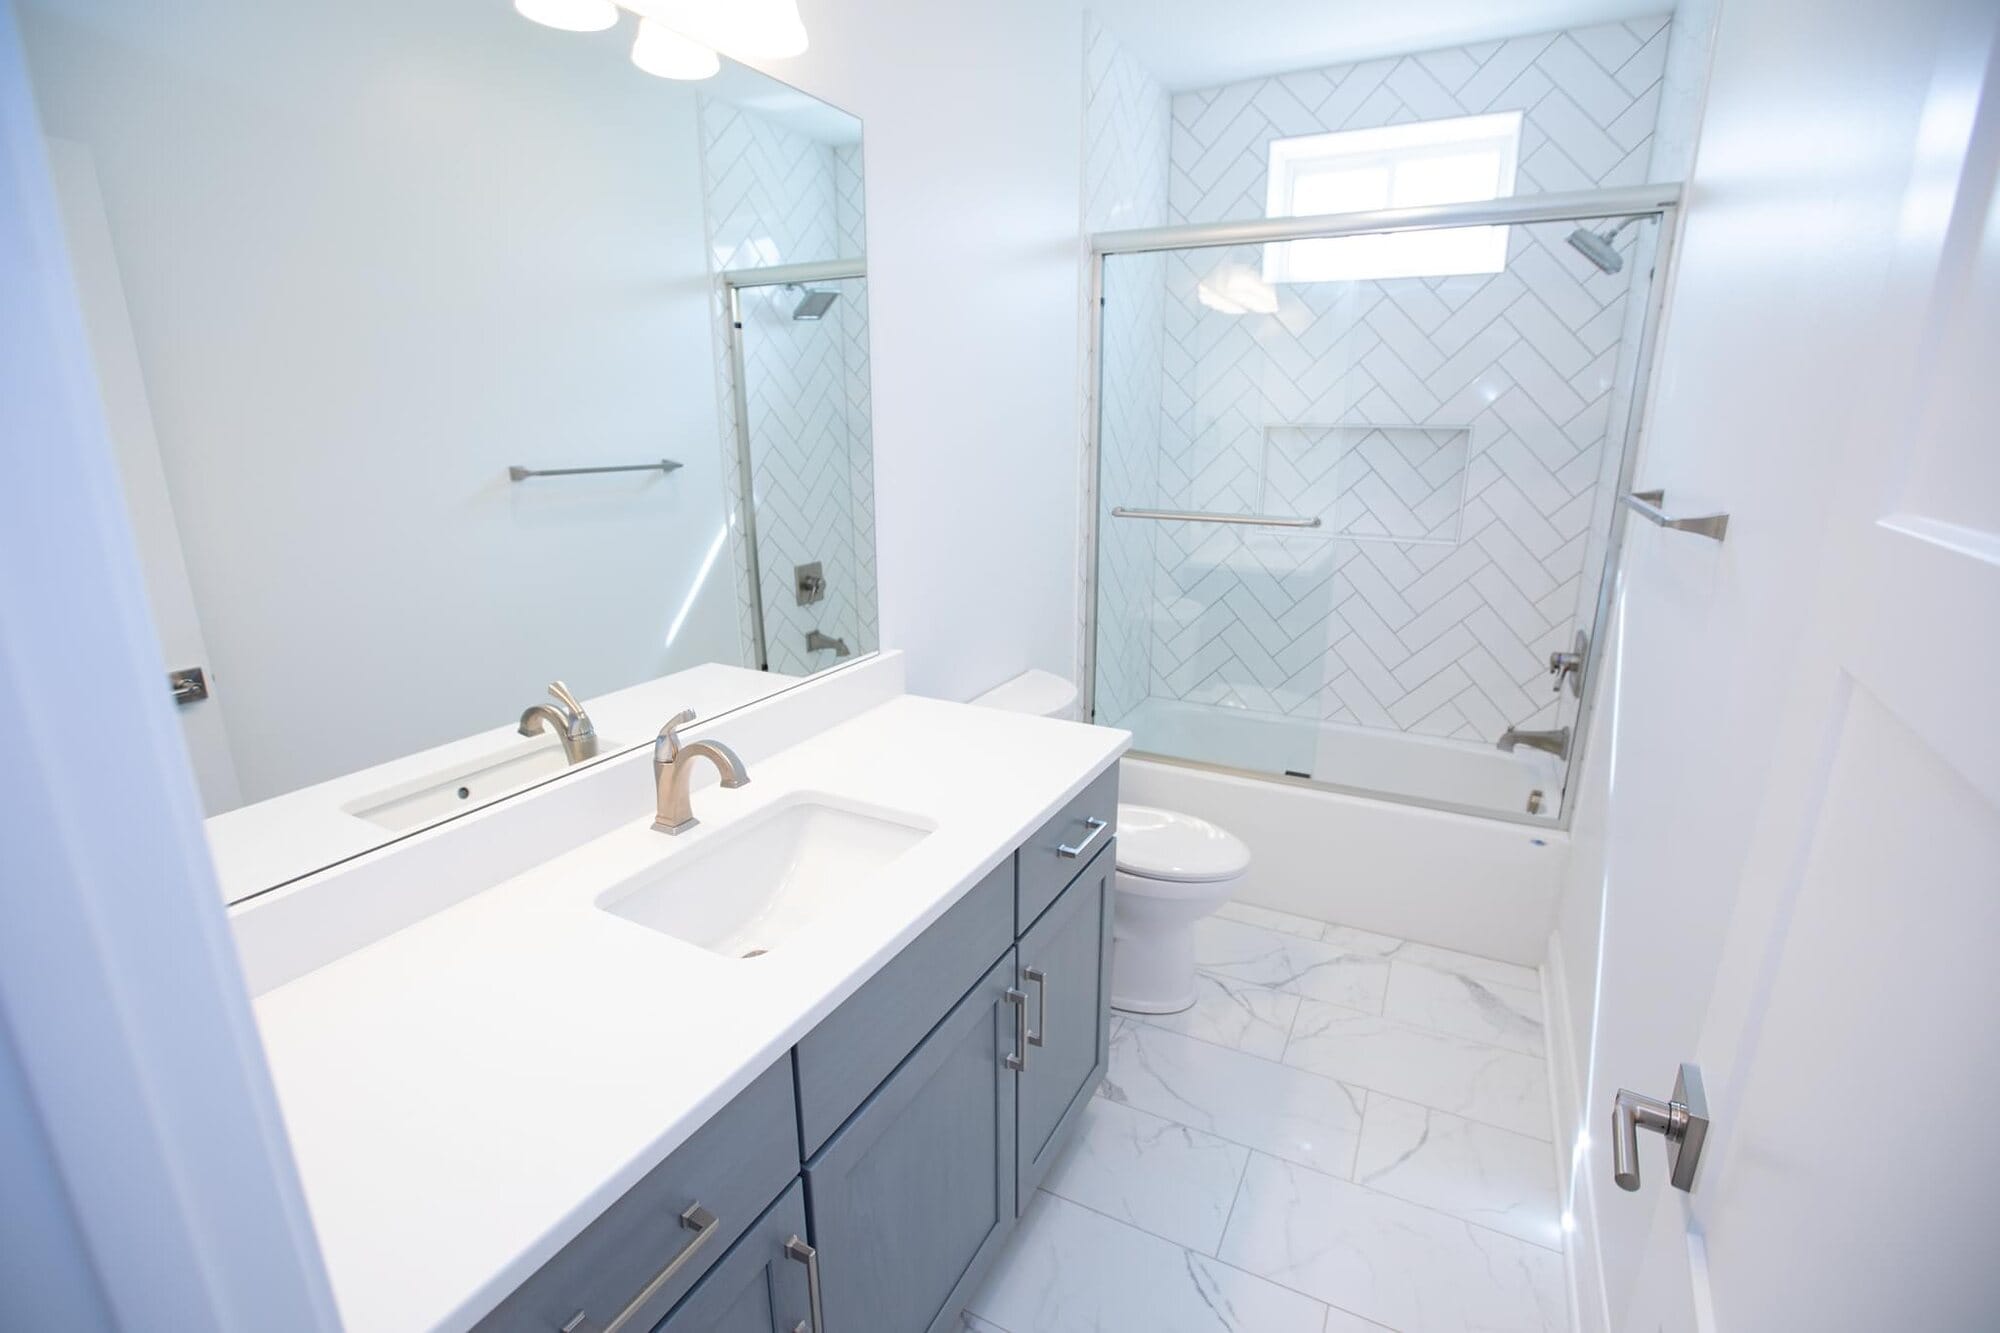
Bathroom with a gray vanity and white quartz top, framed mirror, and a glass-enclosed tub and shower combination.
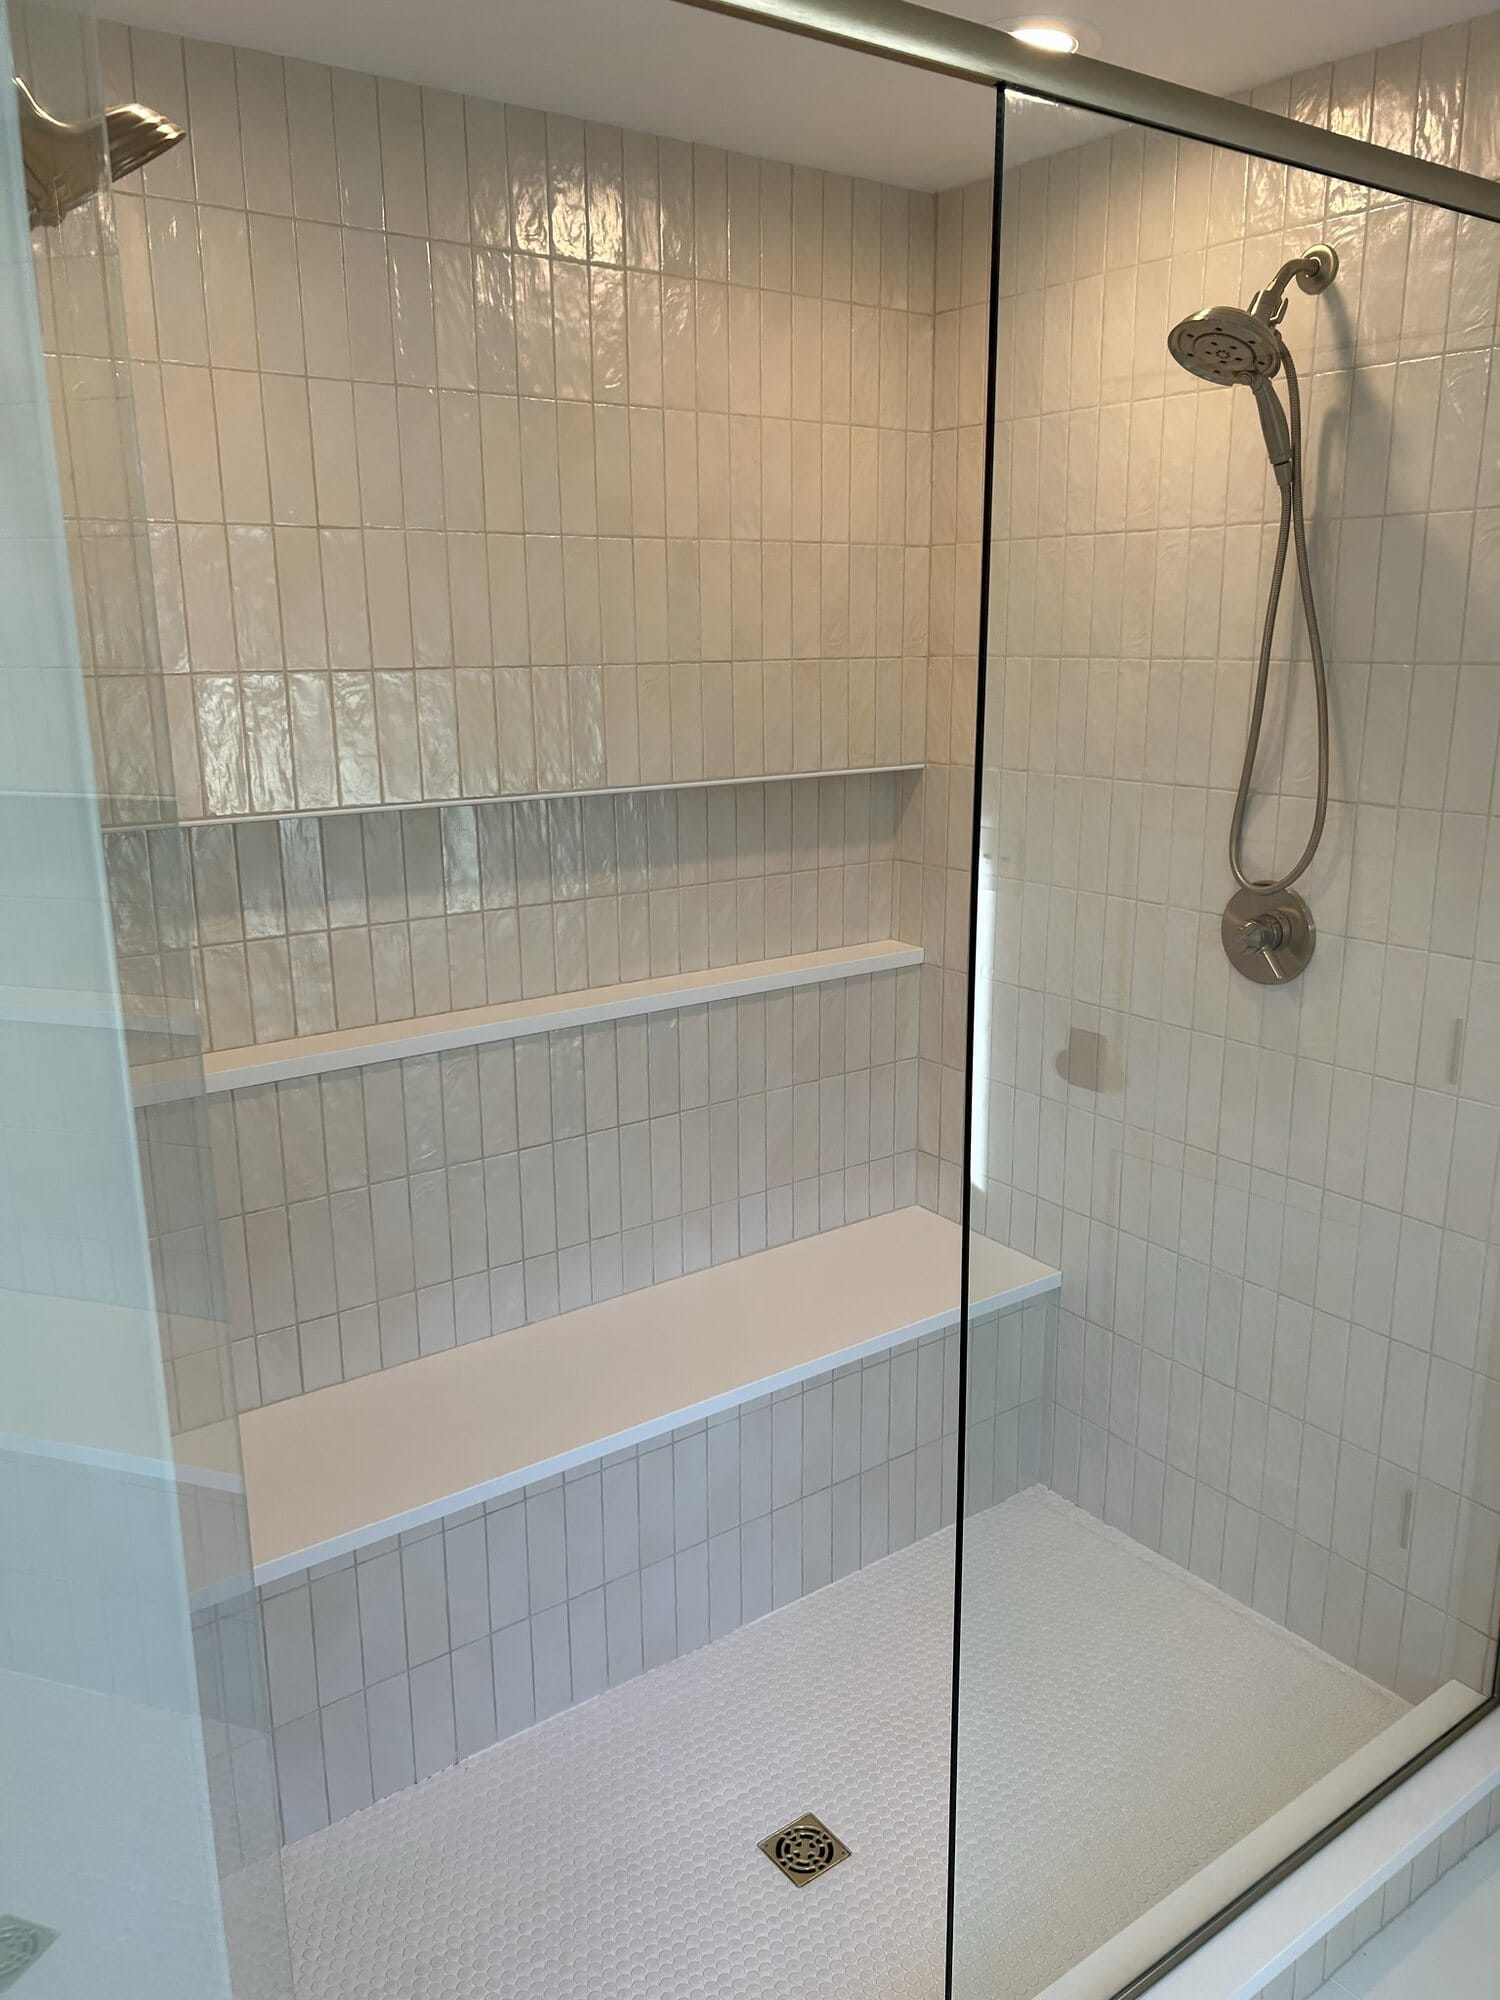
Walk-in shower with vertically stacked white tile, a full-width bench, recessed shelf niche, and framed glass door.
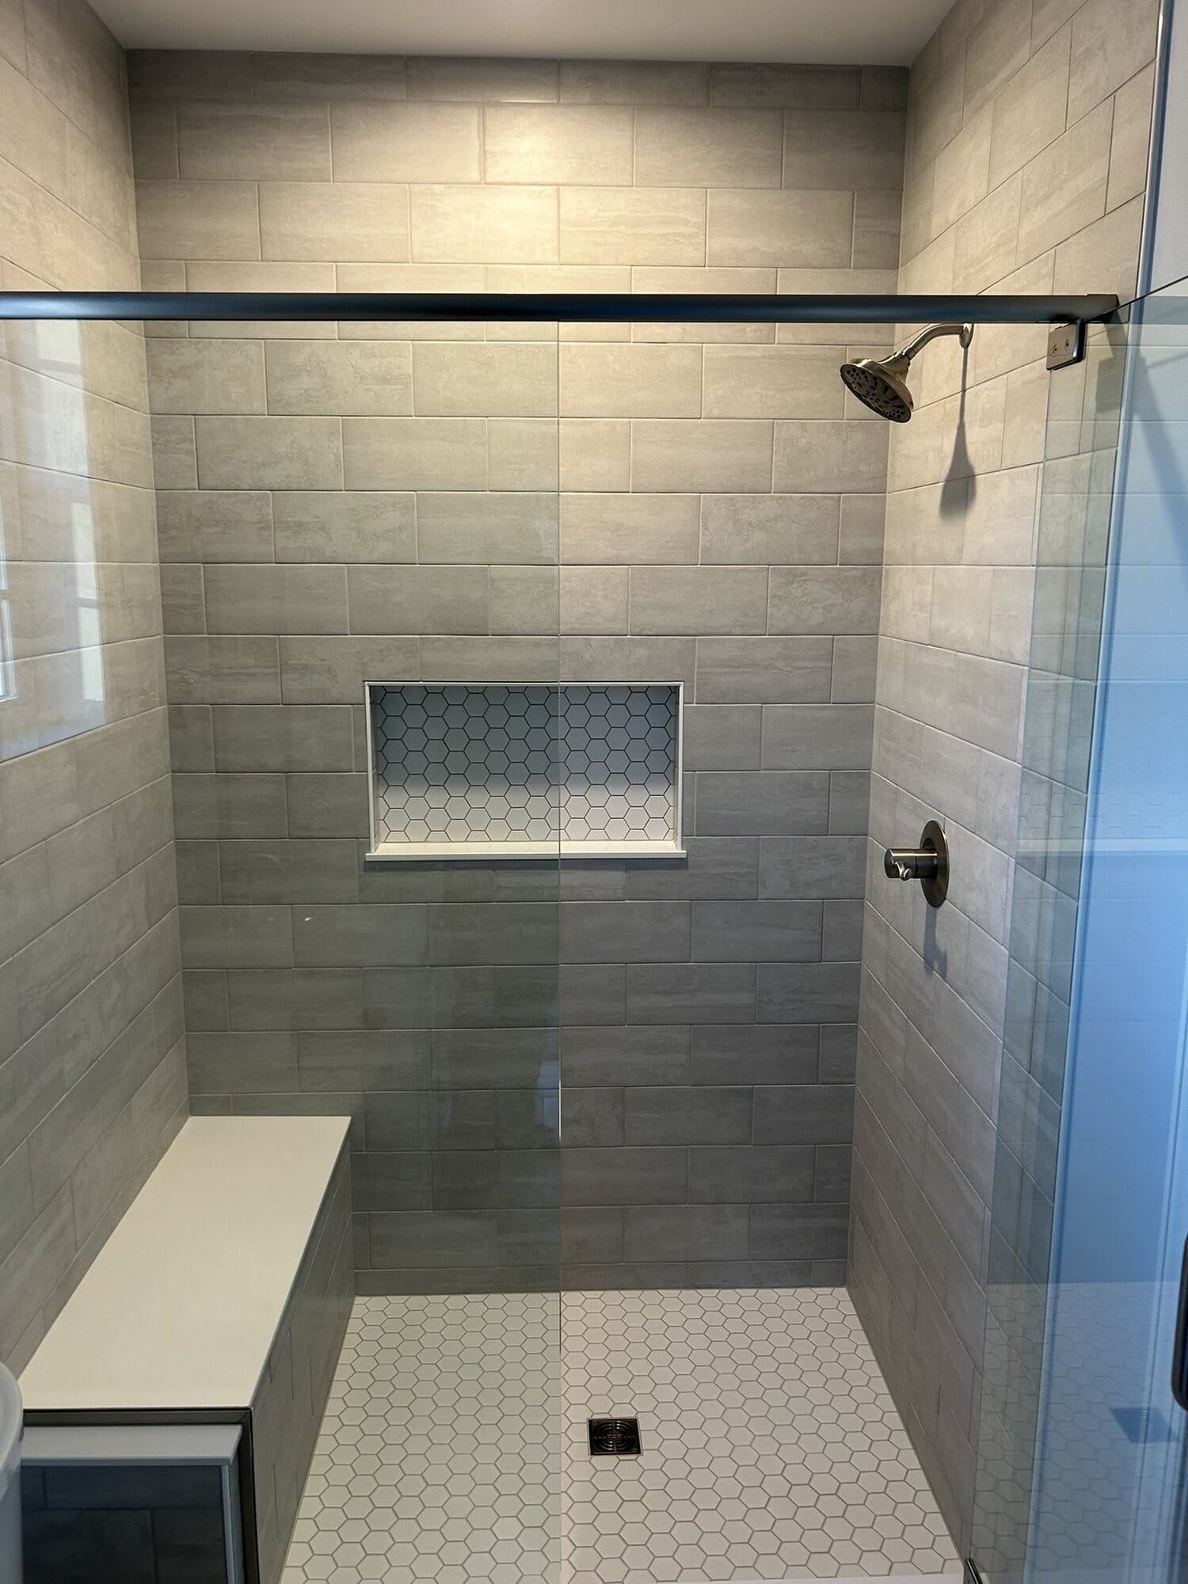
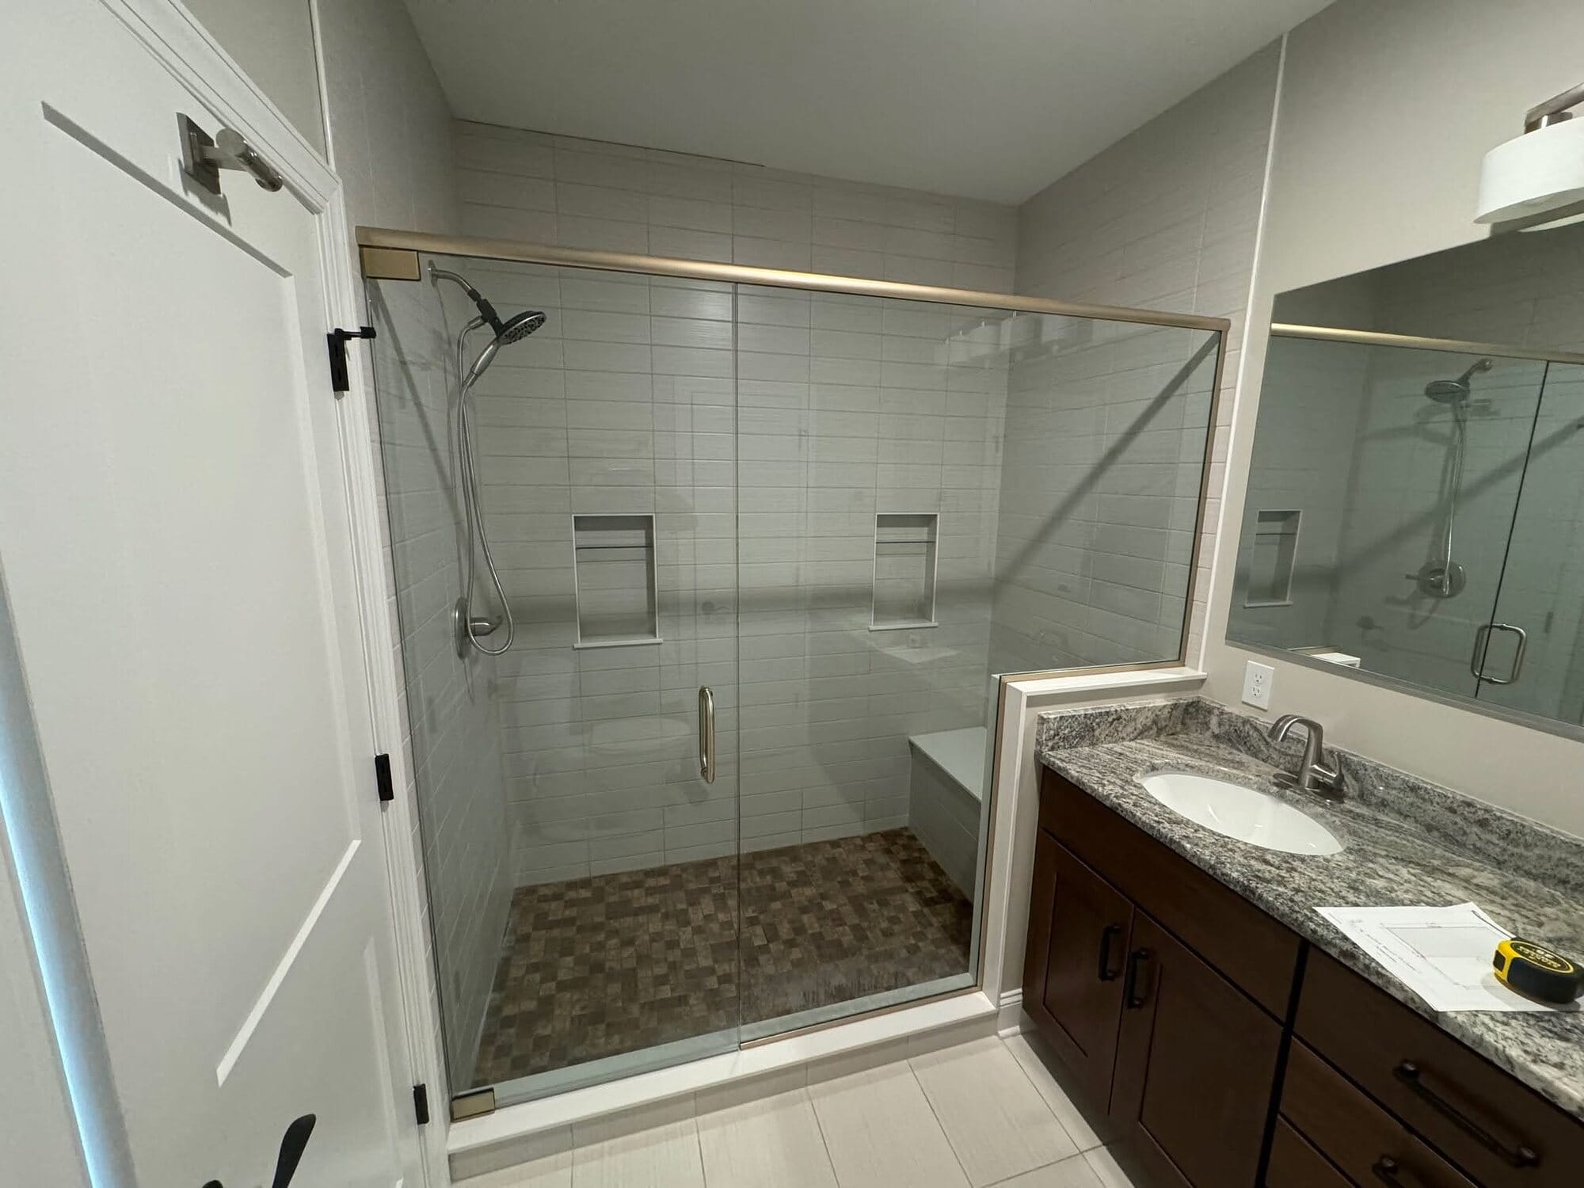
Walk-in shower finished in gray tile with a mosaic floor, built-in bench, accent niche, and glass panel enclosure.
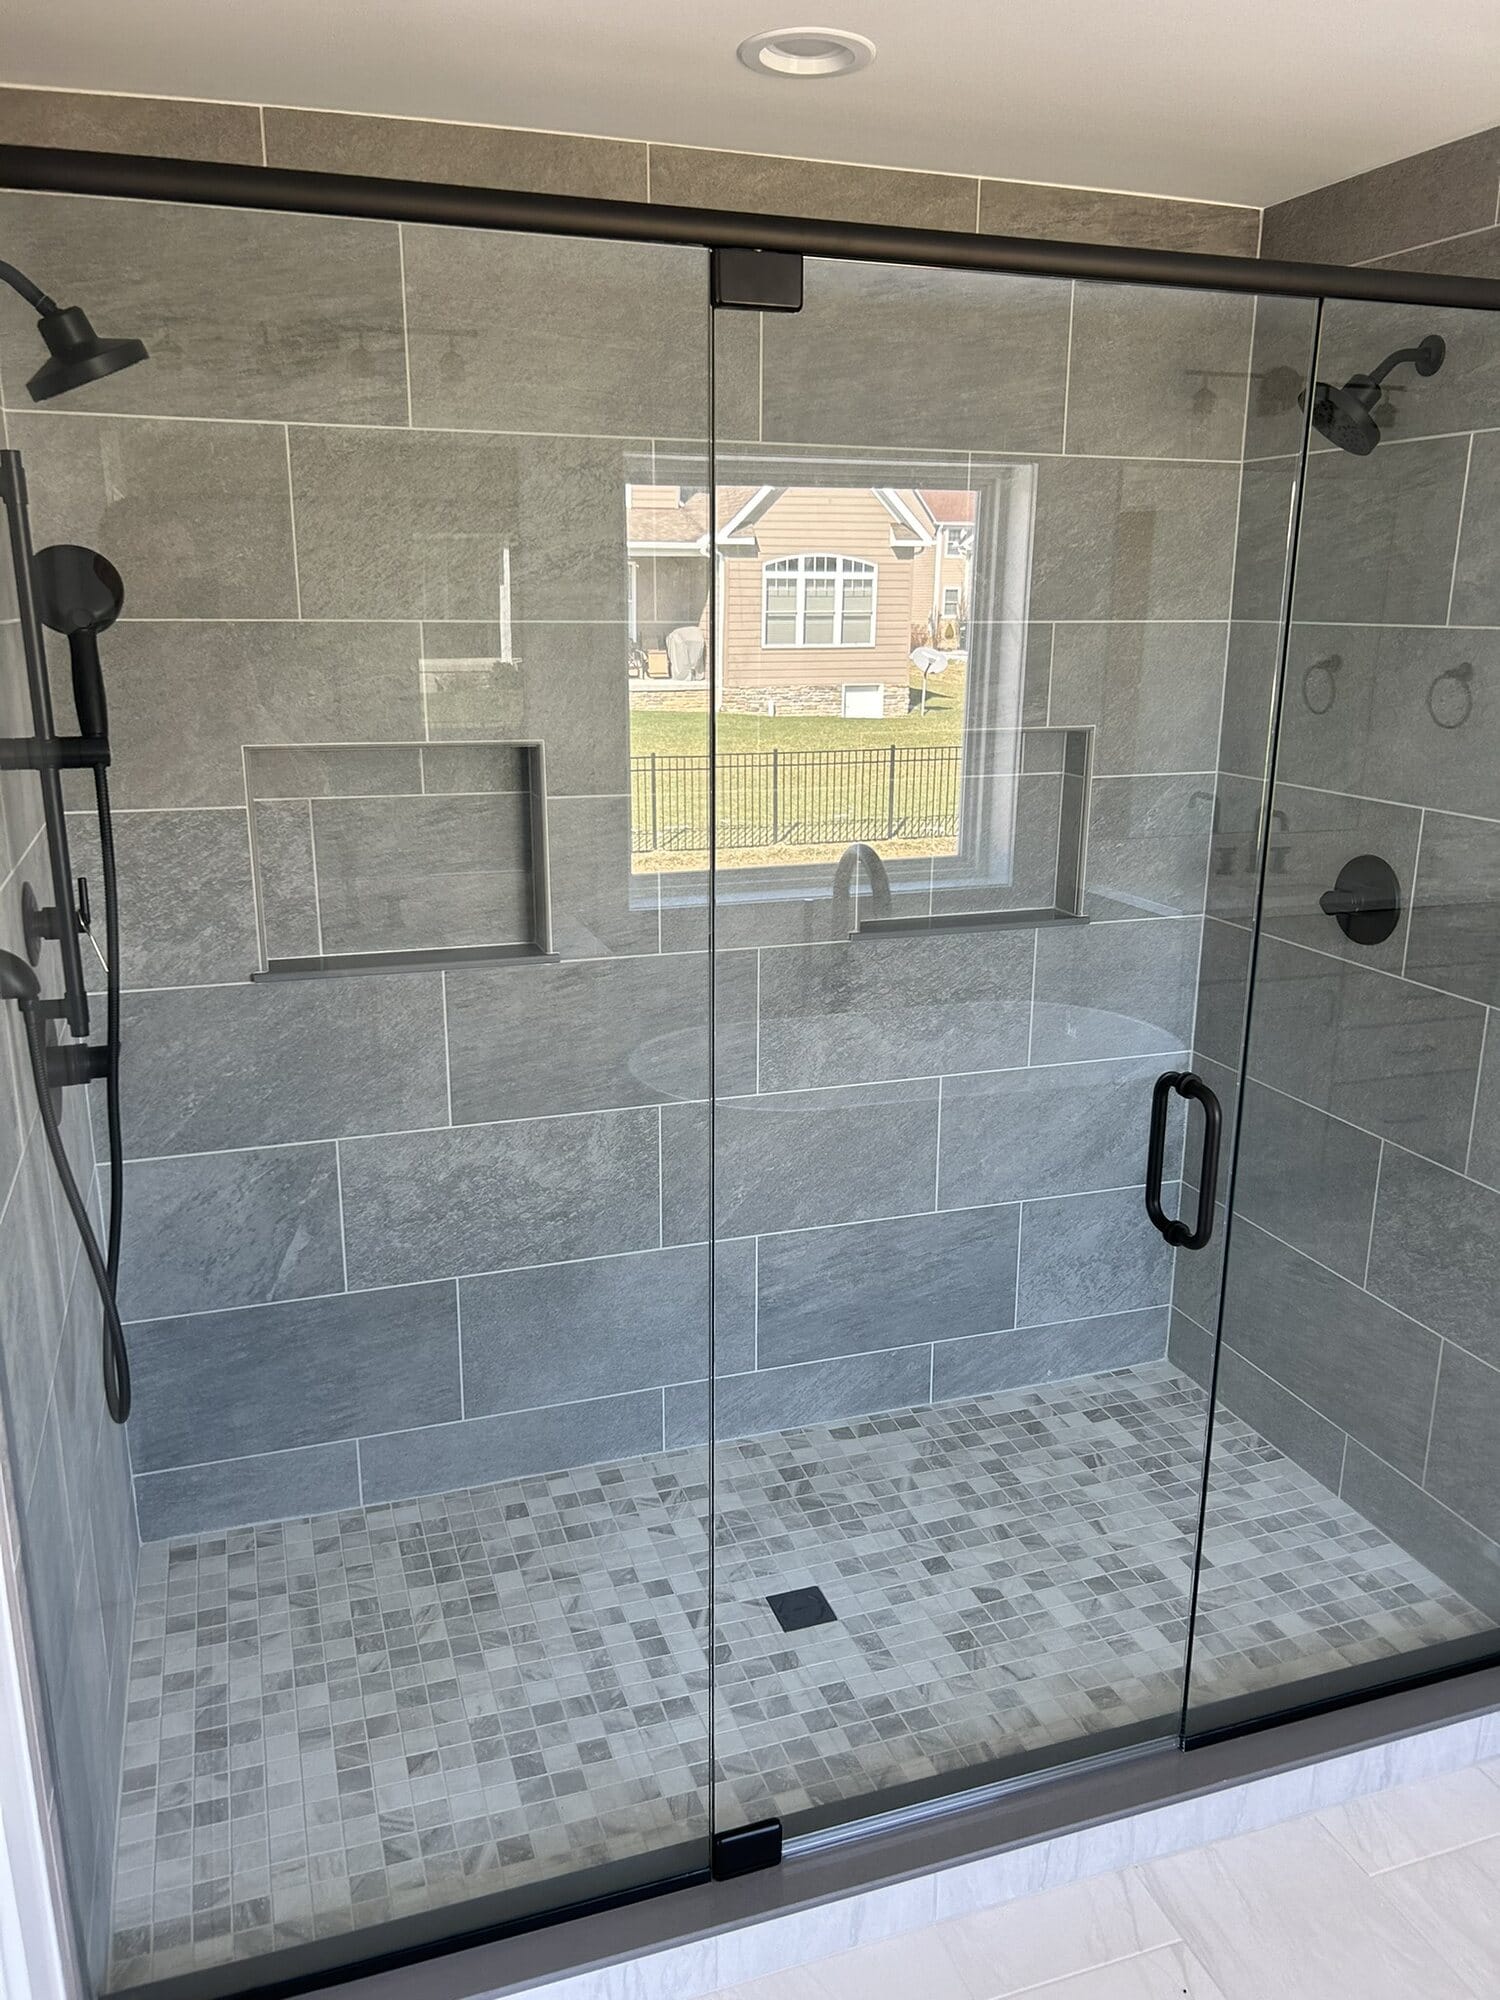
Frameless glass walk-in shower in gray tile with a privacy window, matte black fixtures, and a mosaic tile shower pan.
Master bathroom with a frameless glass shower, freestanding soaking tub, oak double vanity, and large-format tile flooring.
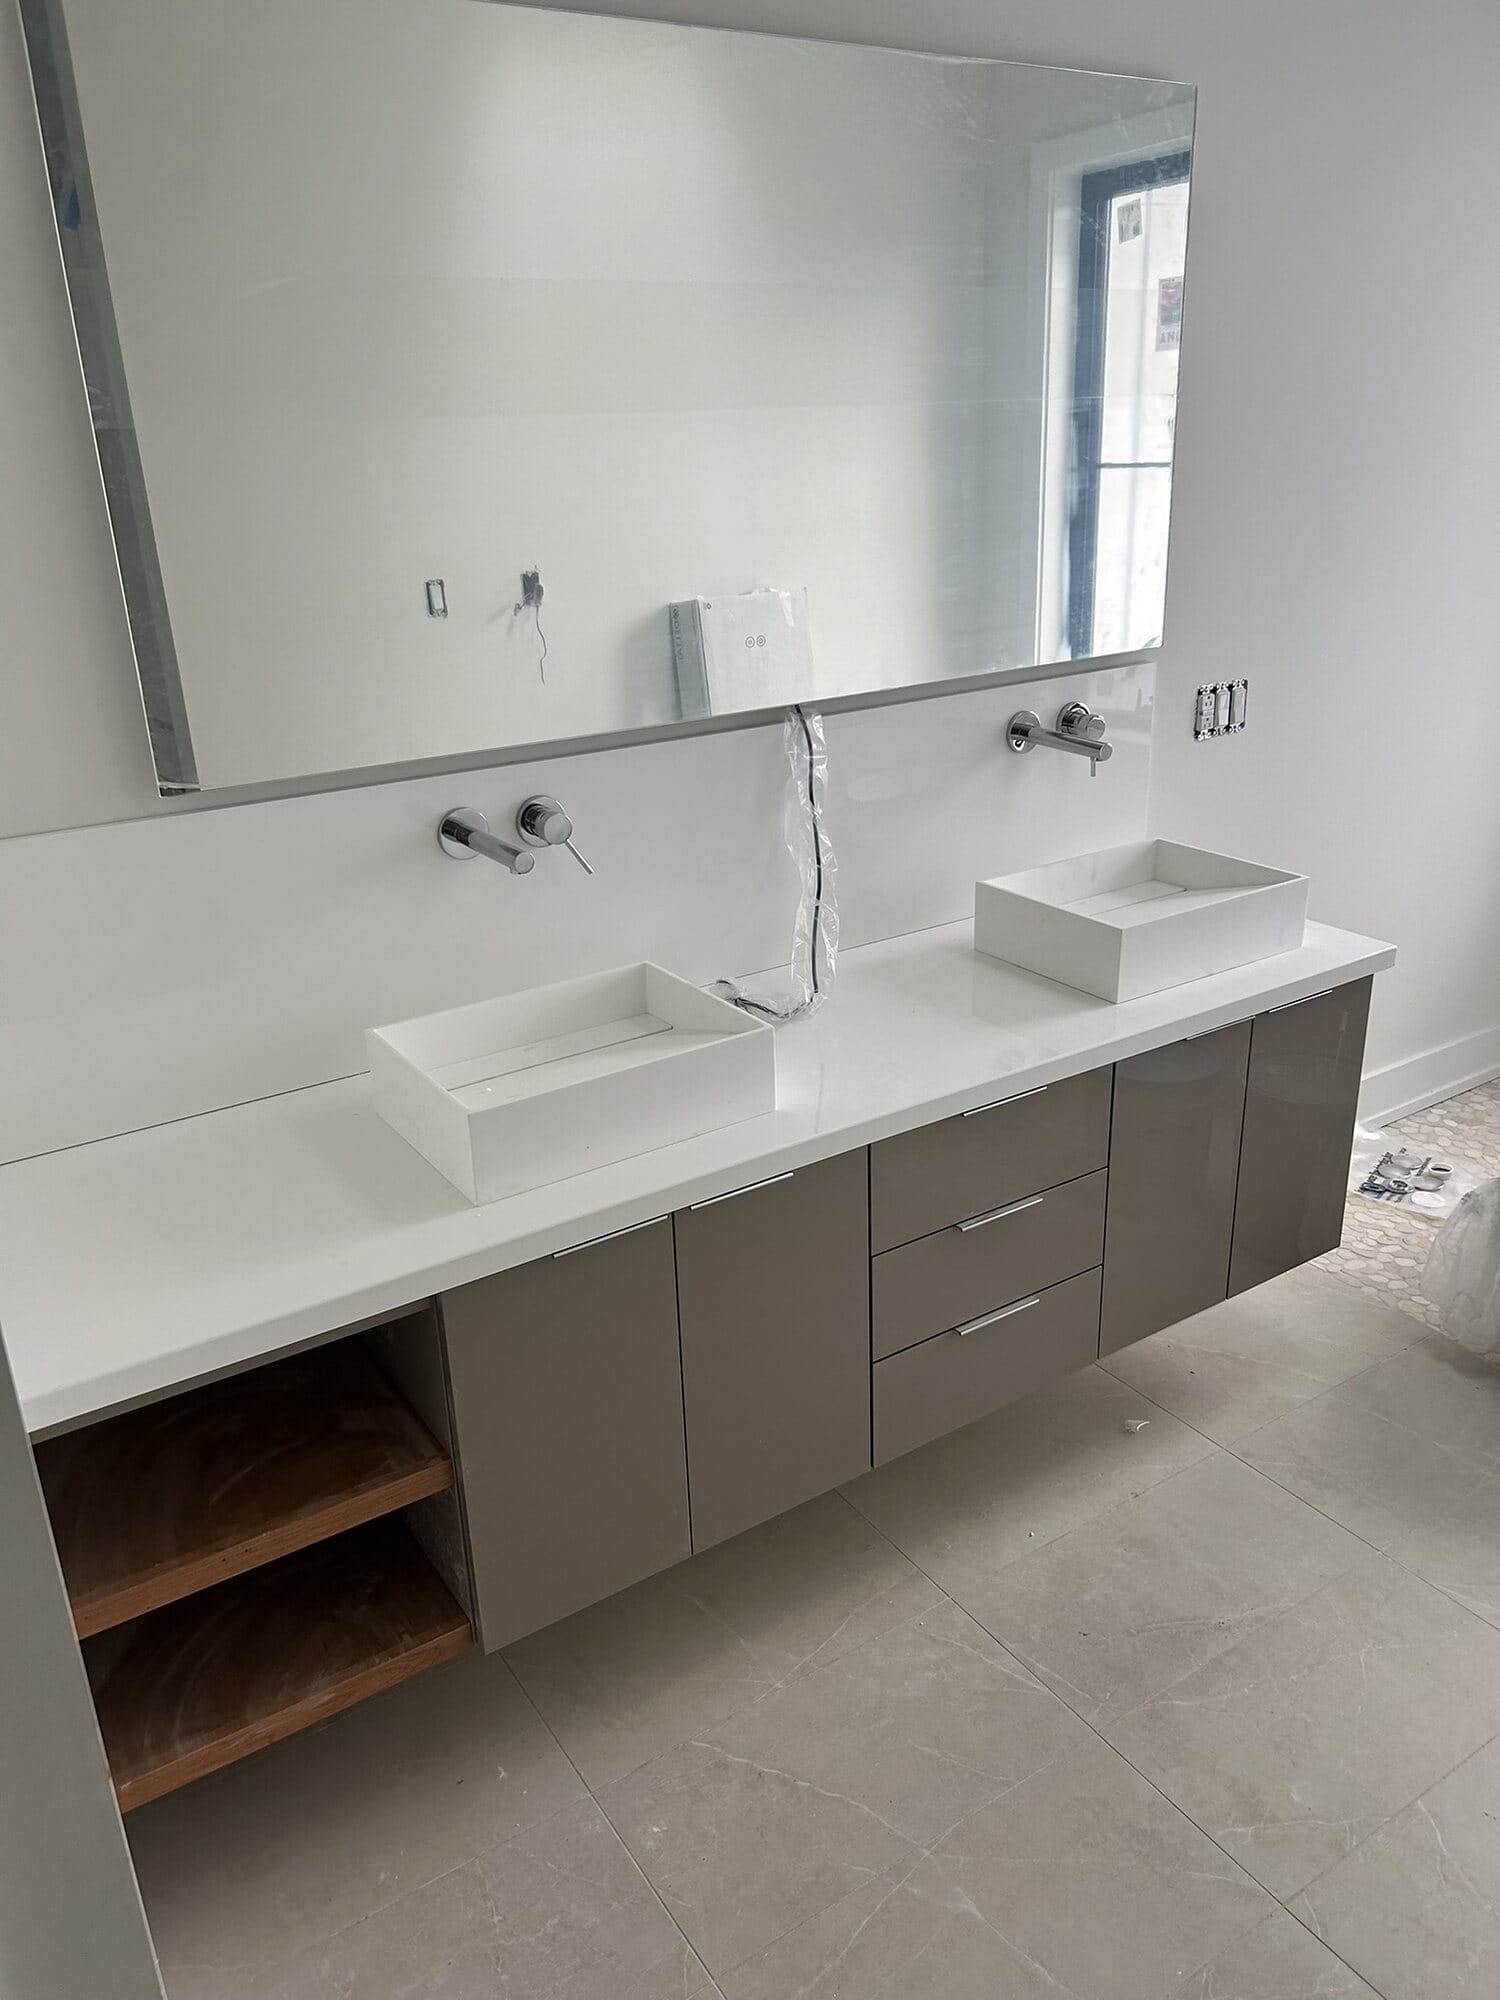
Modern floating double vanity in taupe slab cabinetry with rectangular vessel sinks, wall-mount faucets, and open wood shelving.
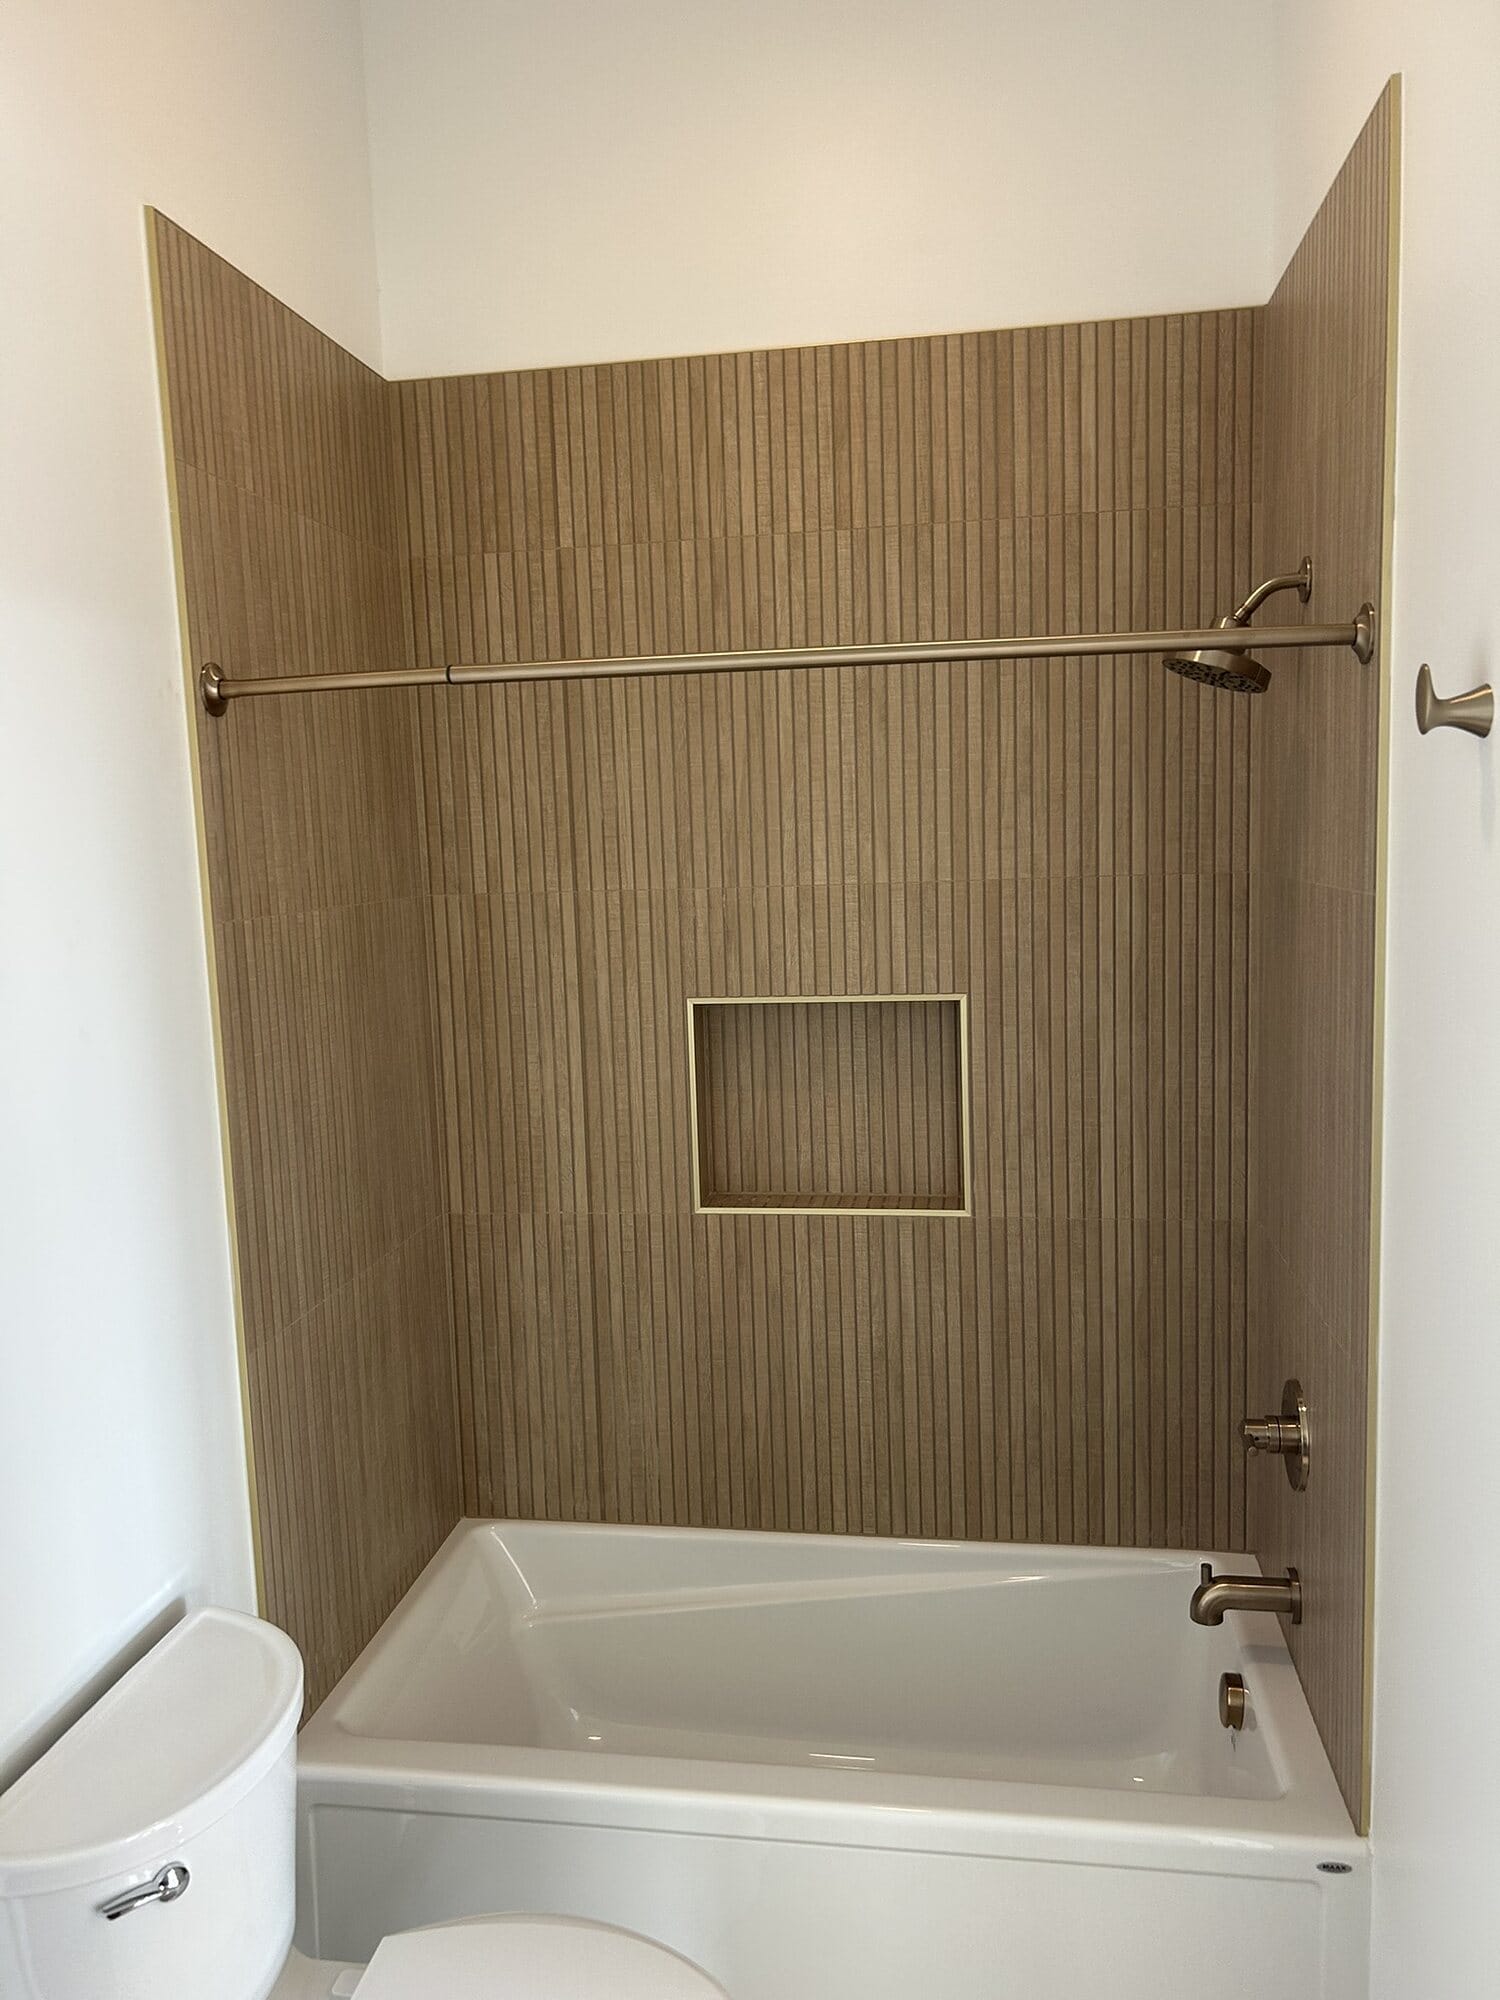
Tub and shower combination with a wood-look tile surround, recessed niche, curved shower rod, and brushed nickel fixtures.
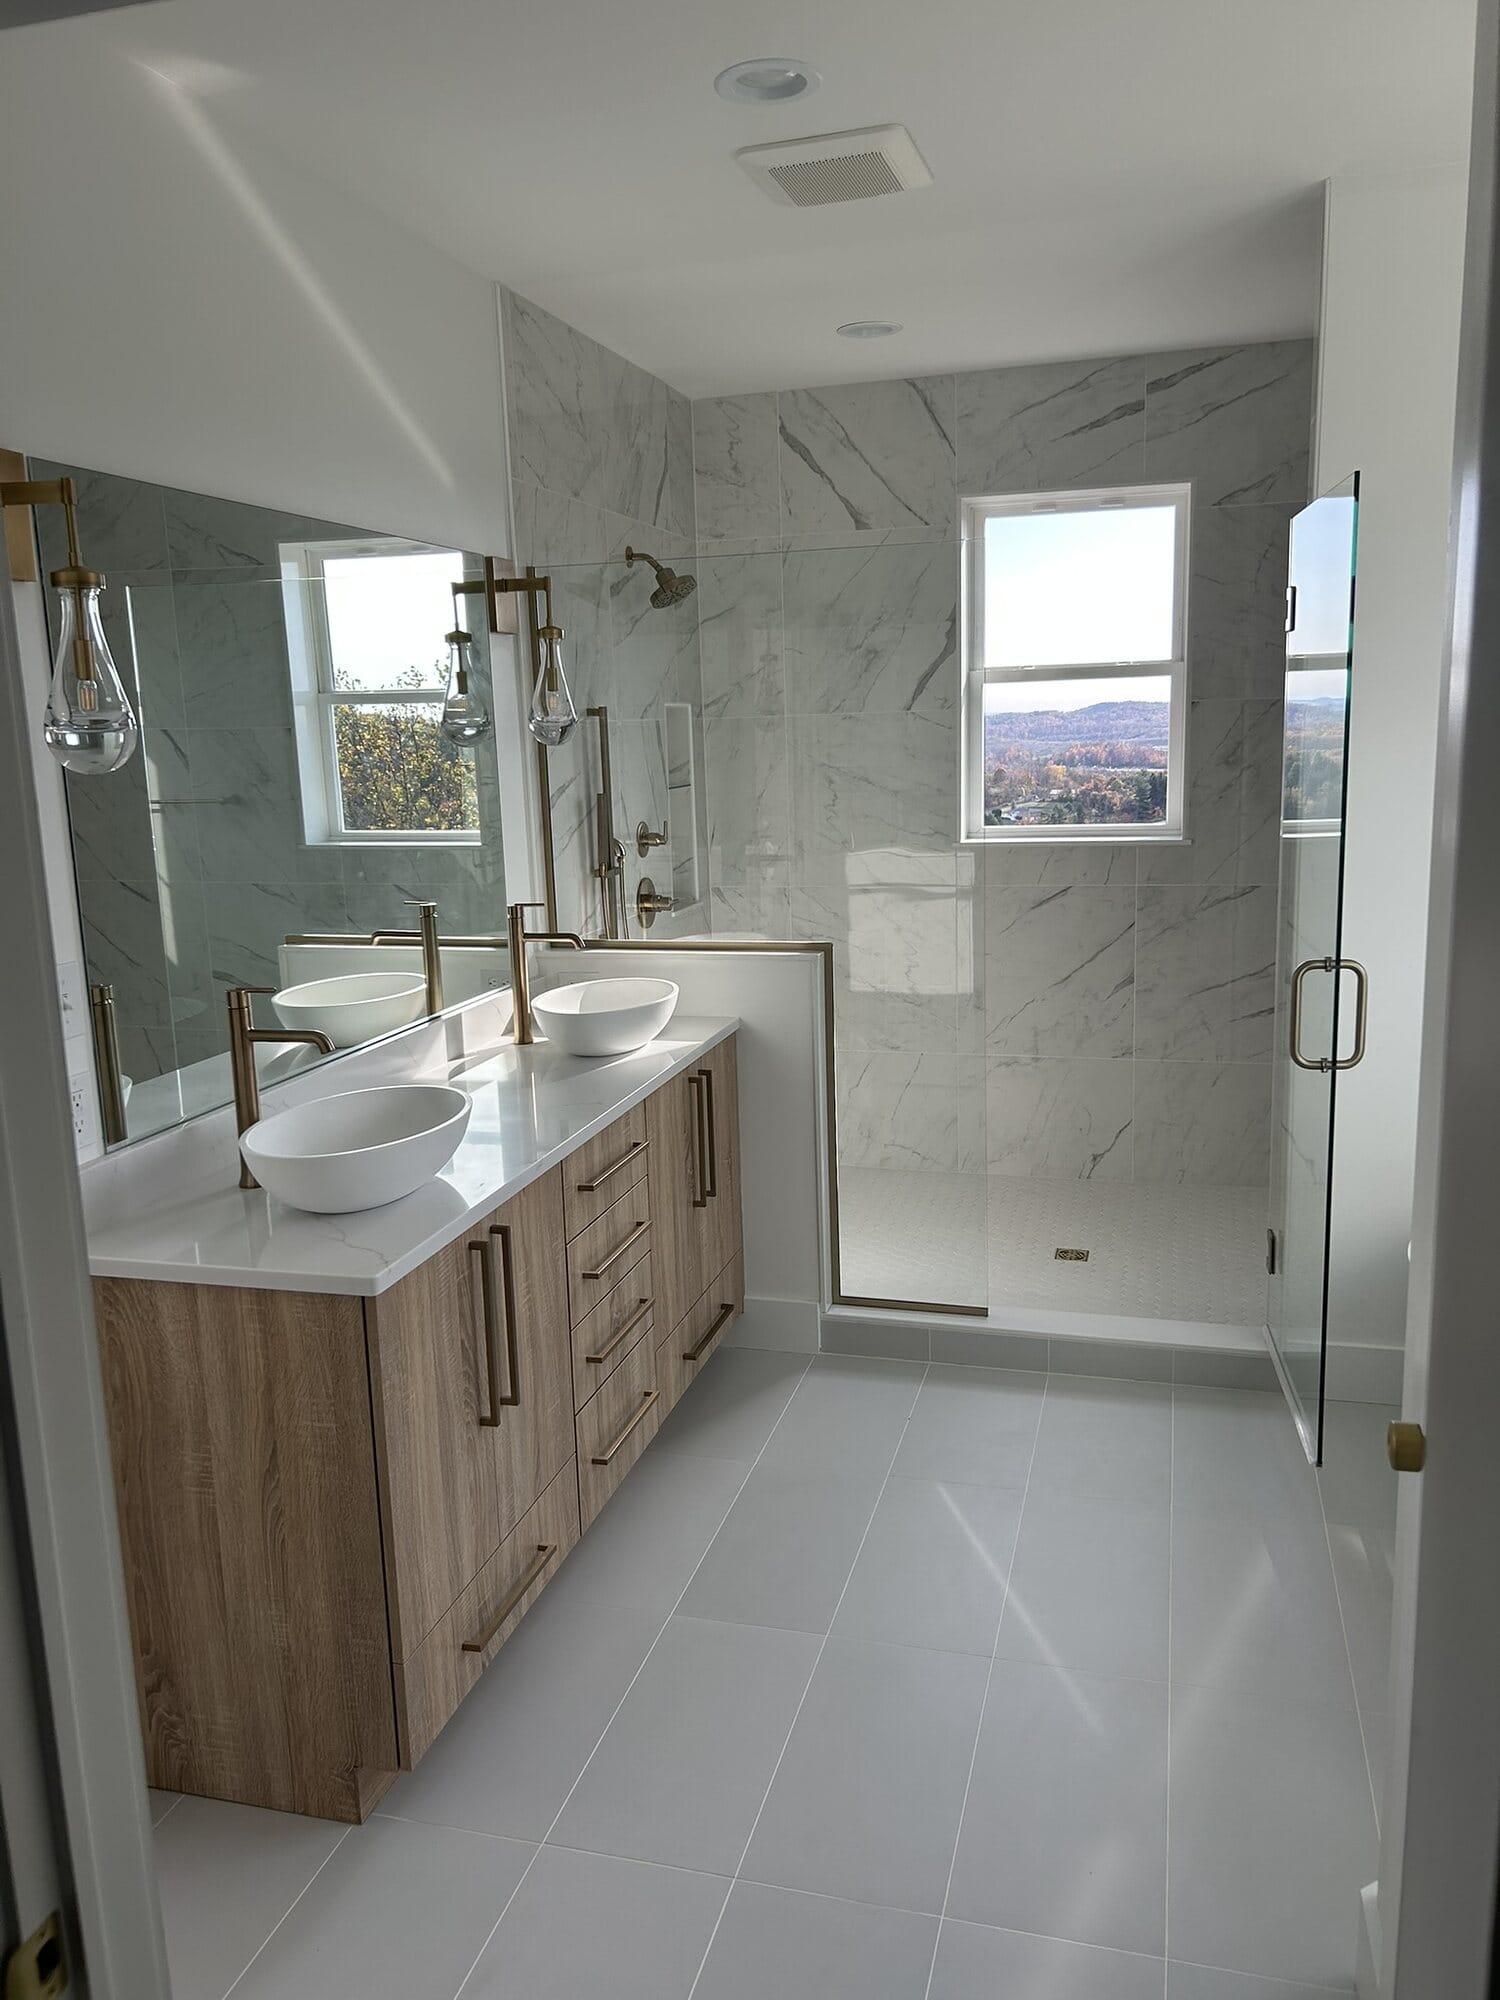
Master bathroom with an oak double vanity, vessel sinks, frameless marble-tiled shower, and large-format gray floor tile.
Tub and shower surround in marble-look panels with brushed gold fixtures, a recessed niche, and glass panel.
Bathroom with a tile walk-in shower behind a sliding glass door, mosaic shower floor, and a stained wood vanity.
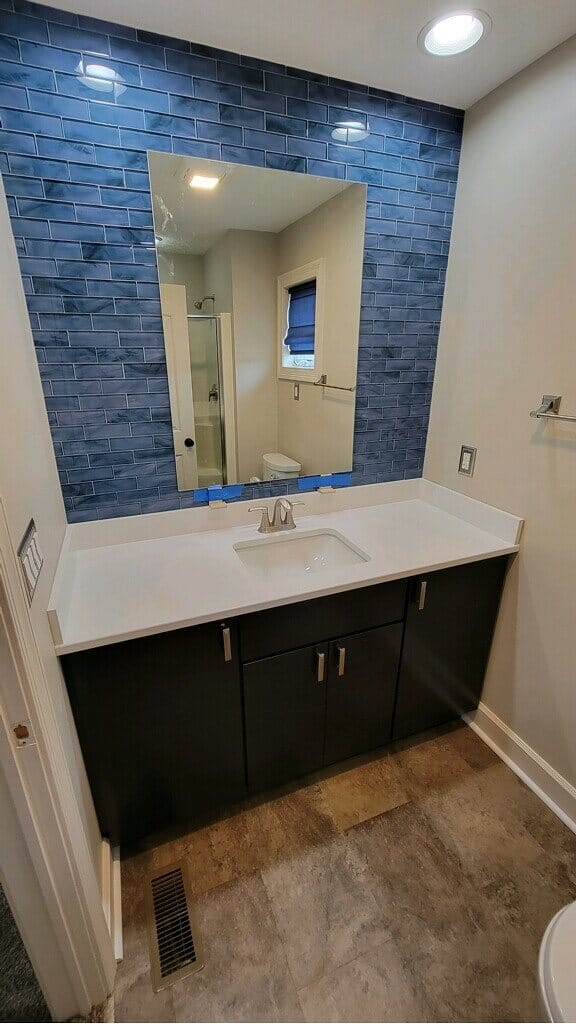
Bathroom vanity with a dark slab-front cabinet, white quartz top, and a blue stacked stone accent wall behind a frameless mirror.
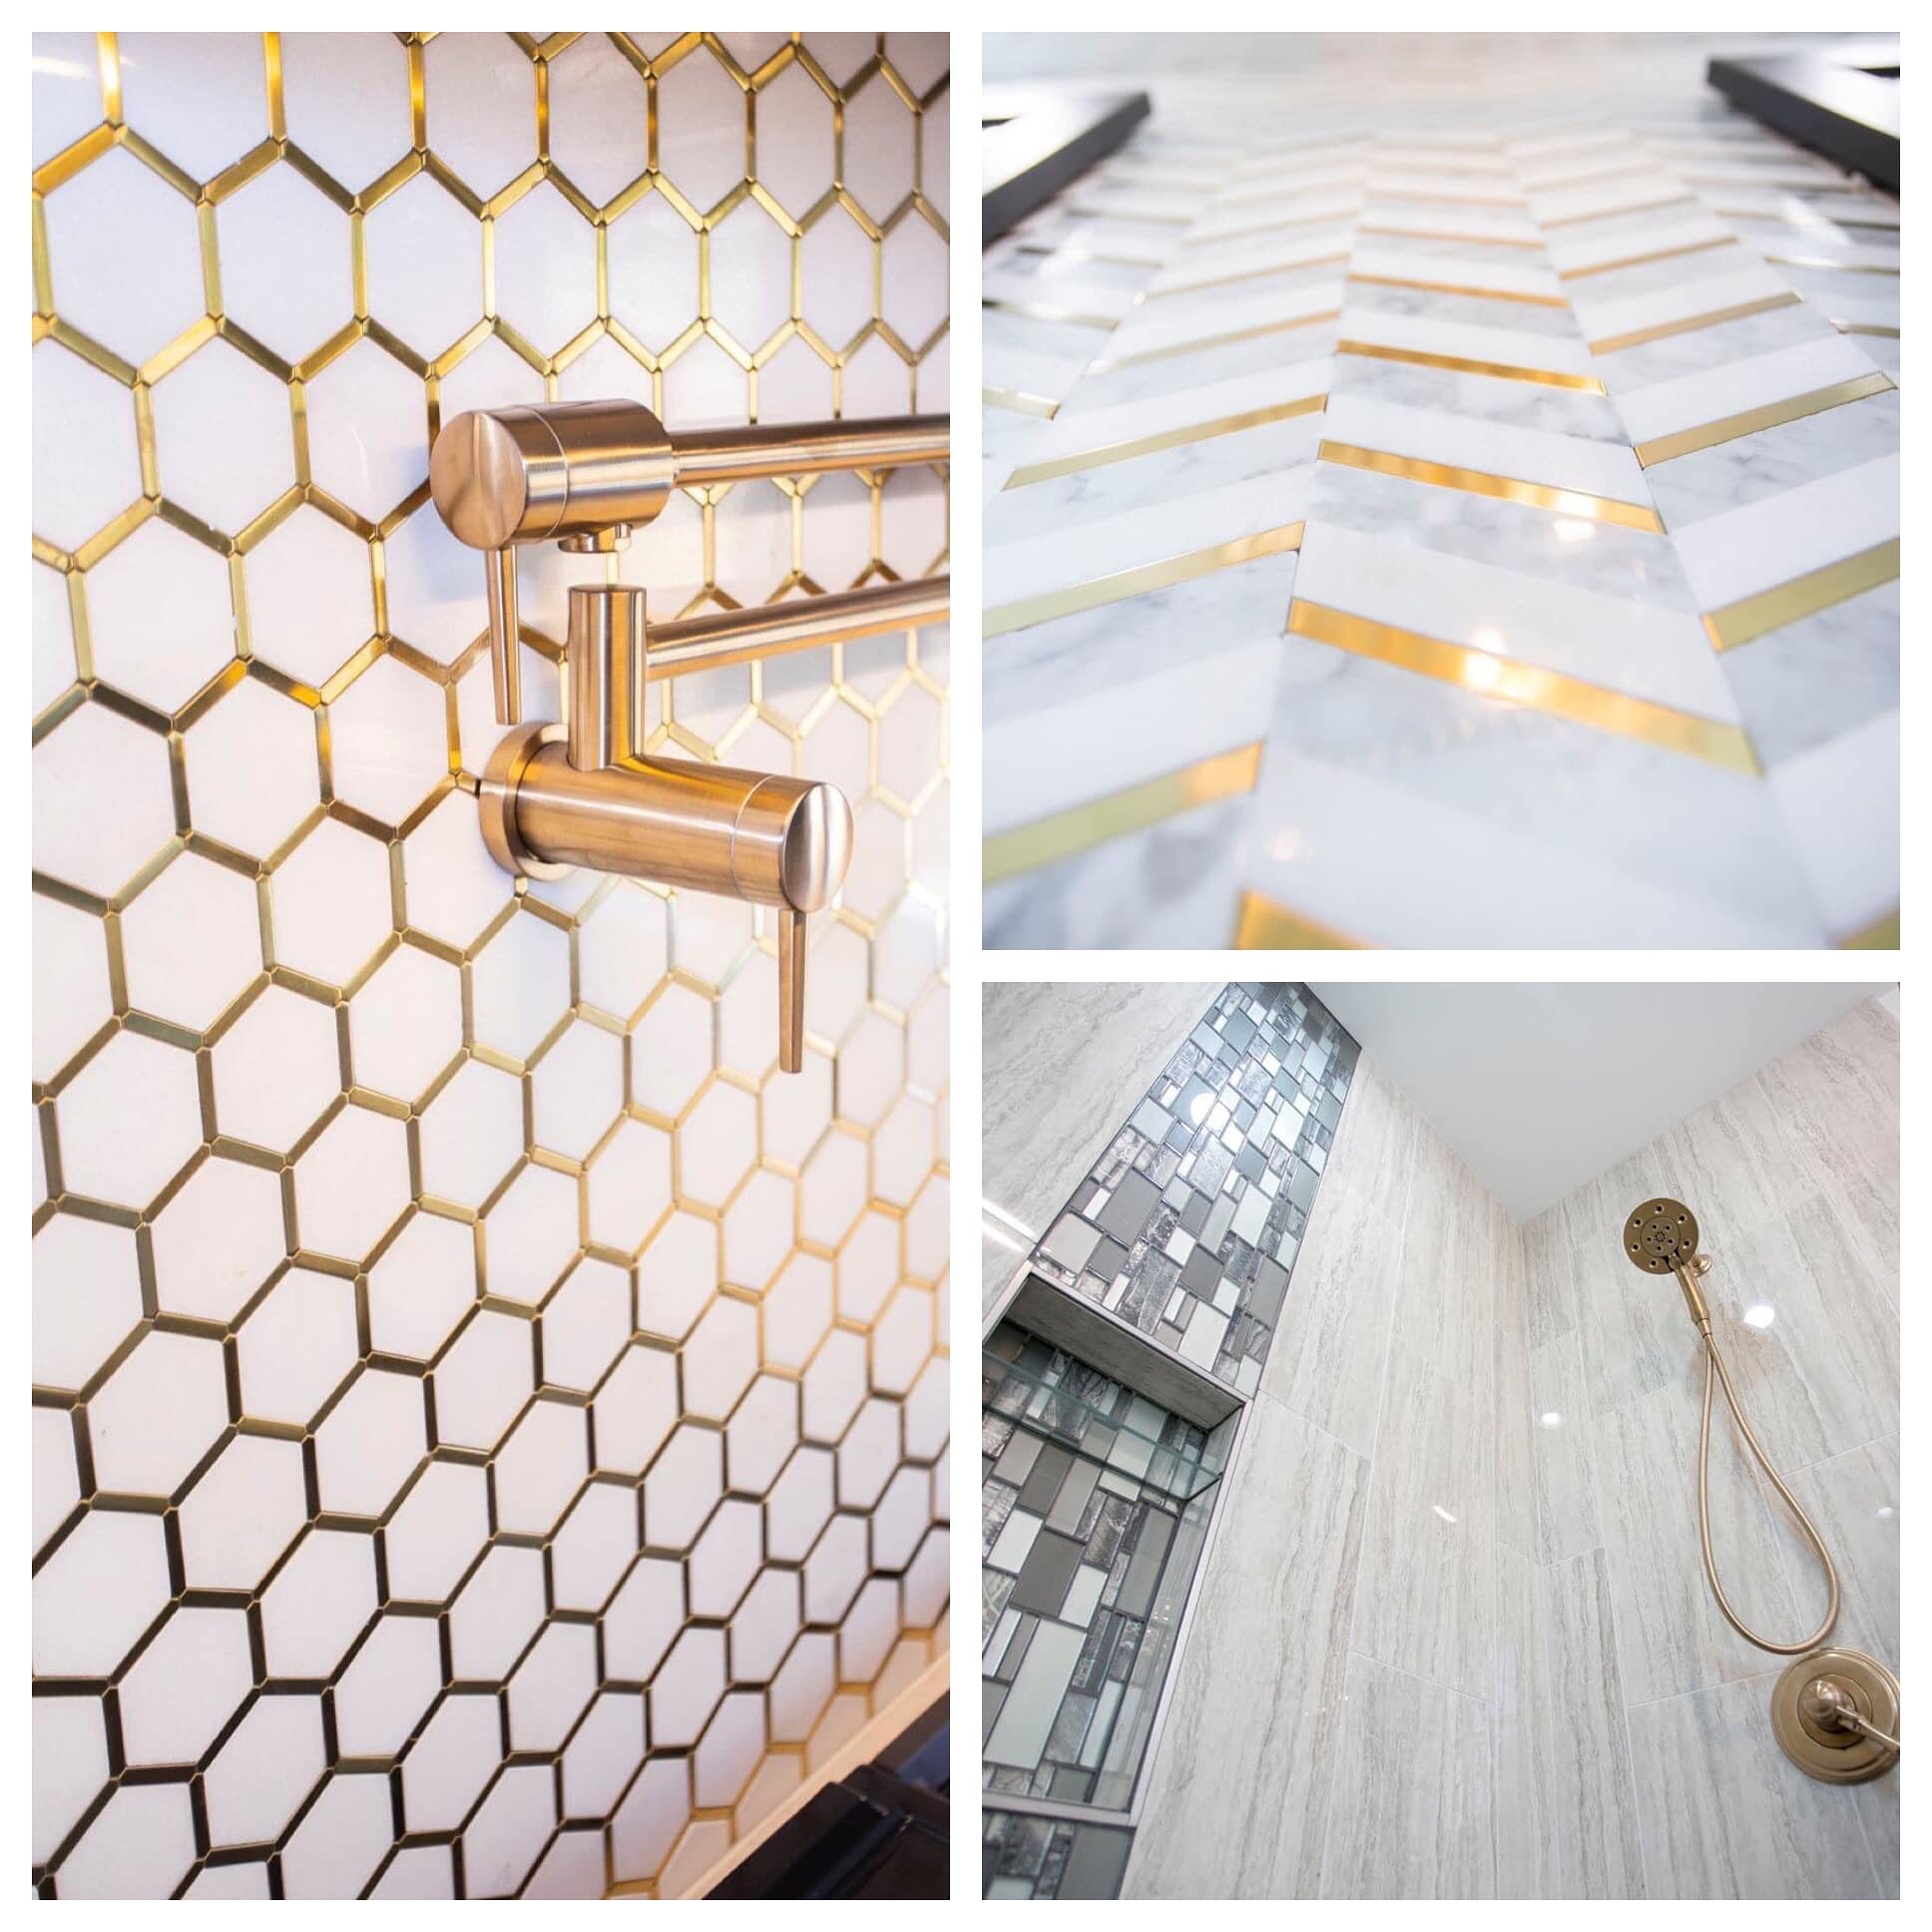
Close-up detail collage of gold-lined hexagon tile, marble chevron mosaic with brass inlay, and a brushed gold handheld shower fixture.

Cabinetry, Built-Ins & Bars

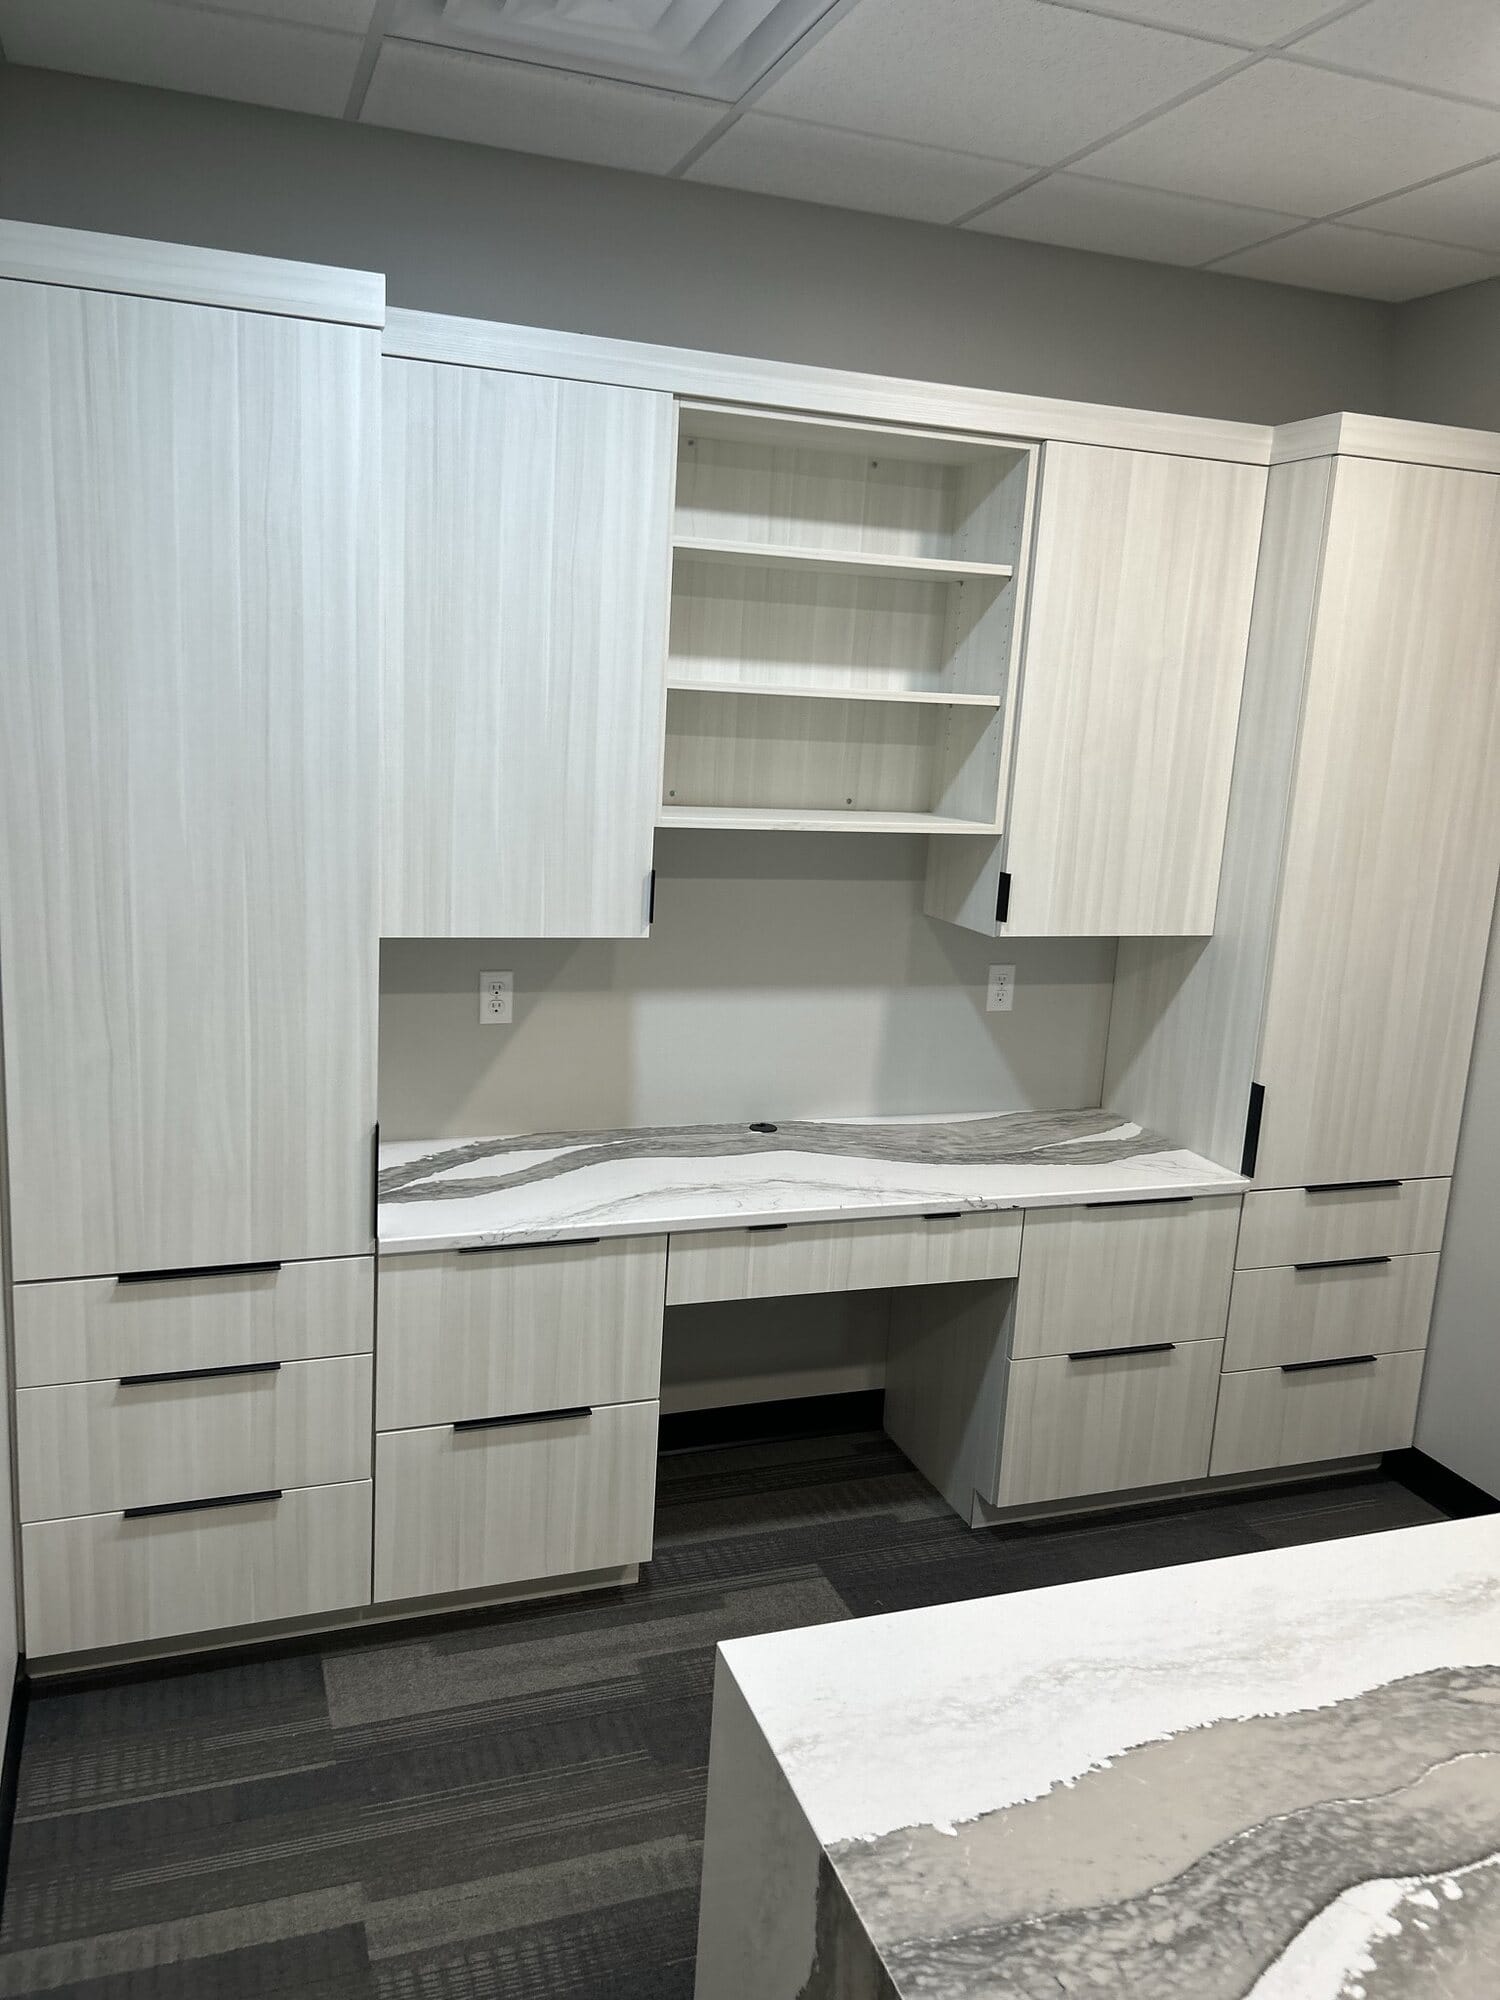
Custom office built-in with light woodgrain slab cabinetry, open shelving, integrated desk, and a veined quartz countertop.
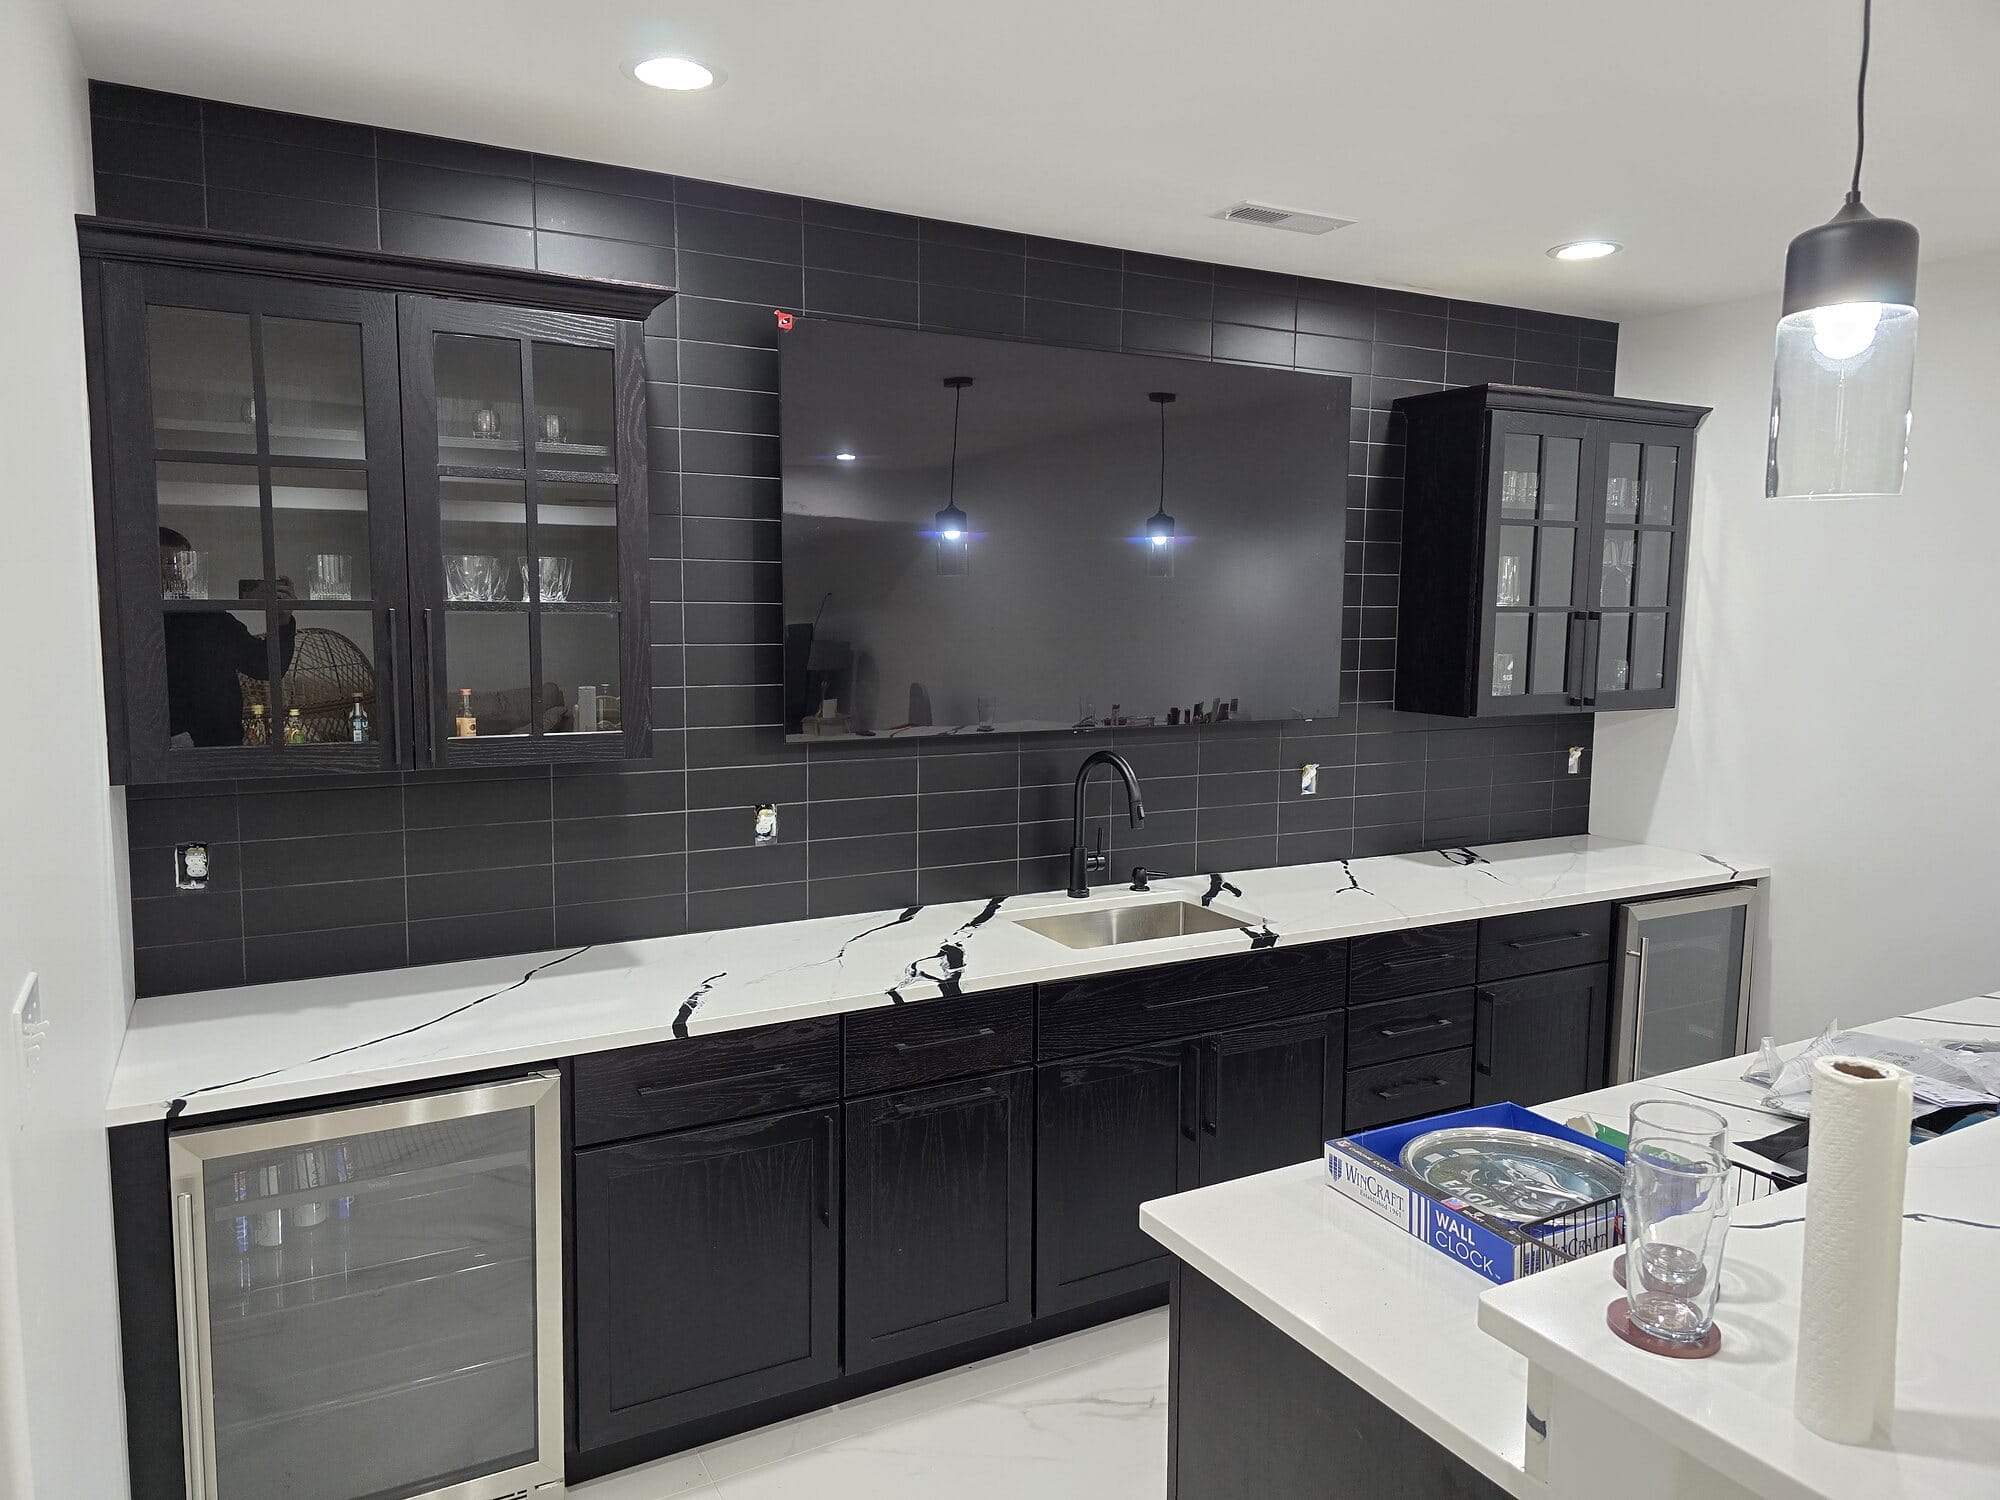
Butler's pantry and bar with dark glass-front upper cabinets, dual beverage refrigerators, prep sink, and white quartz countertops.
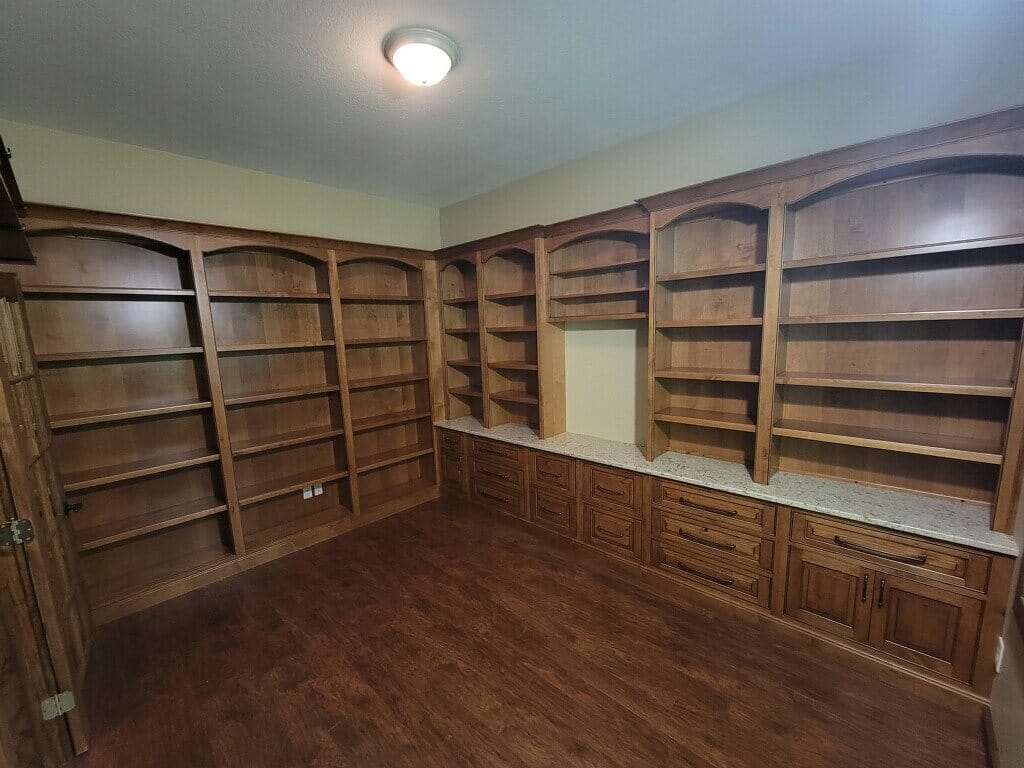
Custom home library built-ins in stained wood with arched open shelving, base cabinets, and a stone countertop ledge.
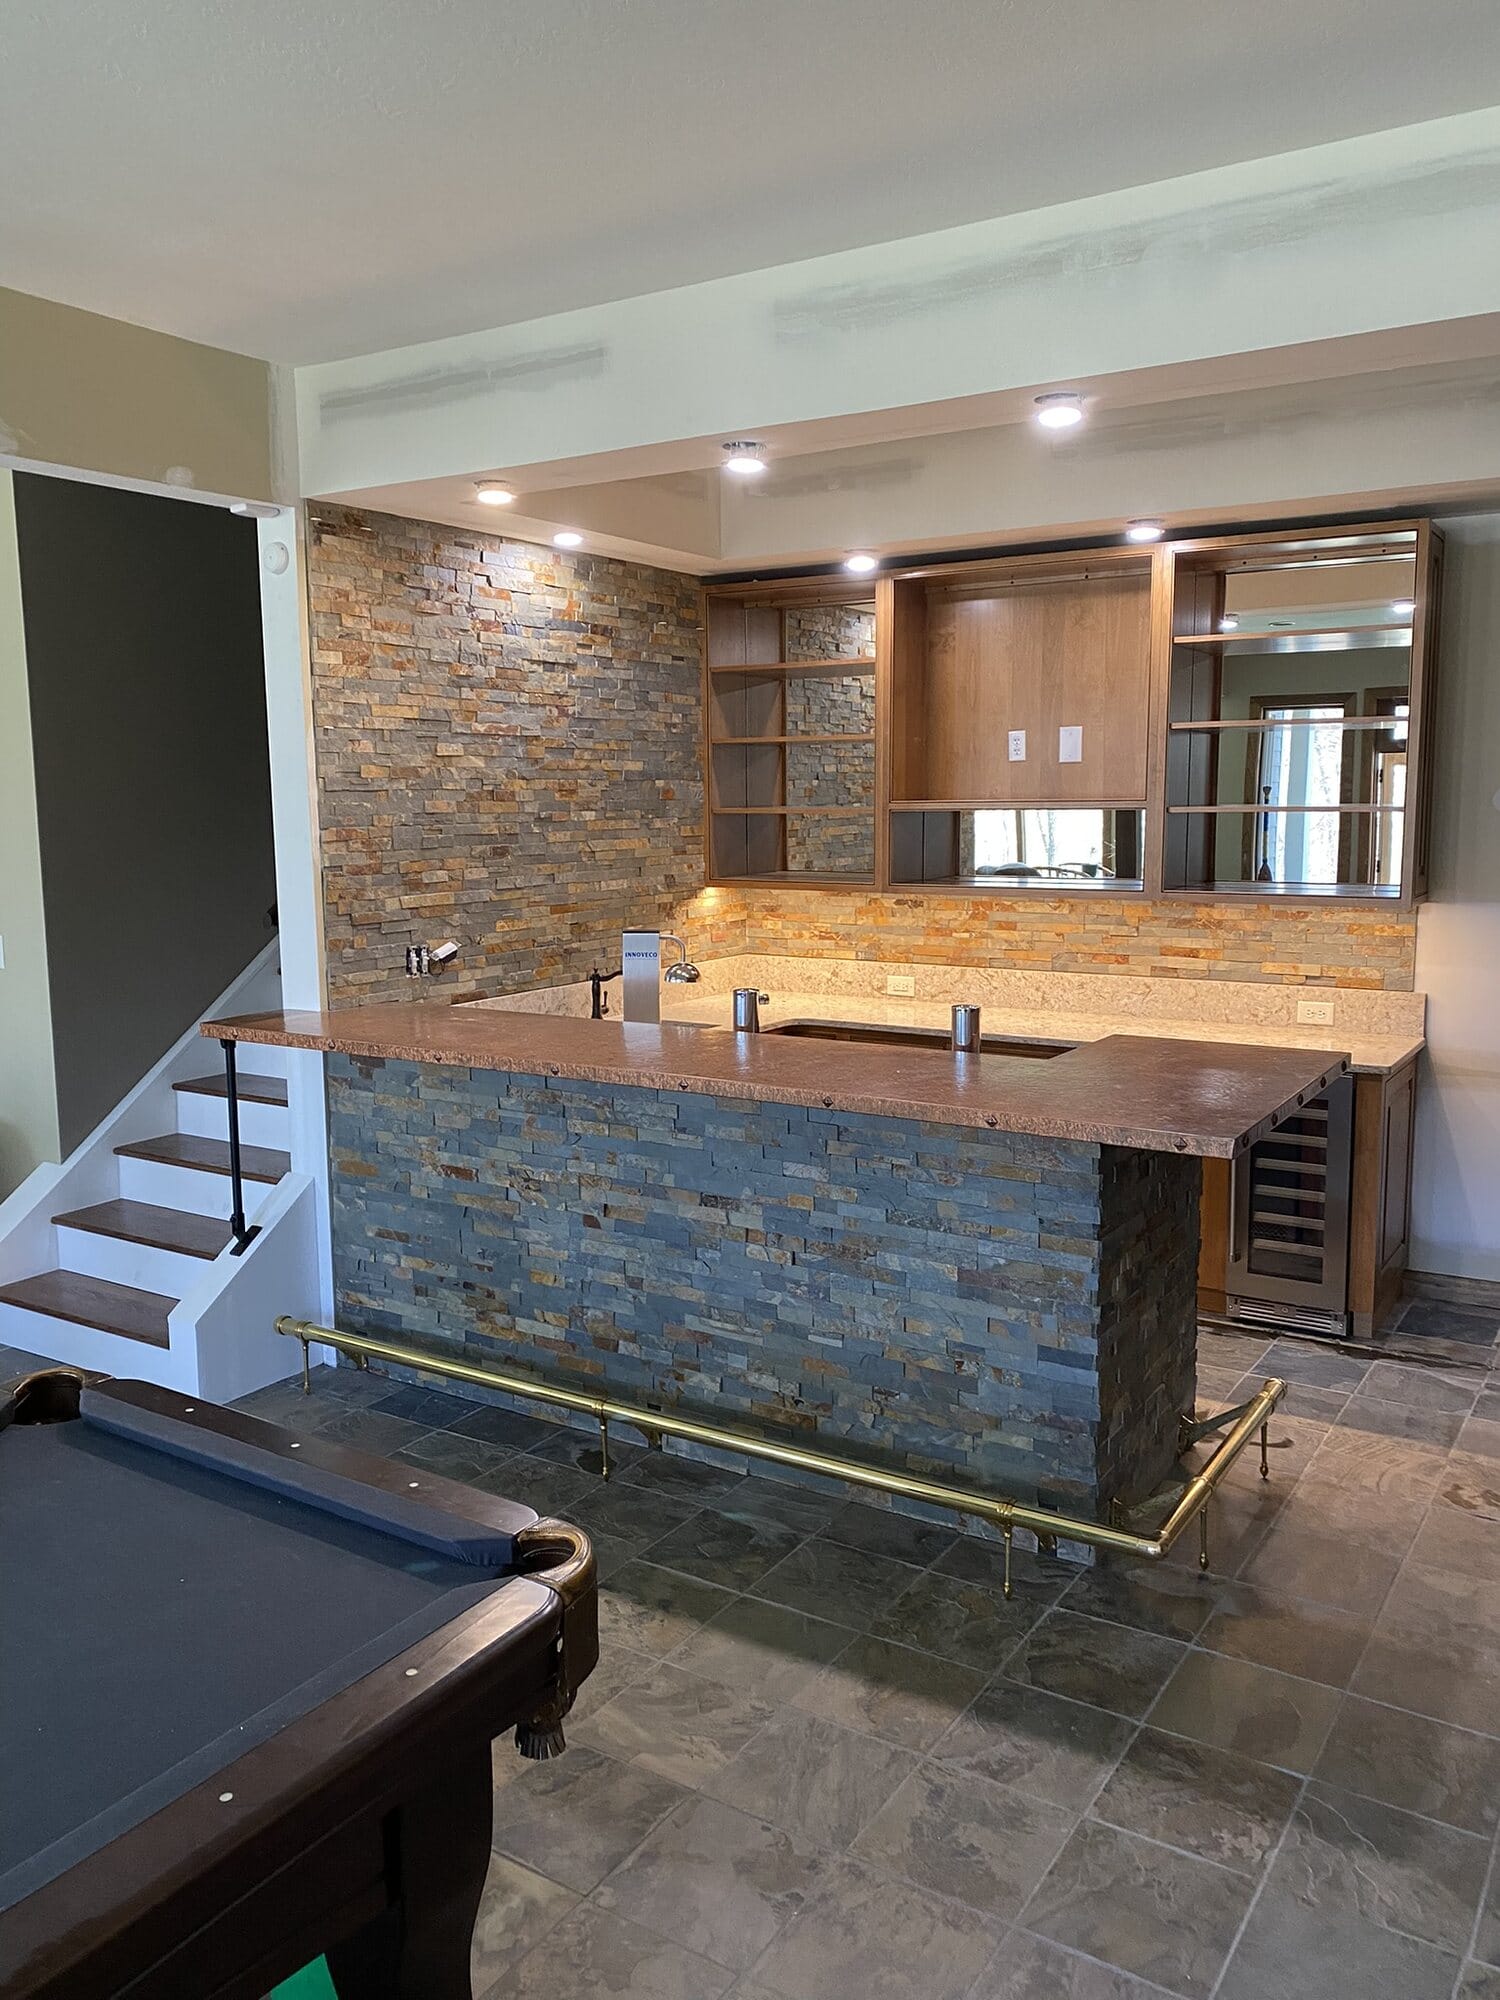
Finished basement bar with a stacked stone bar front, wood countertop, foot rail, wine storage, and adjacent pool table.
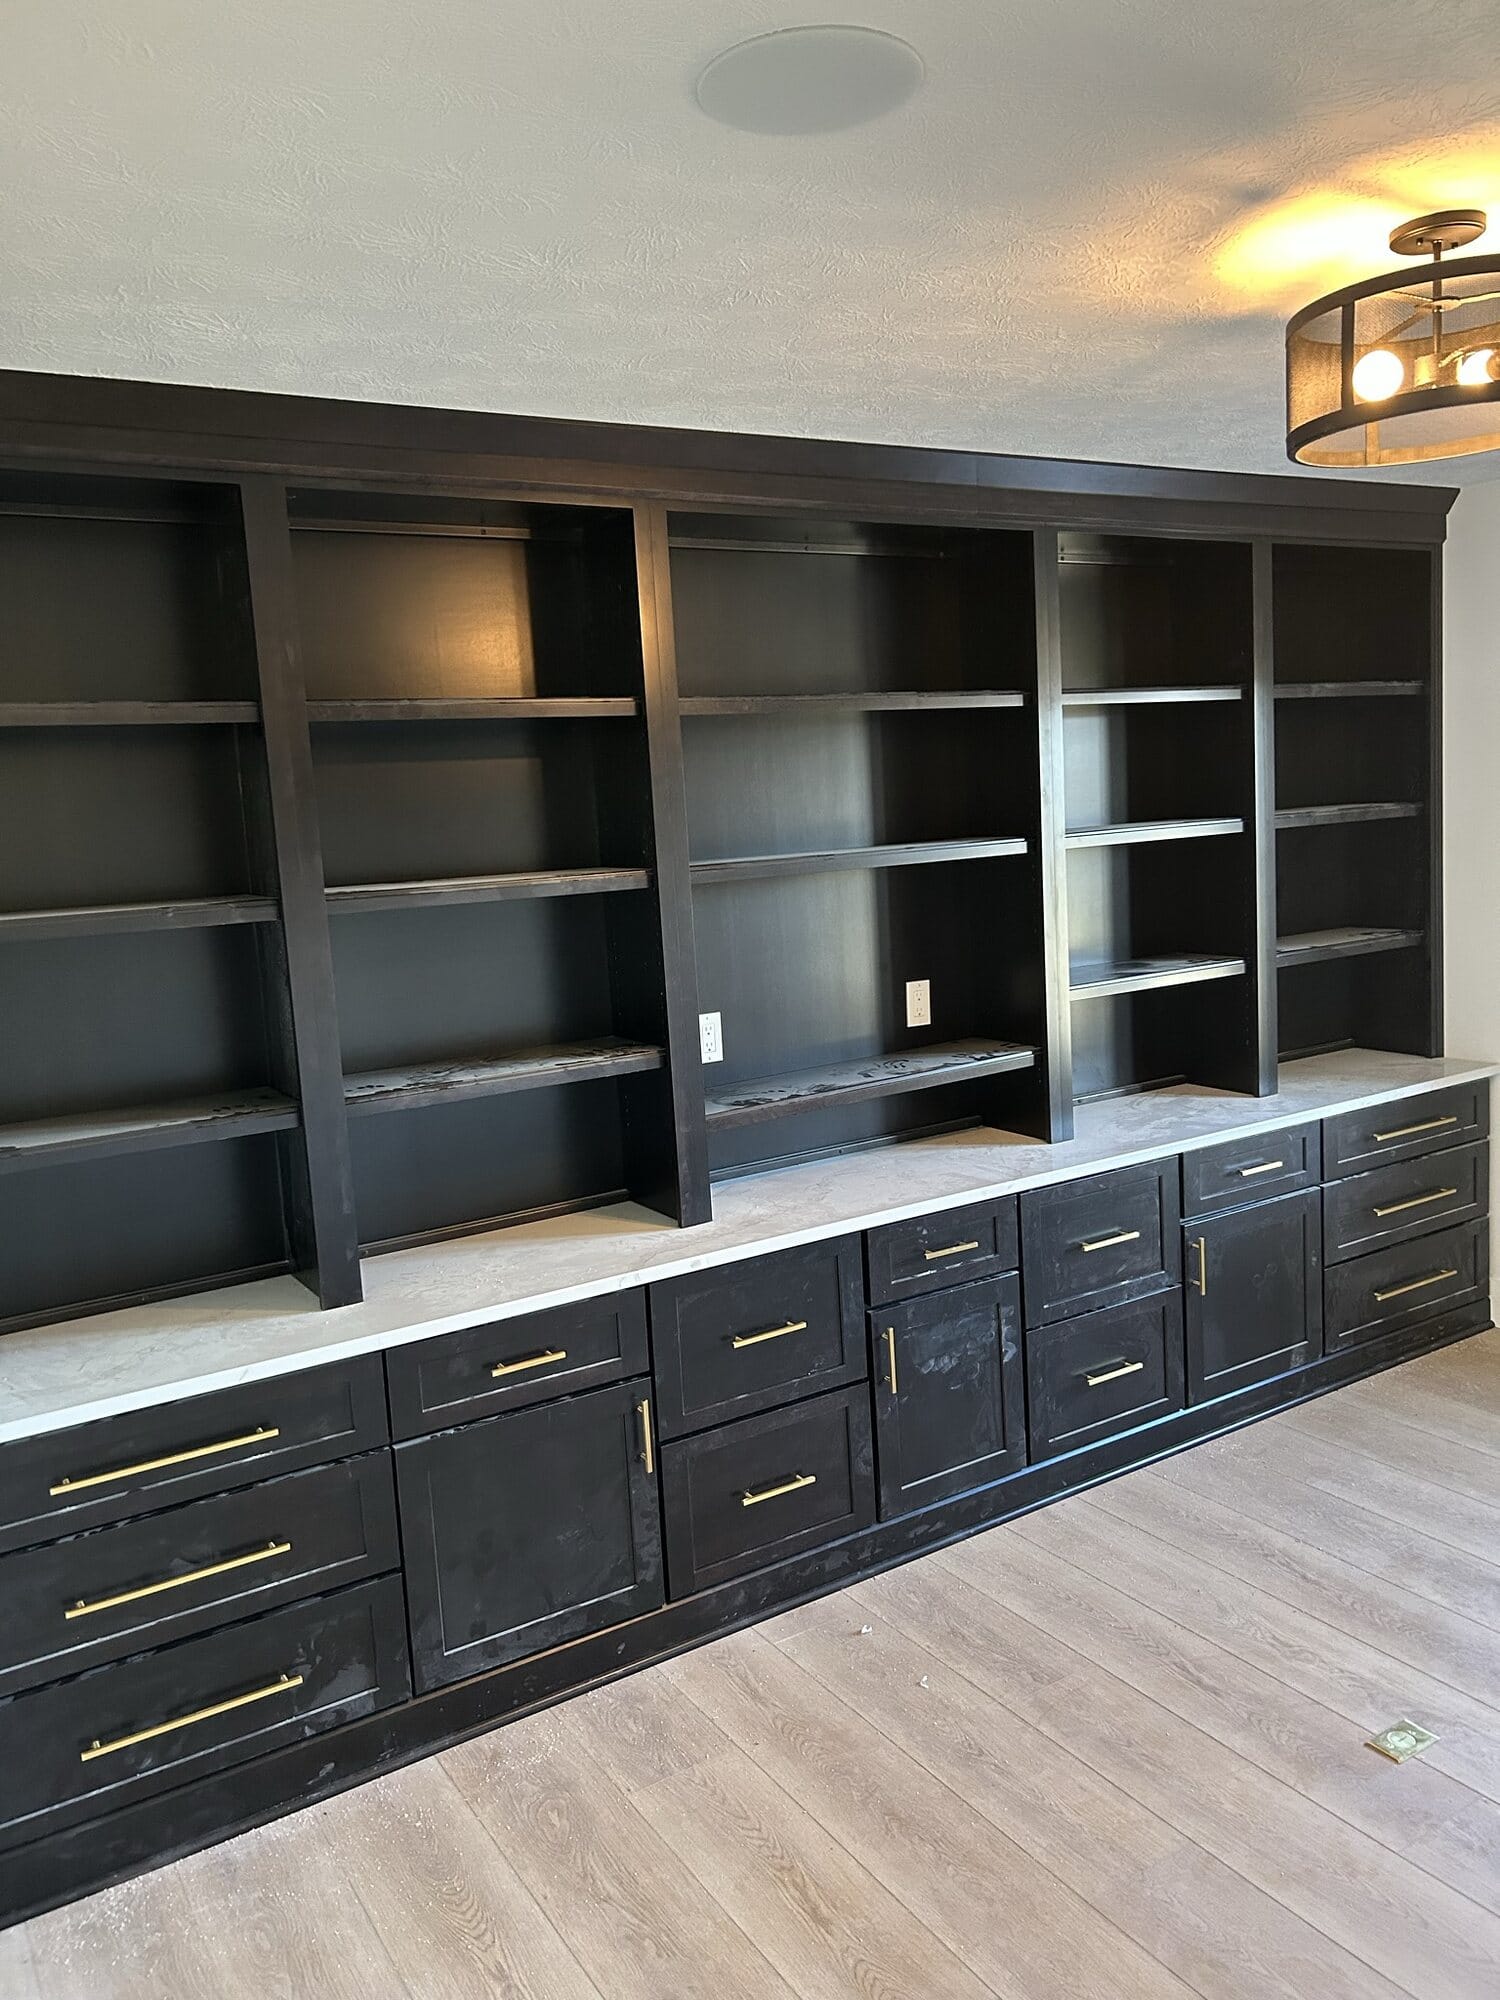
Floor-to-ceiling built-in media wall with black cabinetry, open display shelving, brushed gold hardware, and quartz counter.
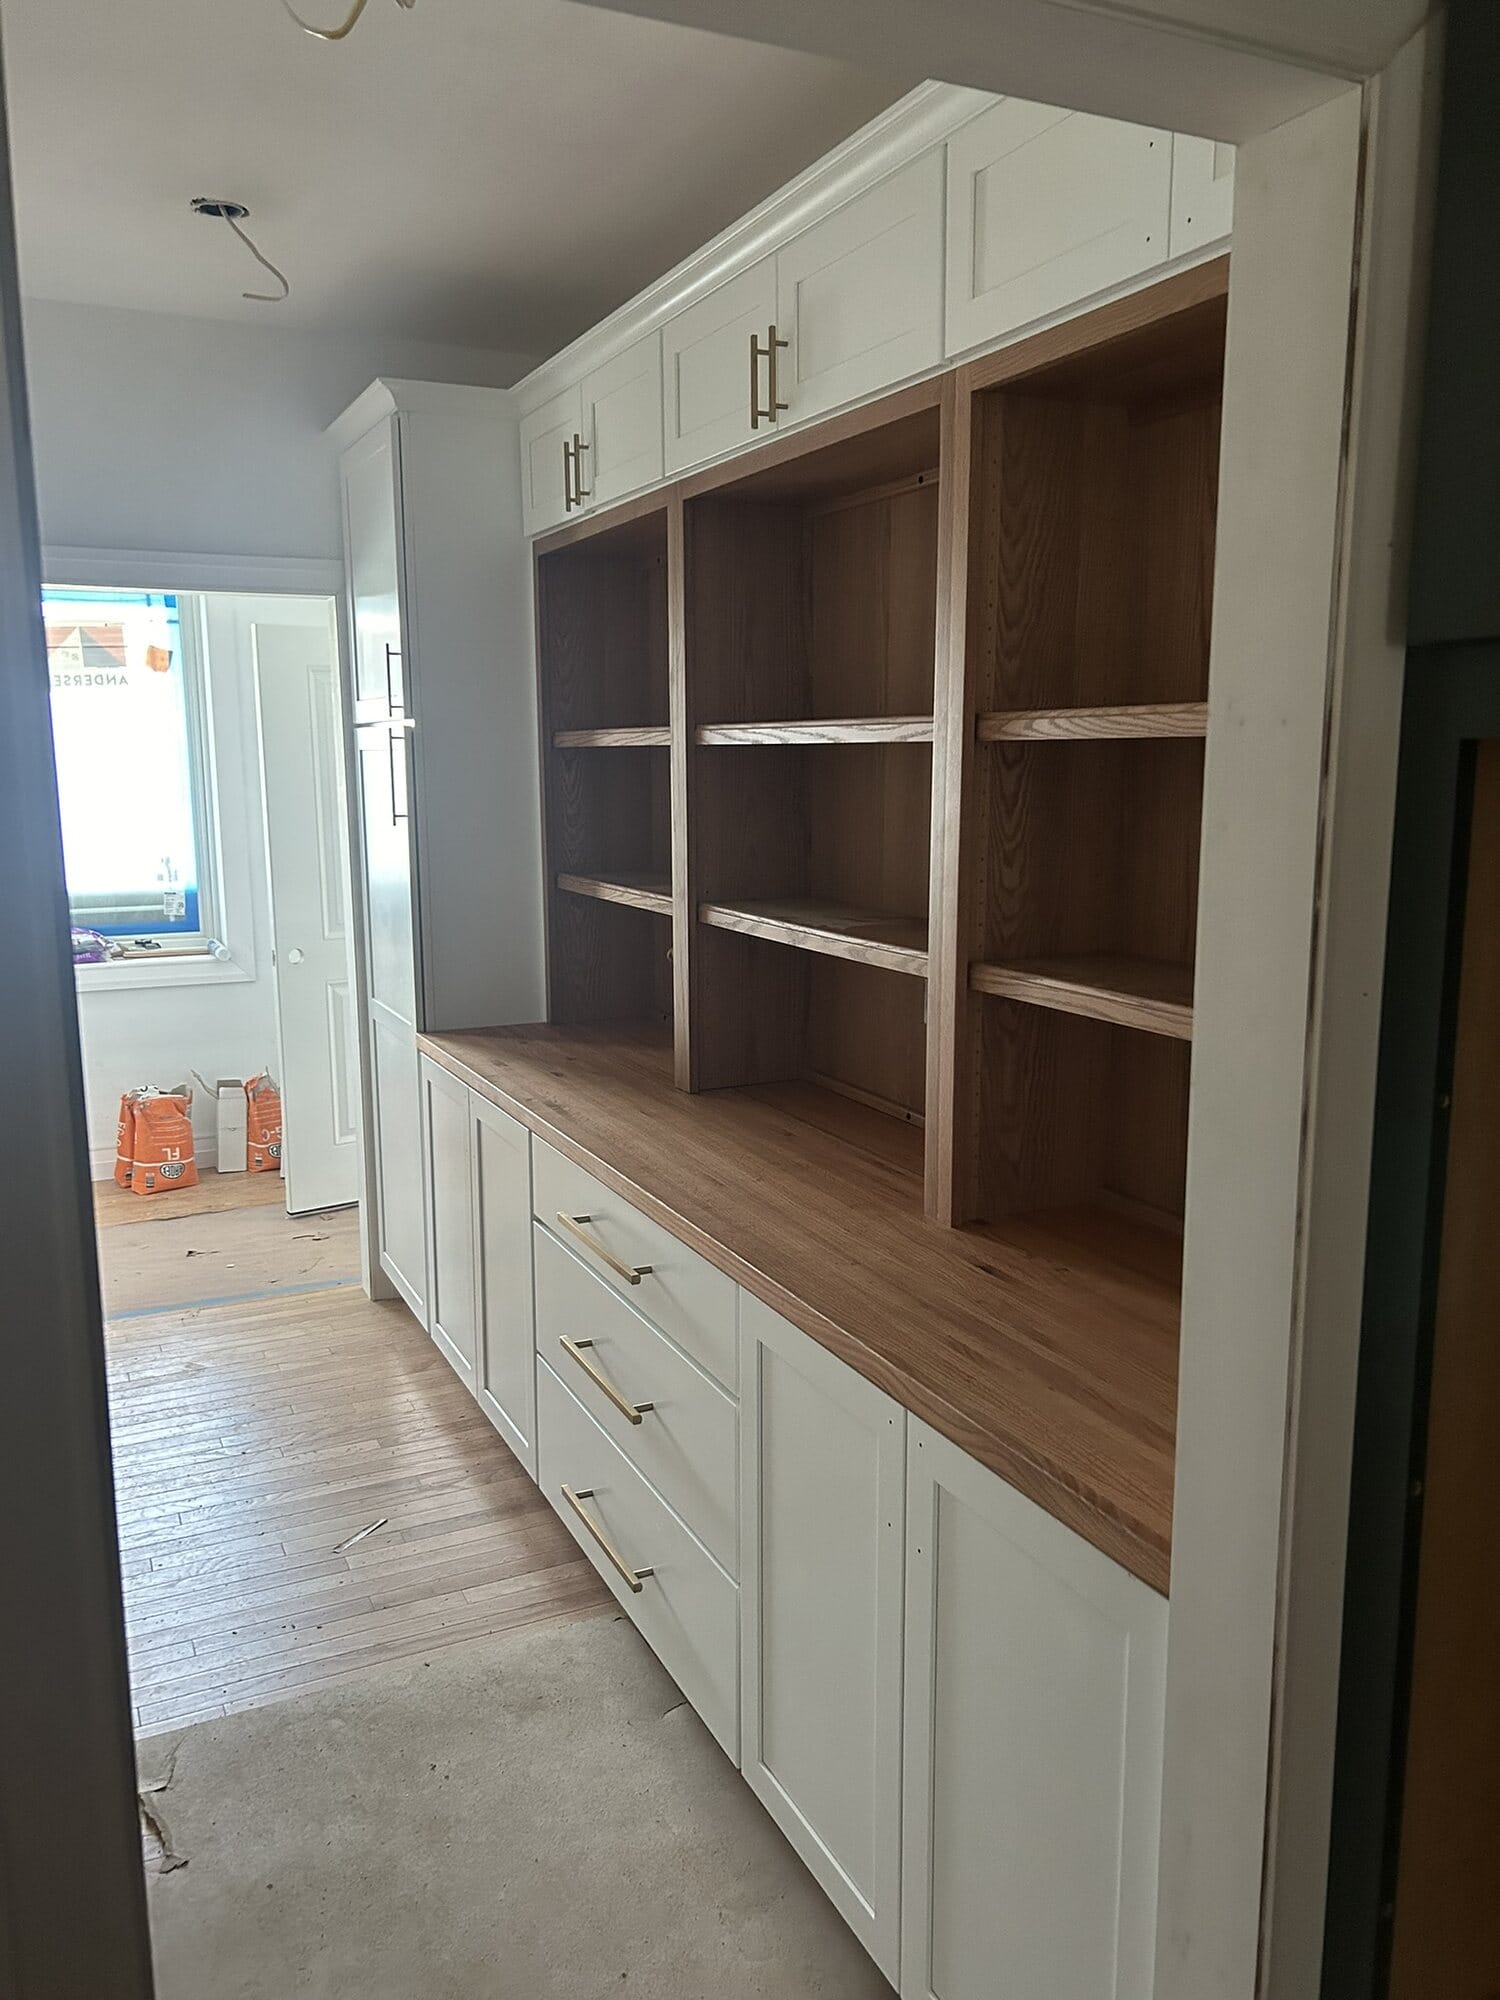
Custom built-in hutch and dry bar with white cabinetry, open display shelving, and a butcher block wood countertop.
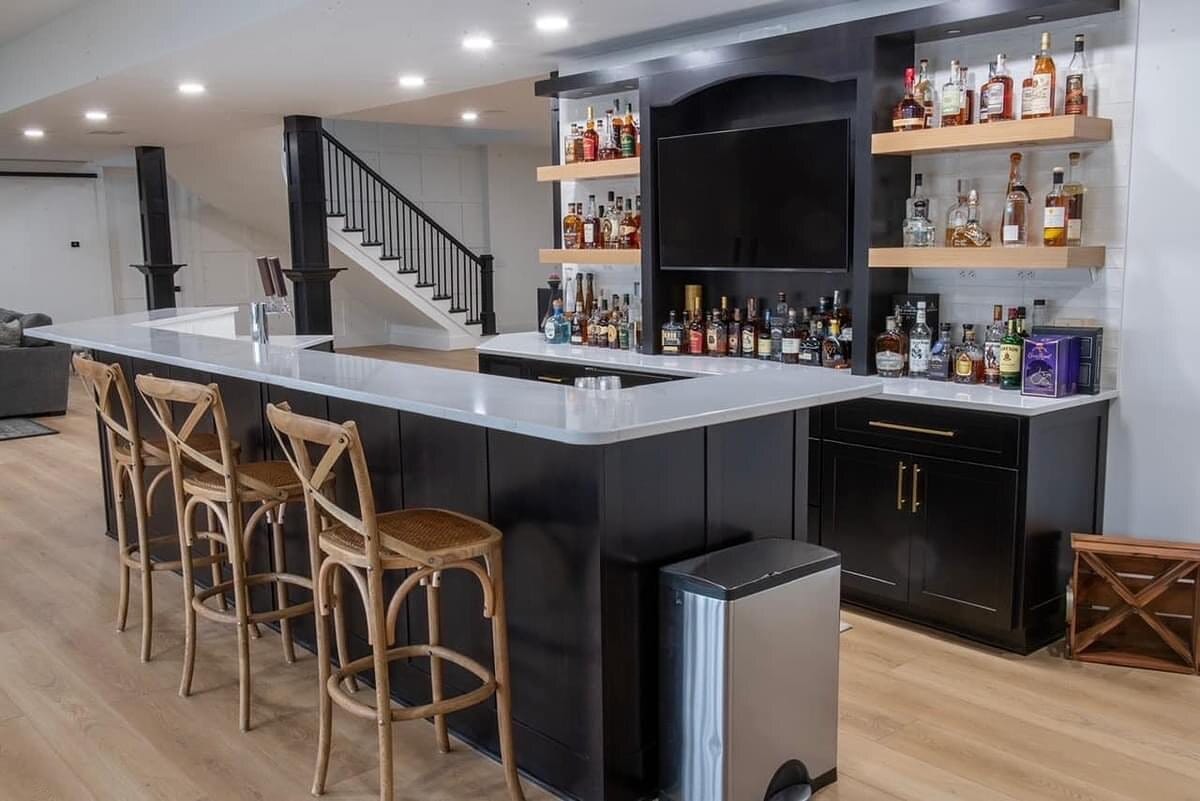
Finished basement bar with dark cabinetry, quartz counters, backlit open shelving, and counter stool seating.
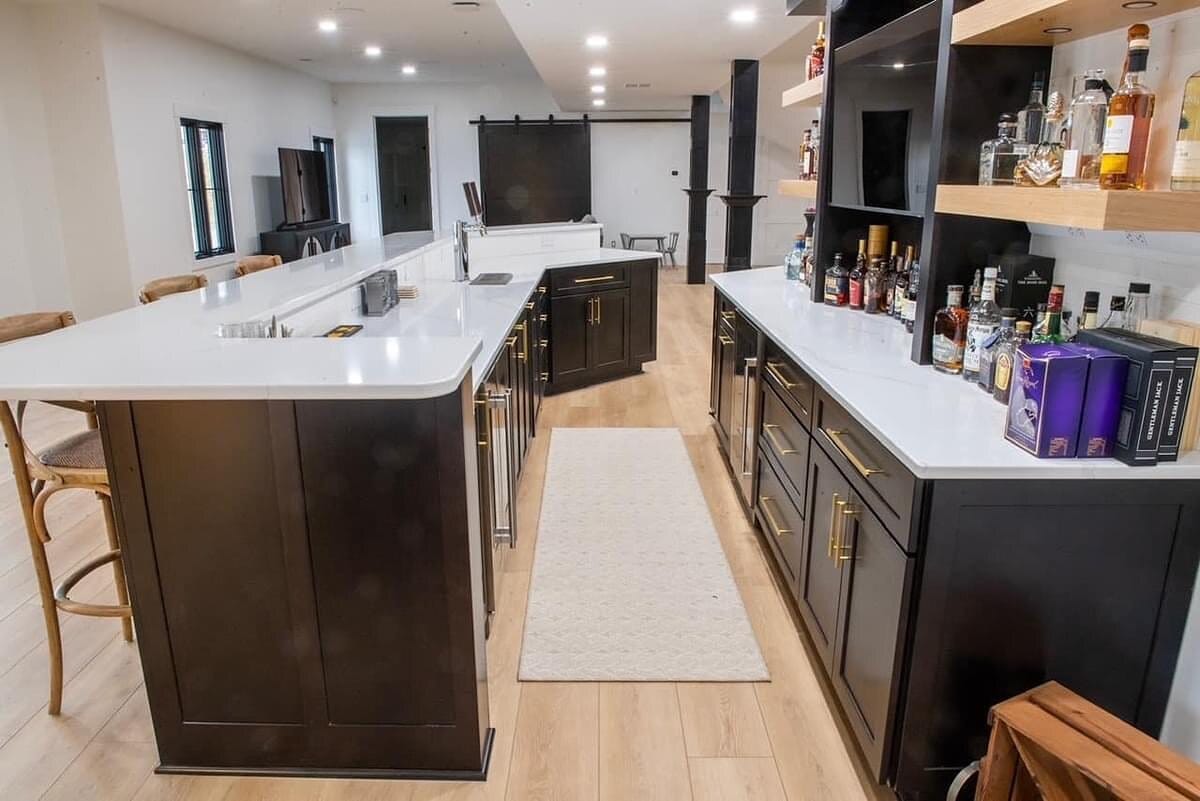
Wide view of a basement bar and lounge with dark cabinetry, an L-shaped quartz counter, open liquor shelving, and rattan stools.

Laundry & Mudrooms

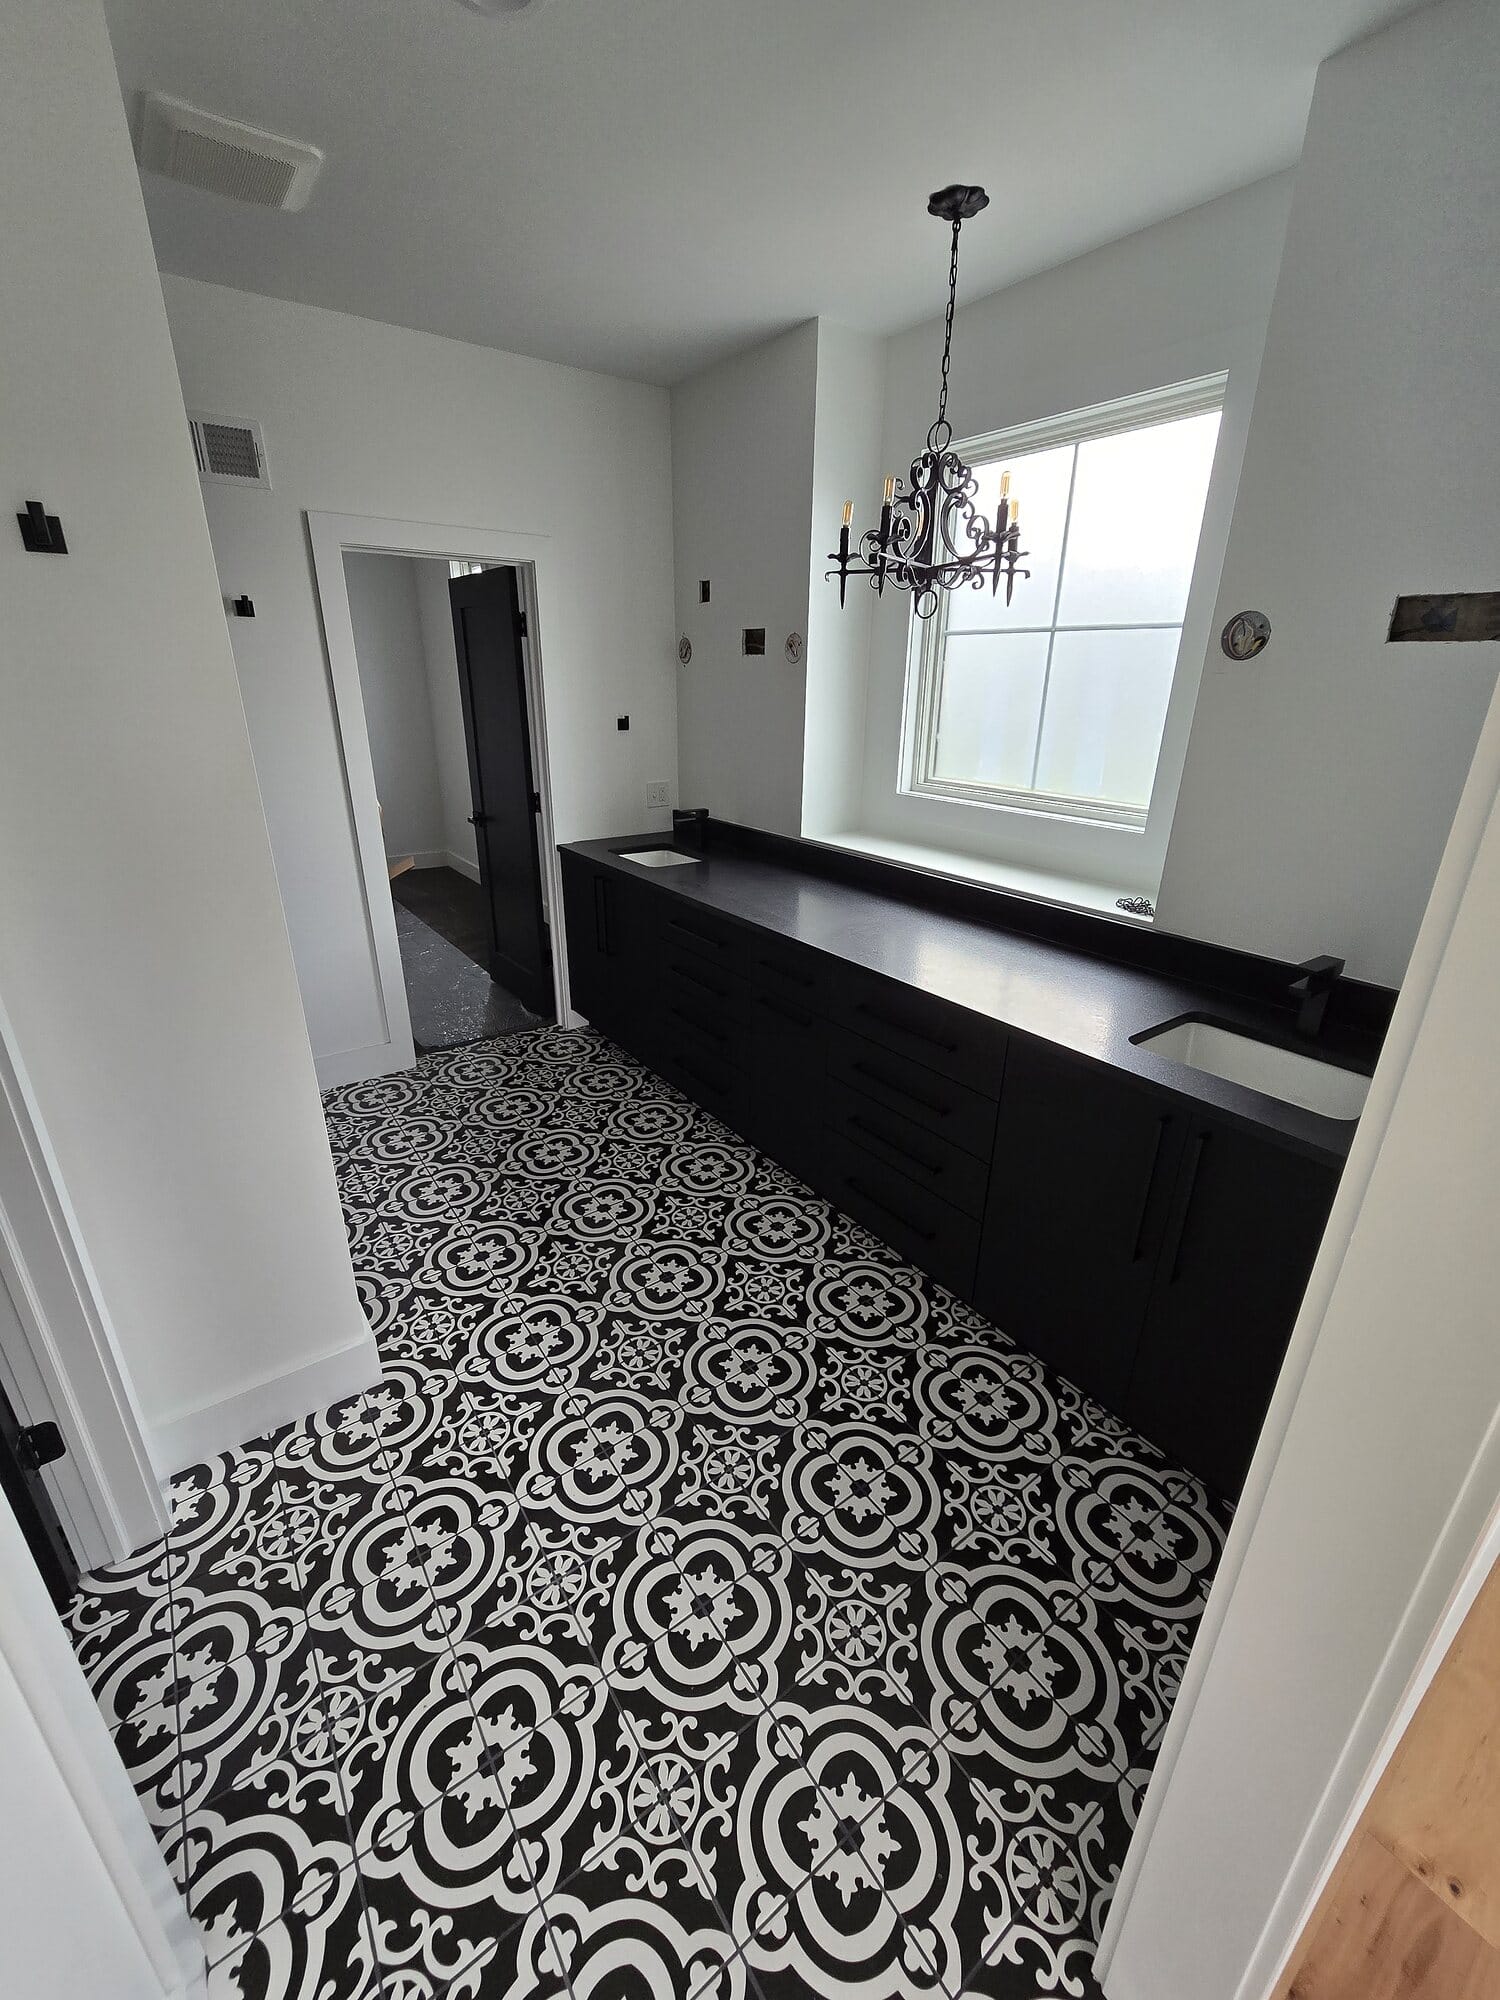
Custom laundry room featuring black shaker cabinetry, a dark countertop with undermount sink, and a black-and-white encaustic patterned tile floor.
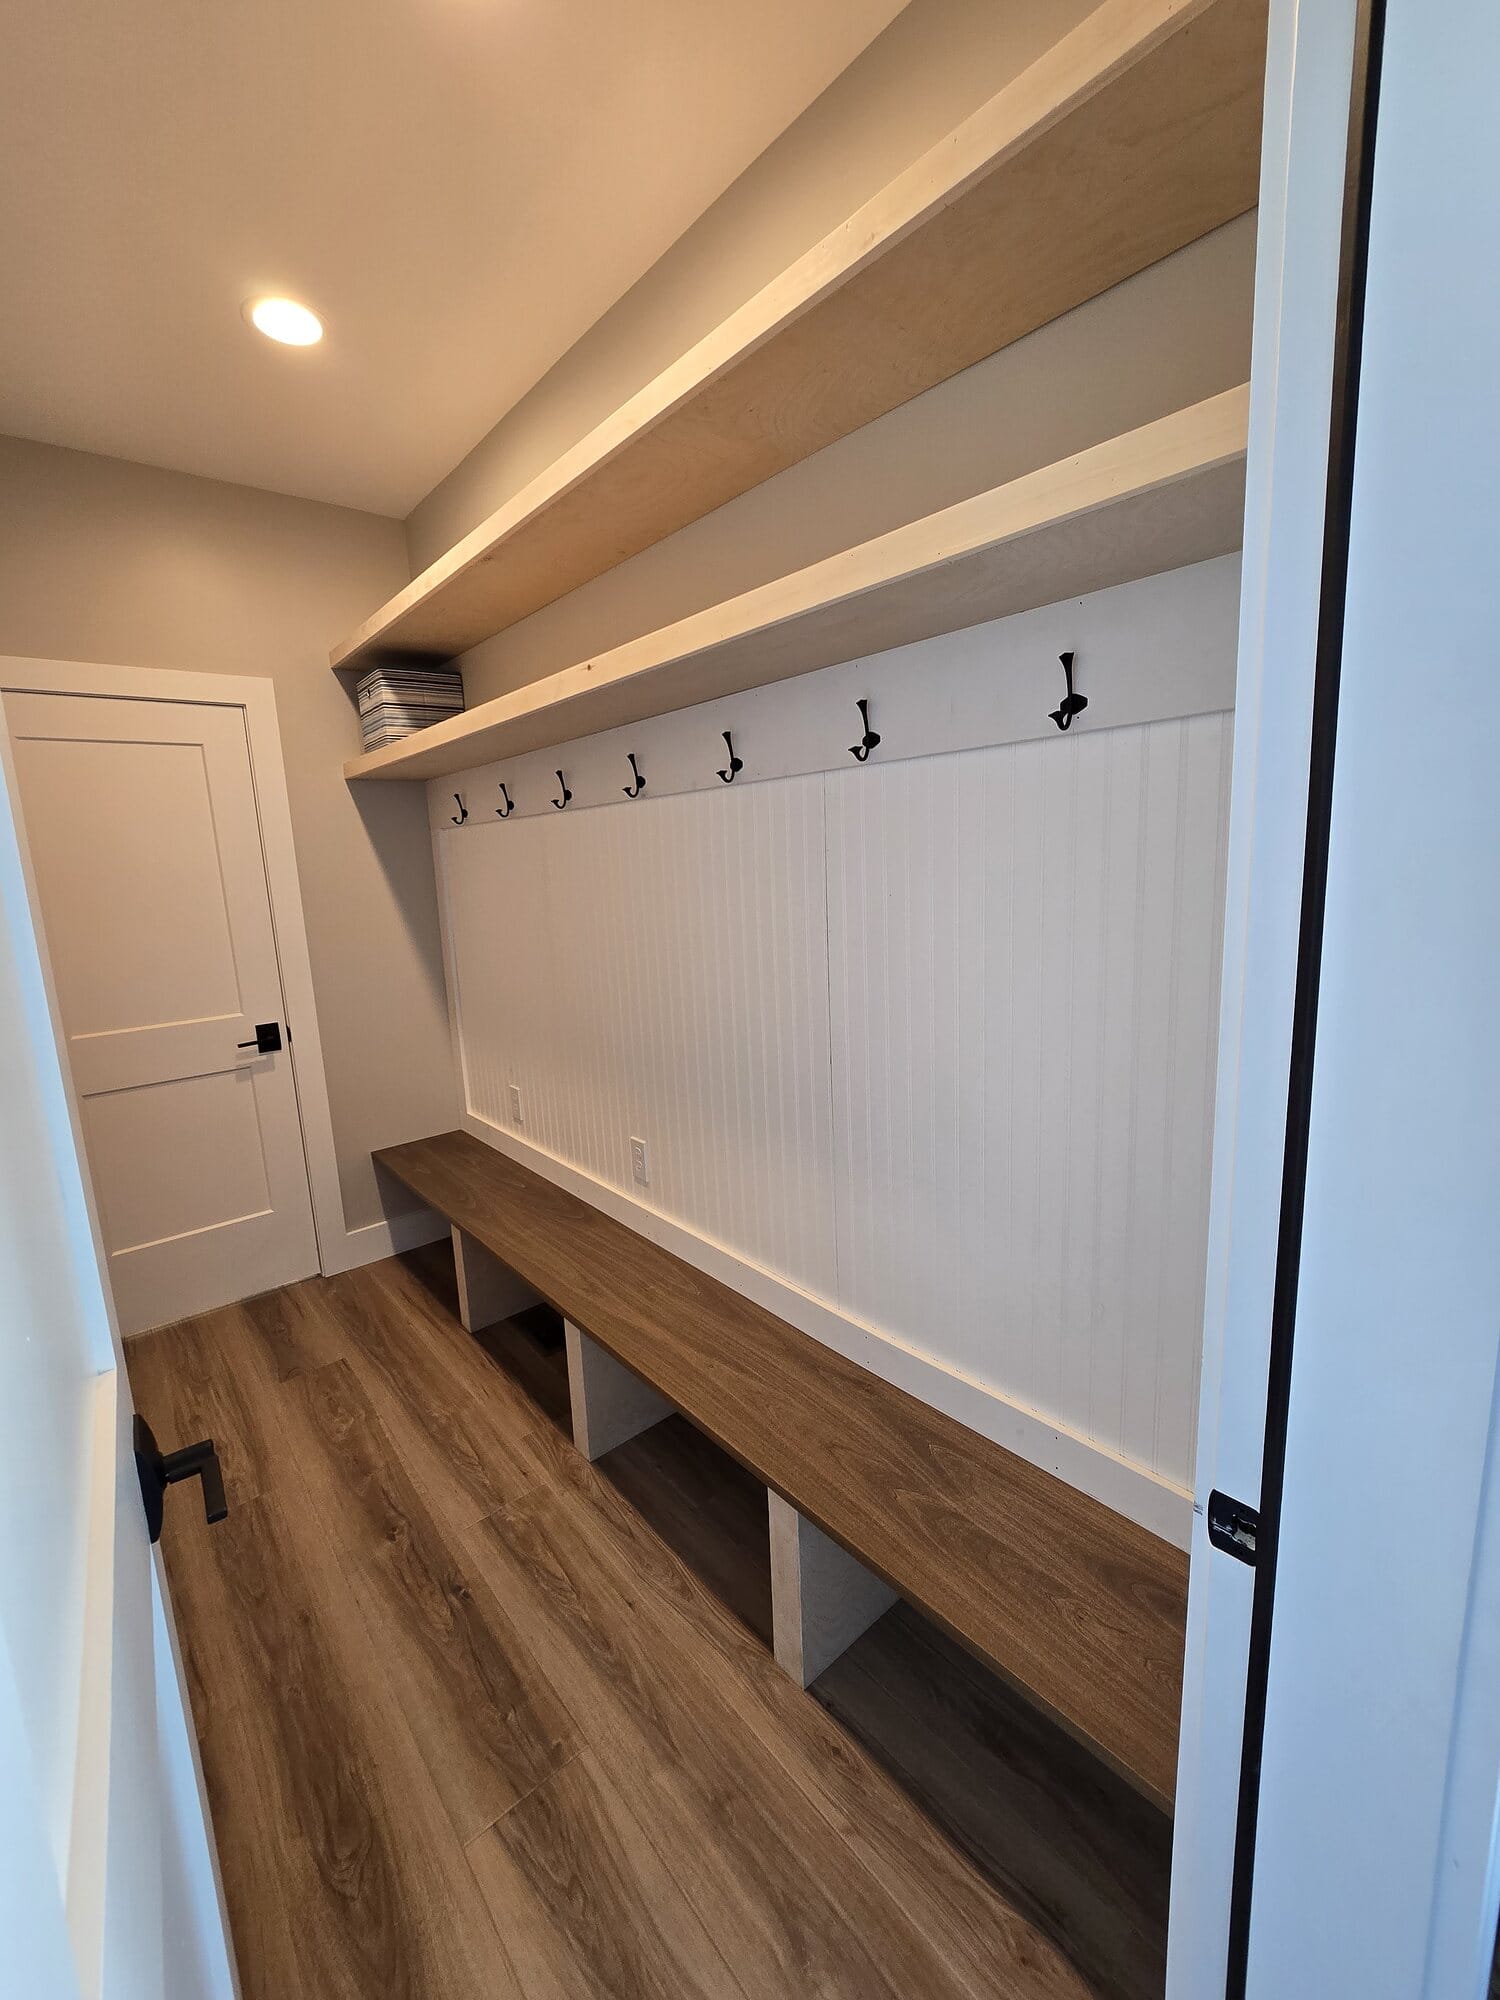
Built-in mudroom bench with open cubby storage, upper shelf, coat hooks, and white beadboard wainscot over wide-plank wood flooring.
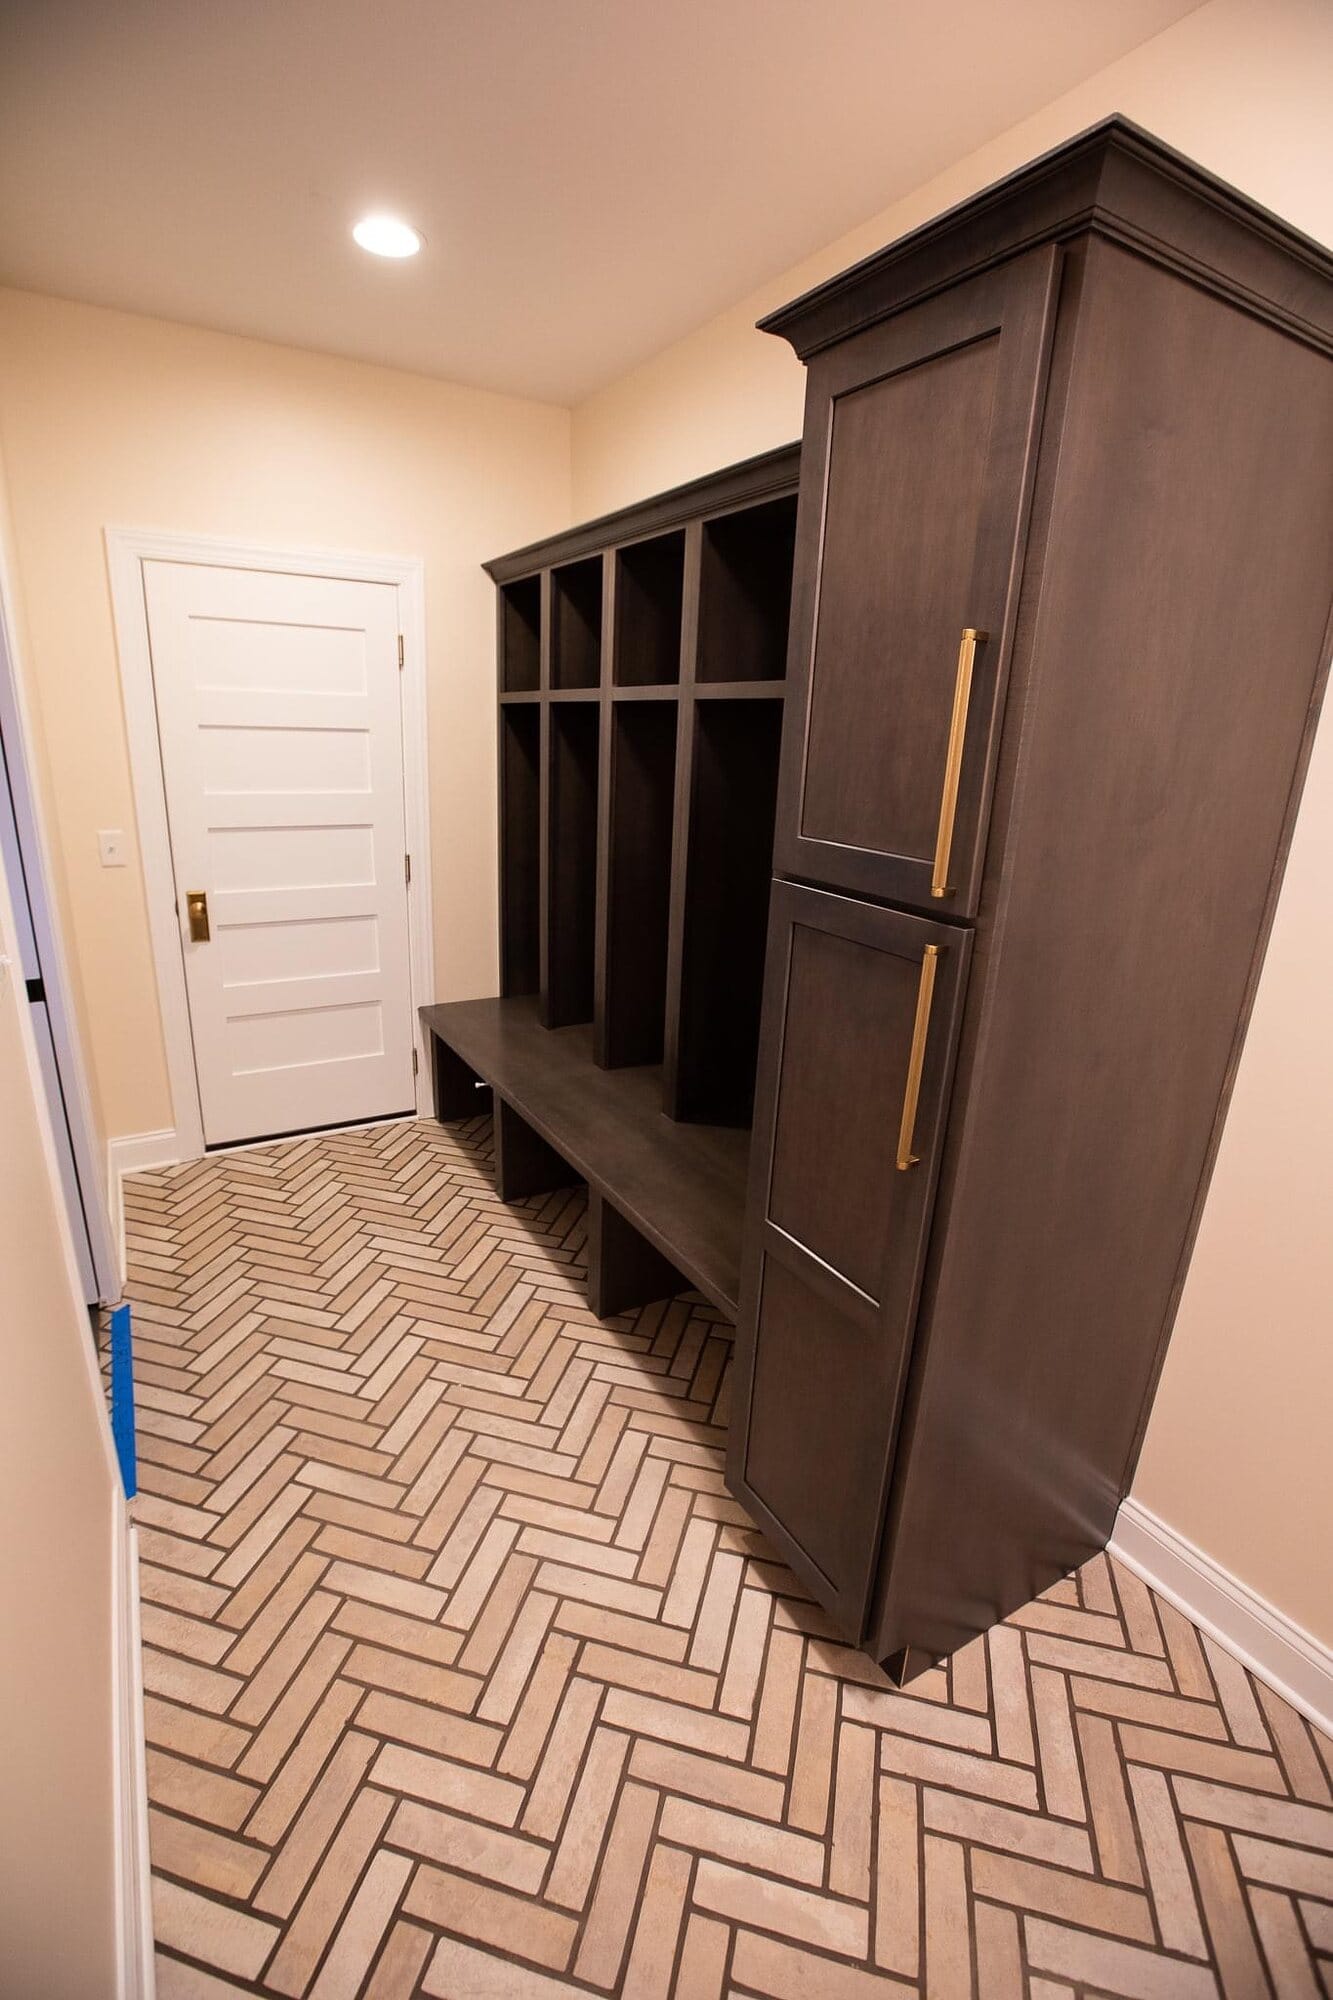
Custom mudroom locker unit in dark stained wood with open cubbies, bench seating, and a herringbone brick-look tile floor.
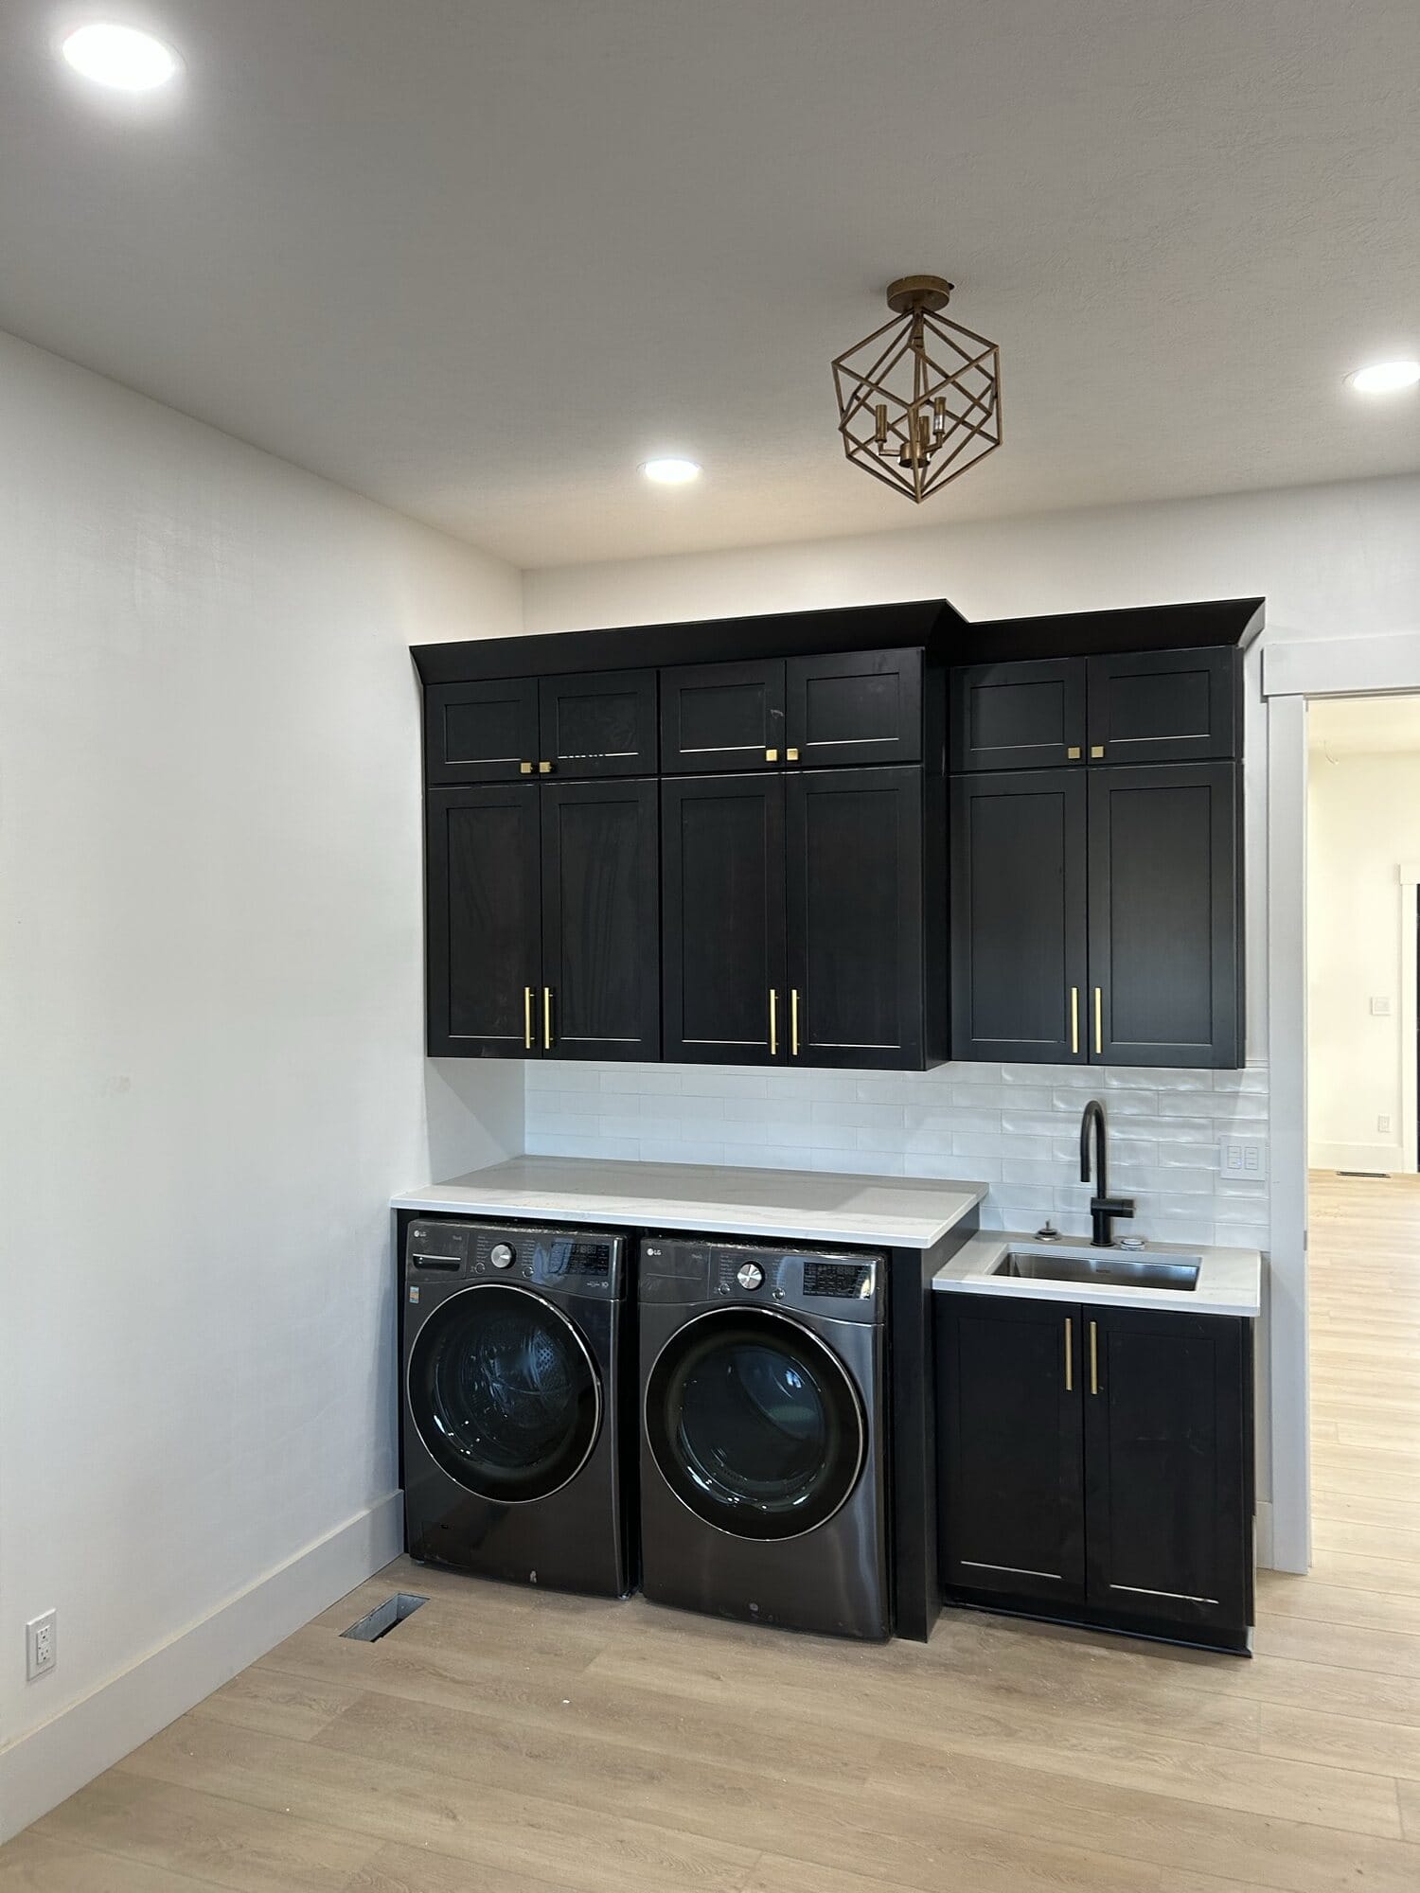
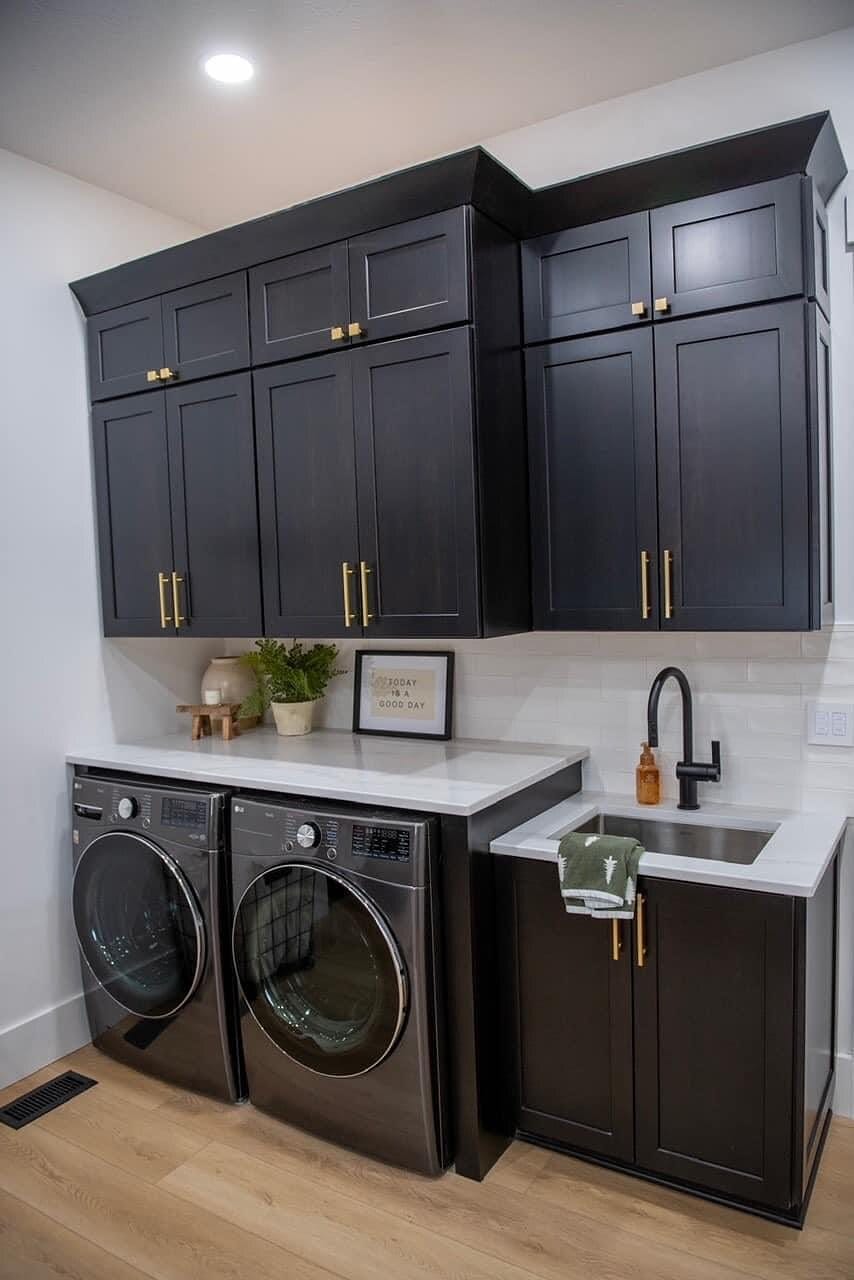
Laundry room with dark painted cabinetry, quartz folding counter, undermount utility sink, and front-load washer and dryer.
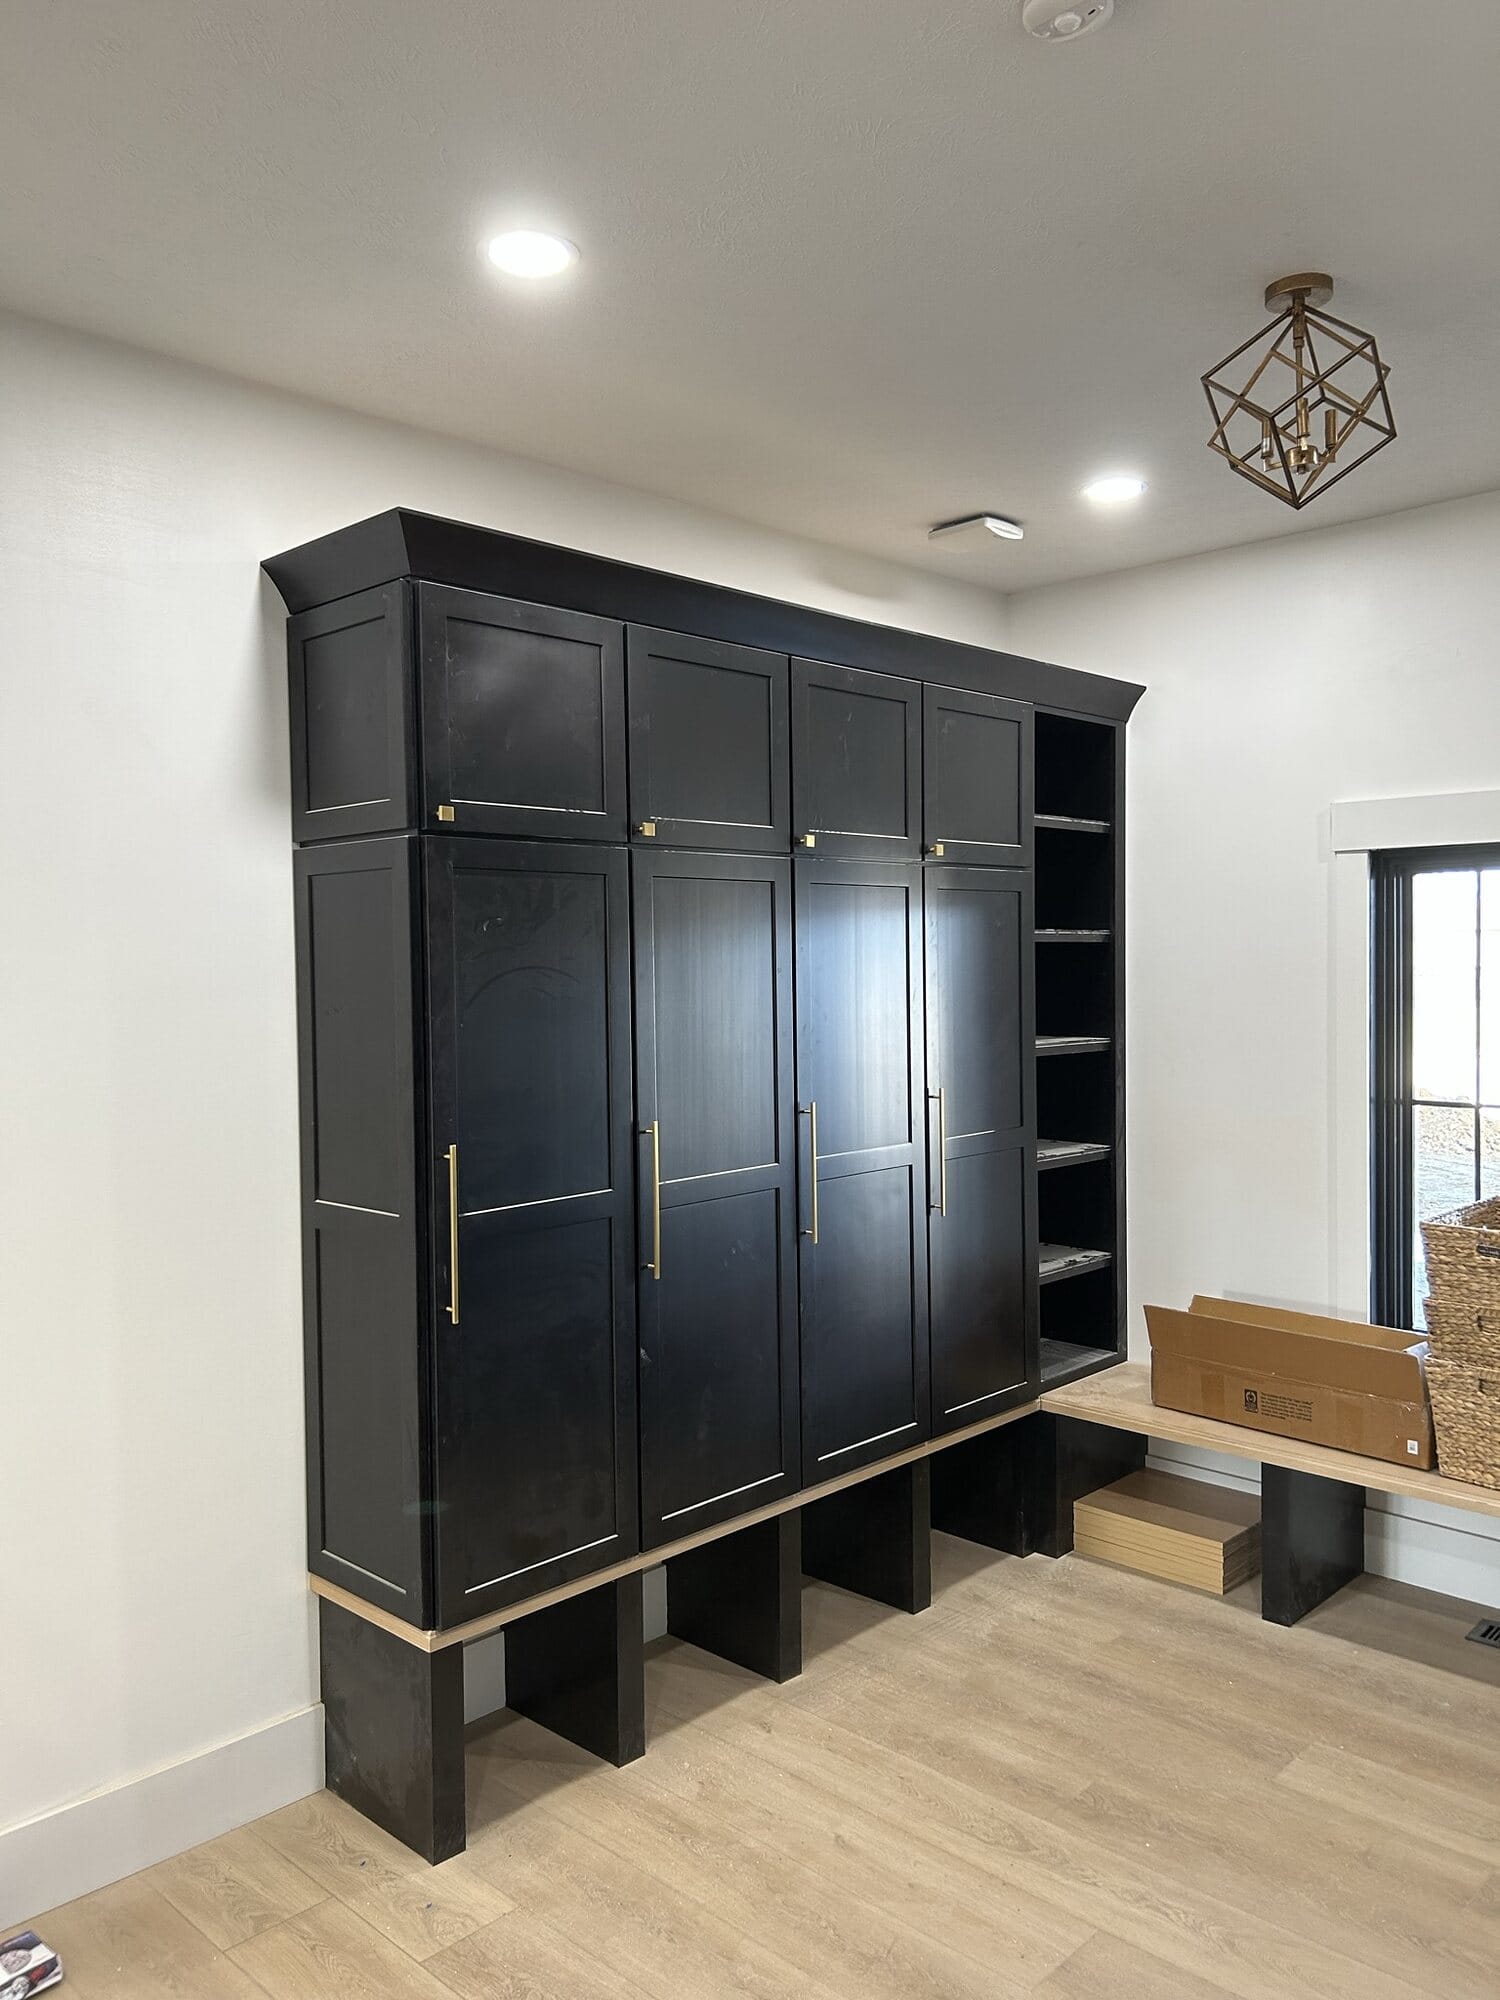
Mudroom featuring tall black locker cabinets with brass hardware, open lower cubbies, and a wood bench seat.
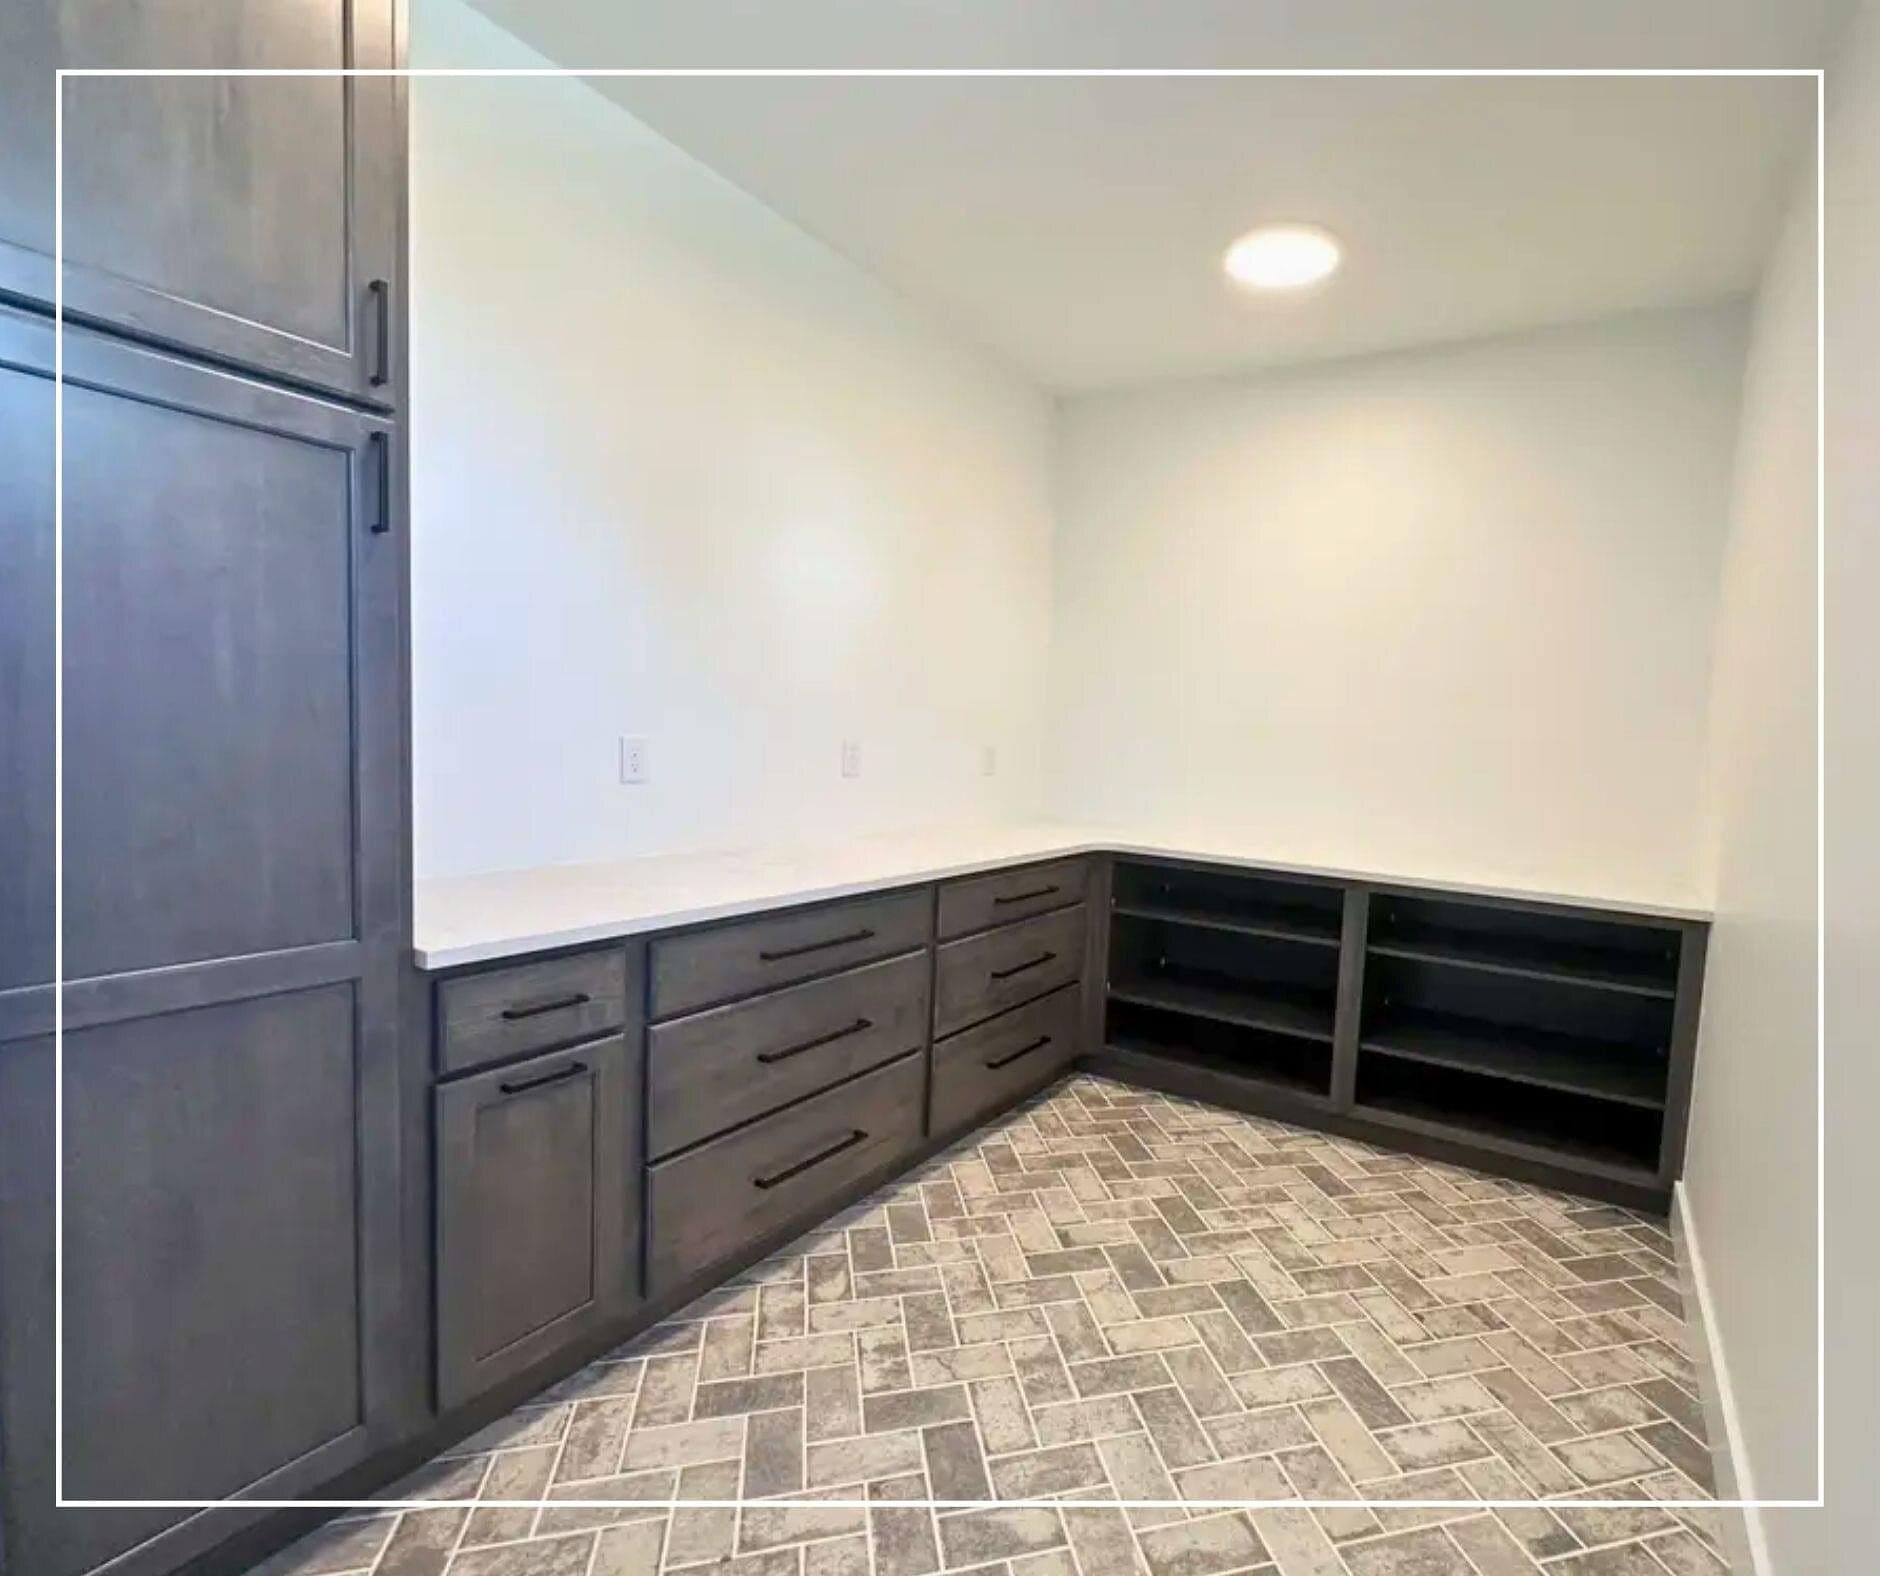
Mudroom with gray stained cabinetry, a full-length folding counter, open cubby storage, and herringbone tile flooring.
Laundry room with navy cabinetry, brushed gold hardware, quartz folding counter, undermount sink, and front-load appliances.

Closets & Storage

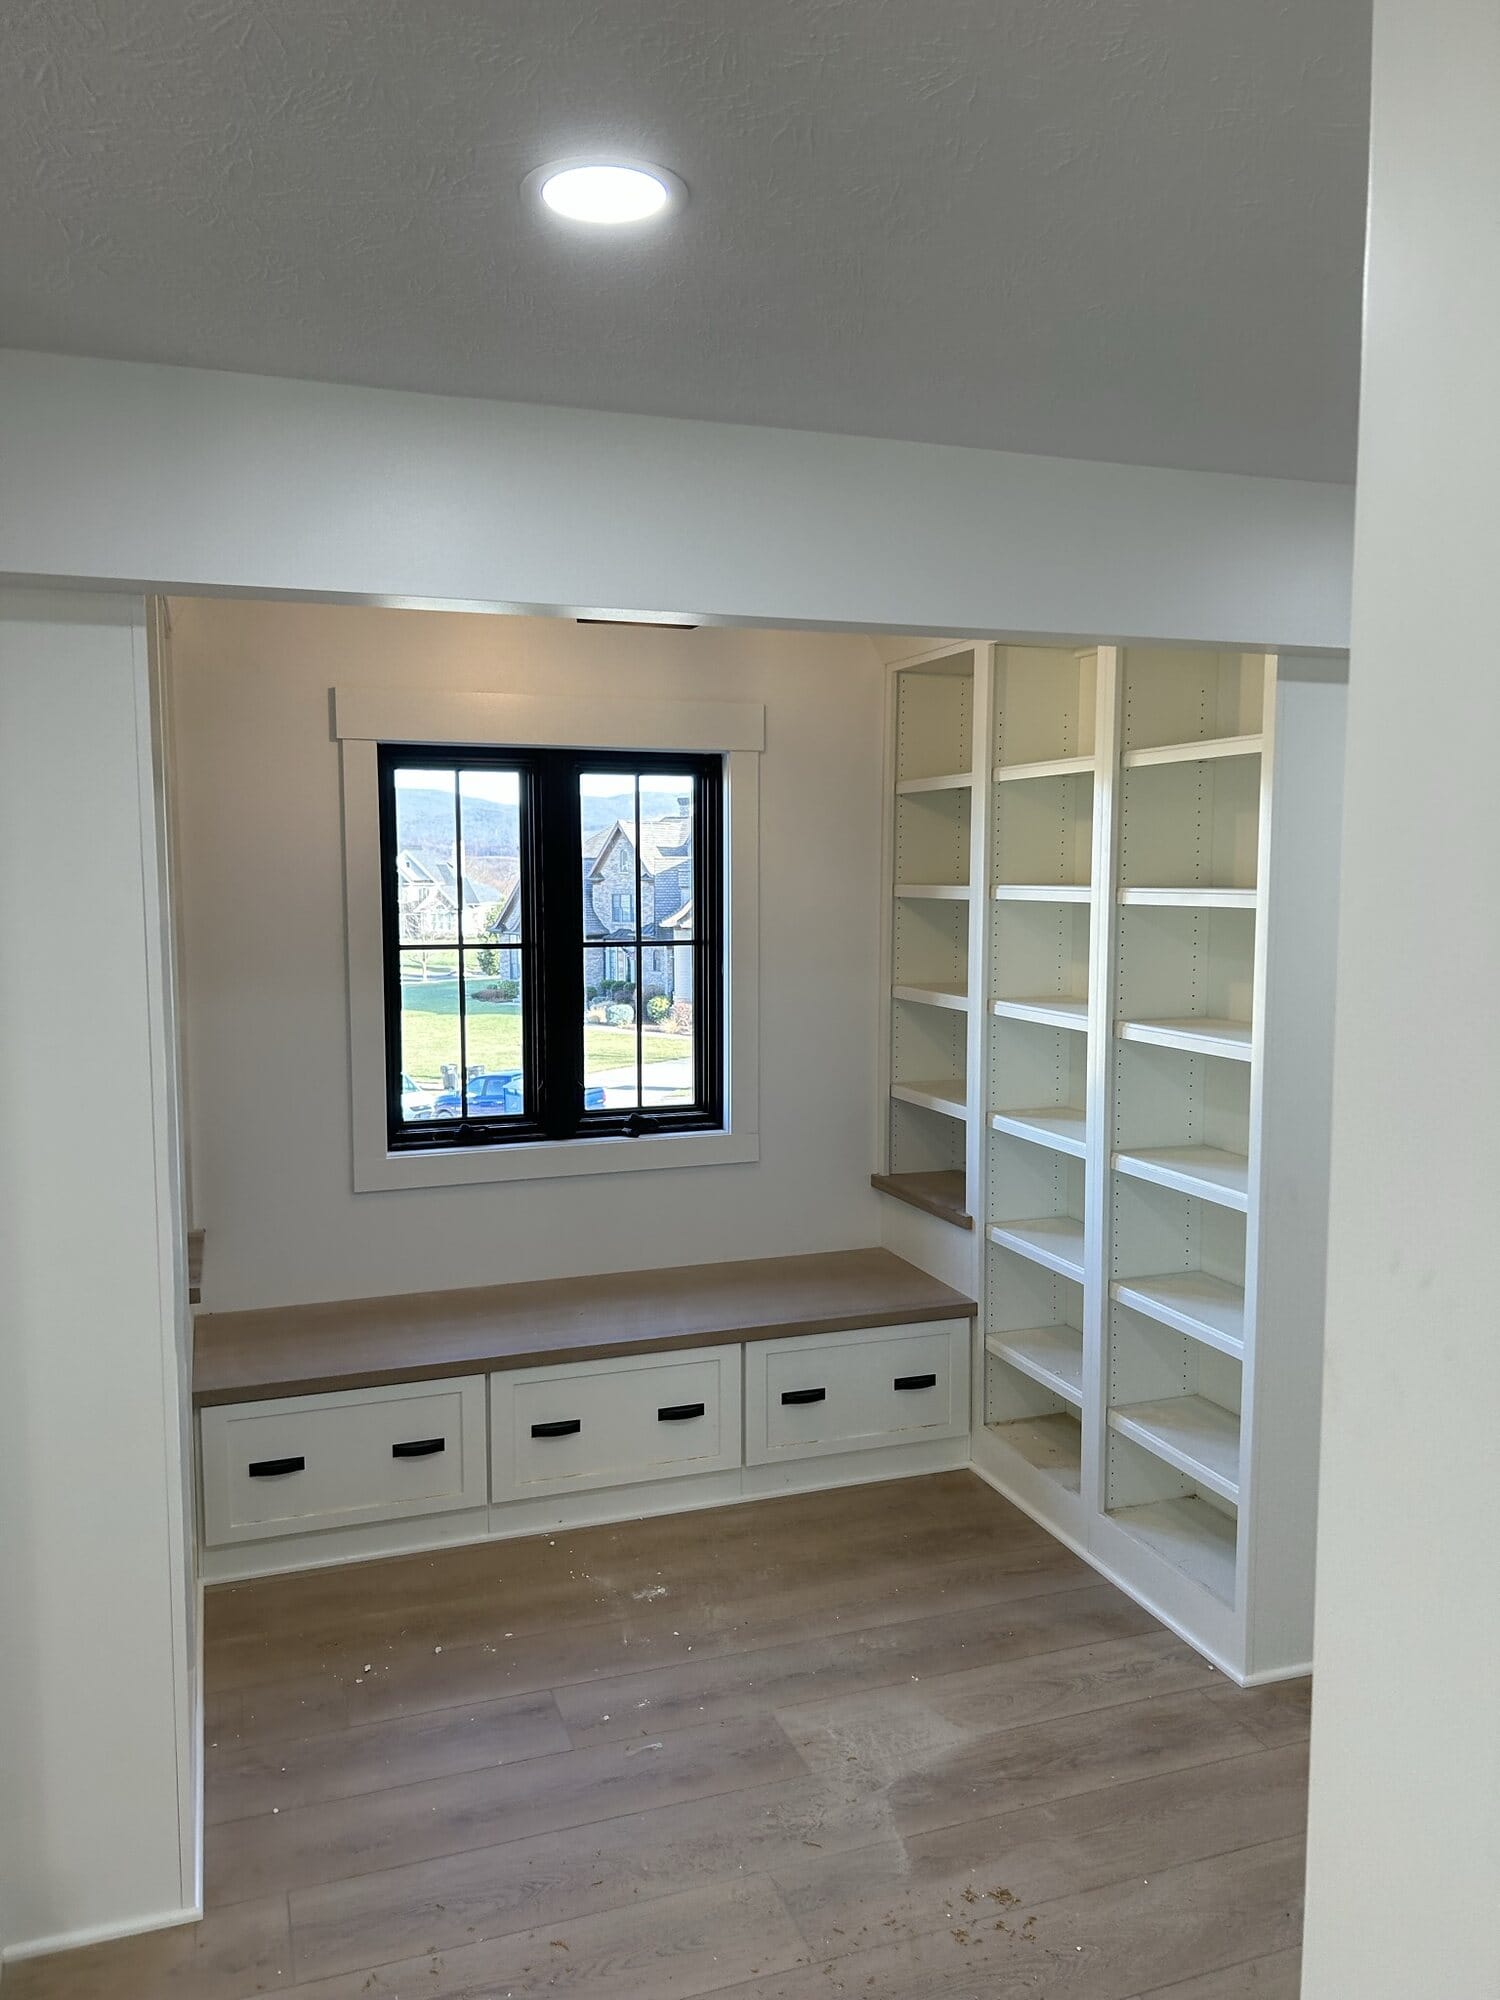
Custom closet built-ins in white with a cushioned window seat, drawer storage below, and floor-to-ceiling adjustable shelving.
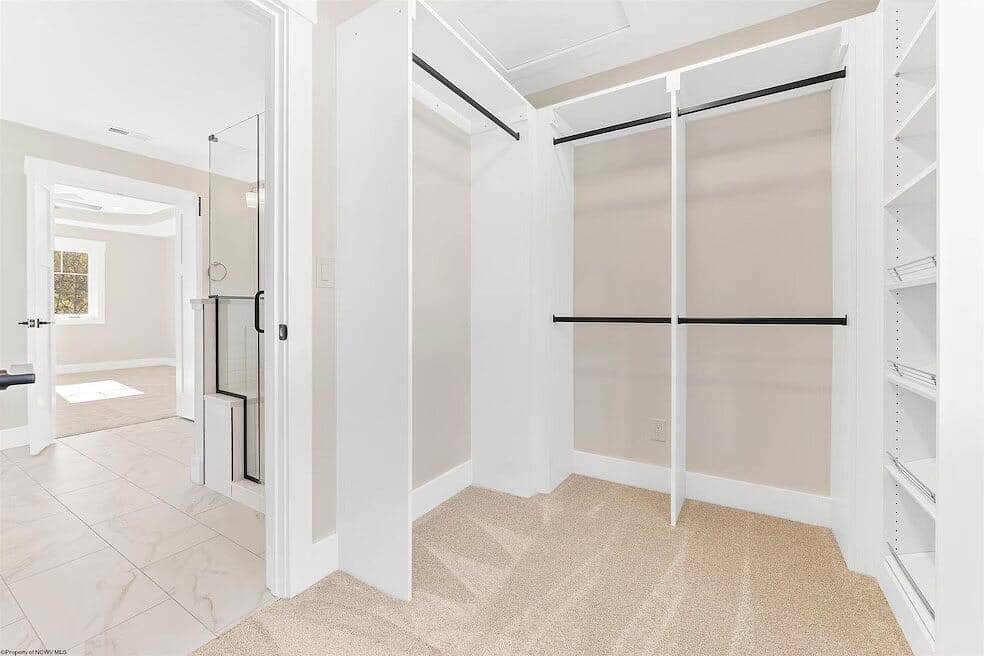
Walk-in closet with white built-in shelving, double hanging rods, and adjustable shelves for shoes and folded storage.
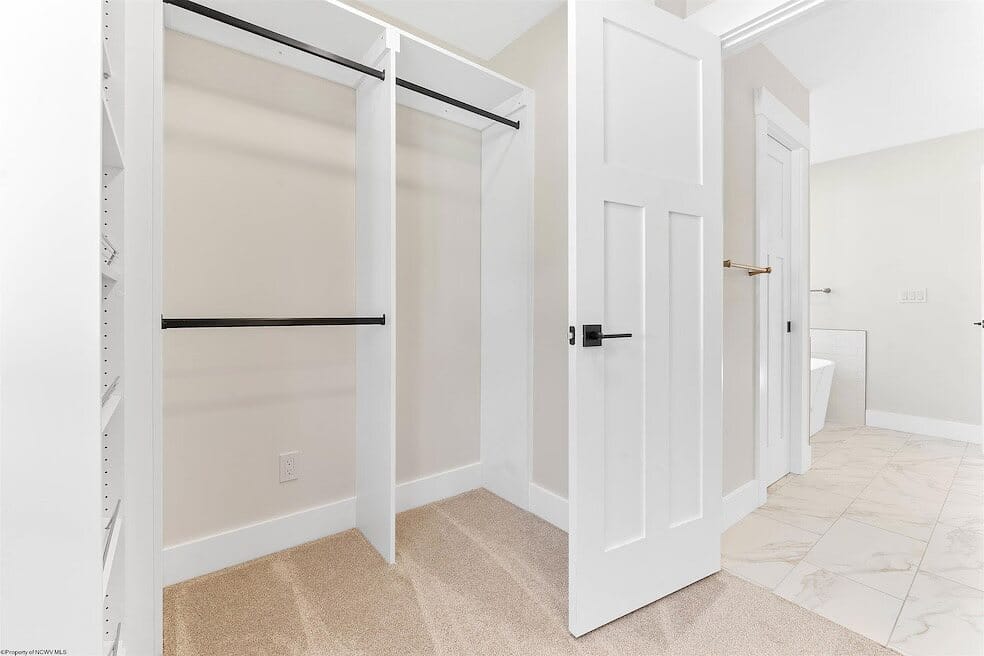
Walk-in closet corner with white built-in shelving, black hanging rods, and open storage cubbies.

Living Spaces

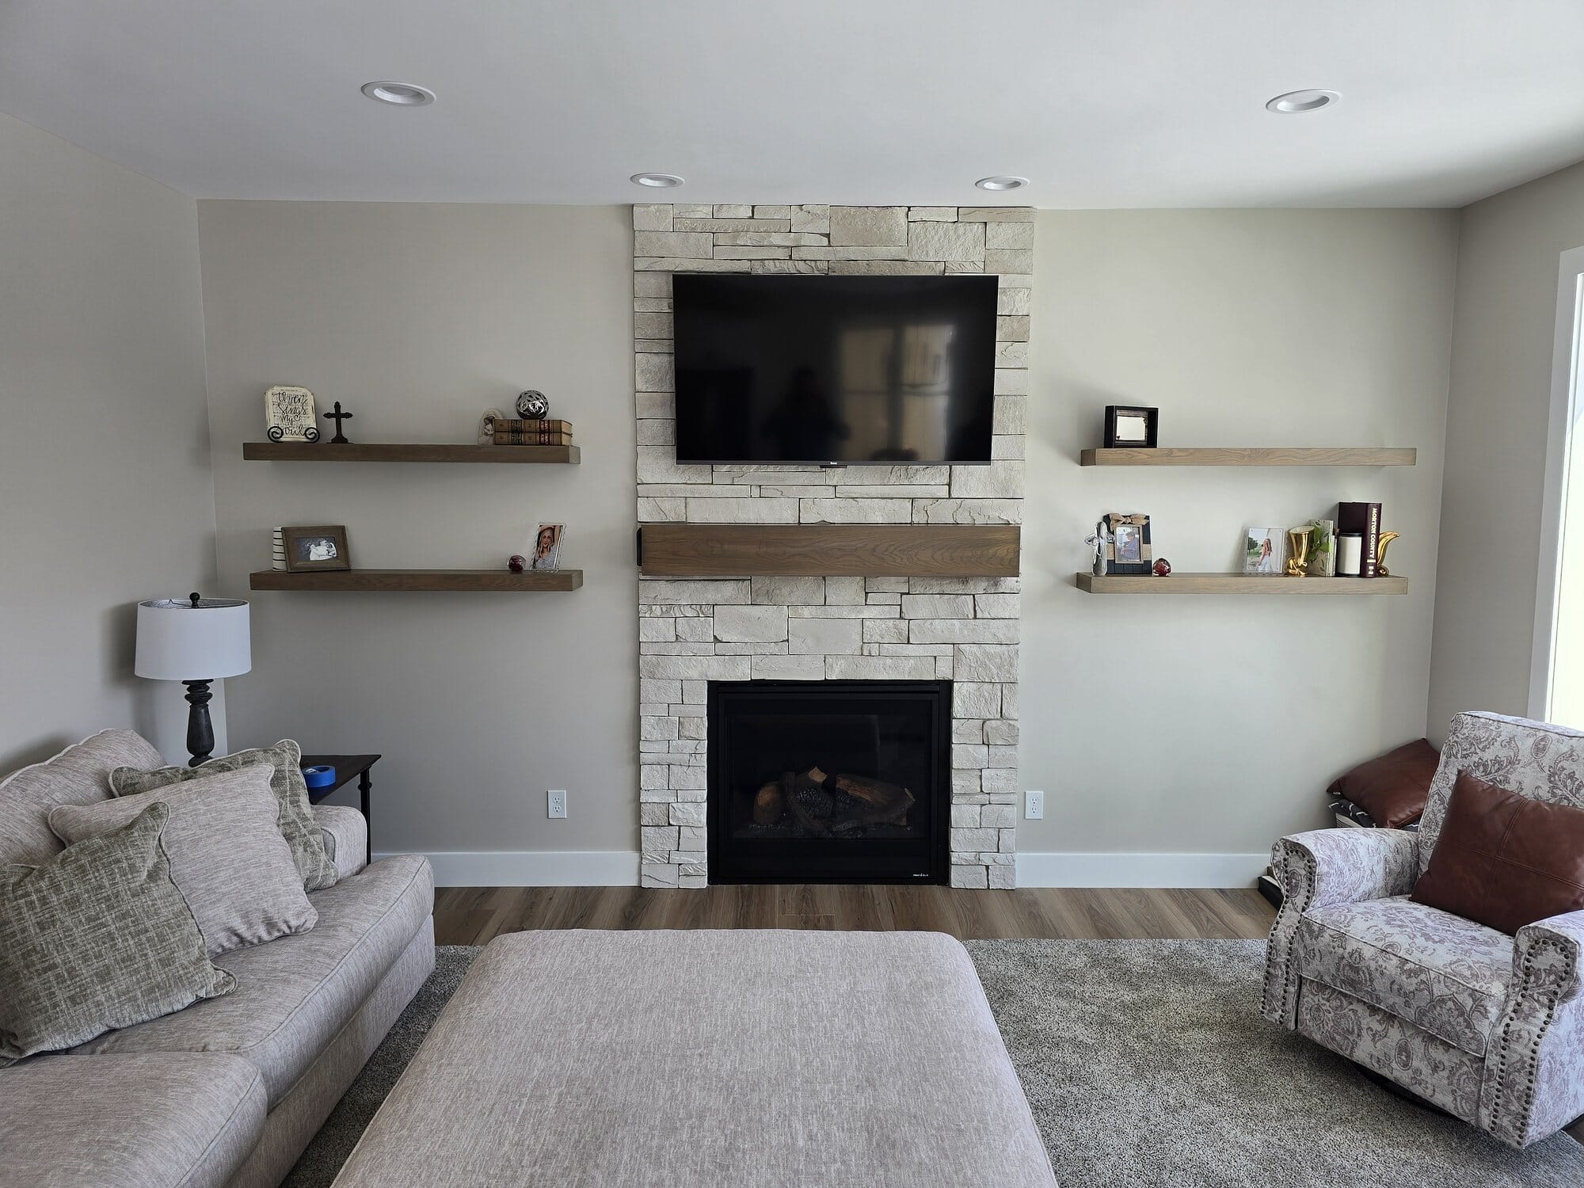
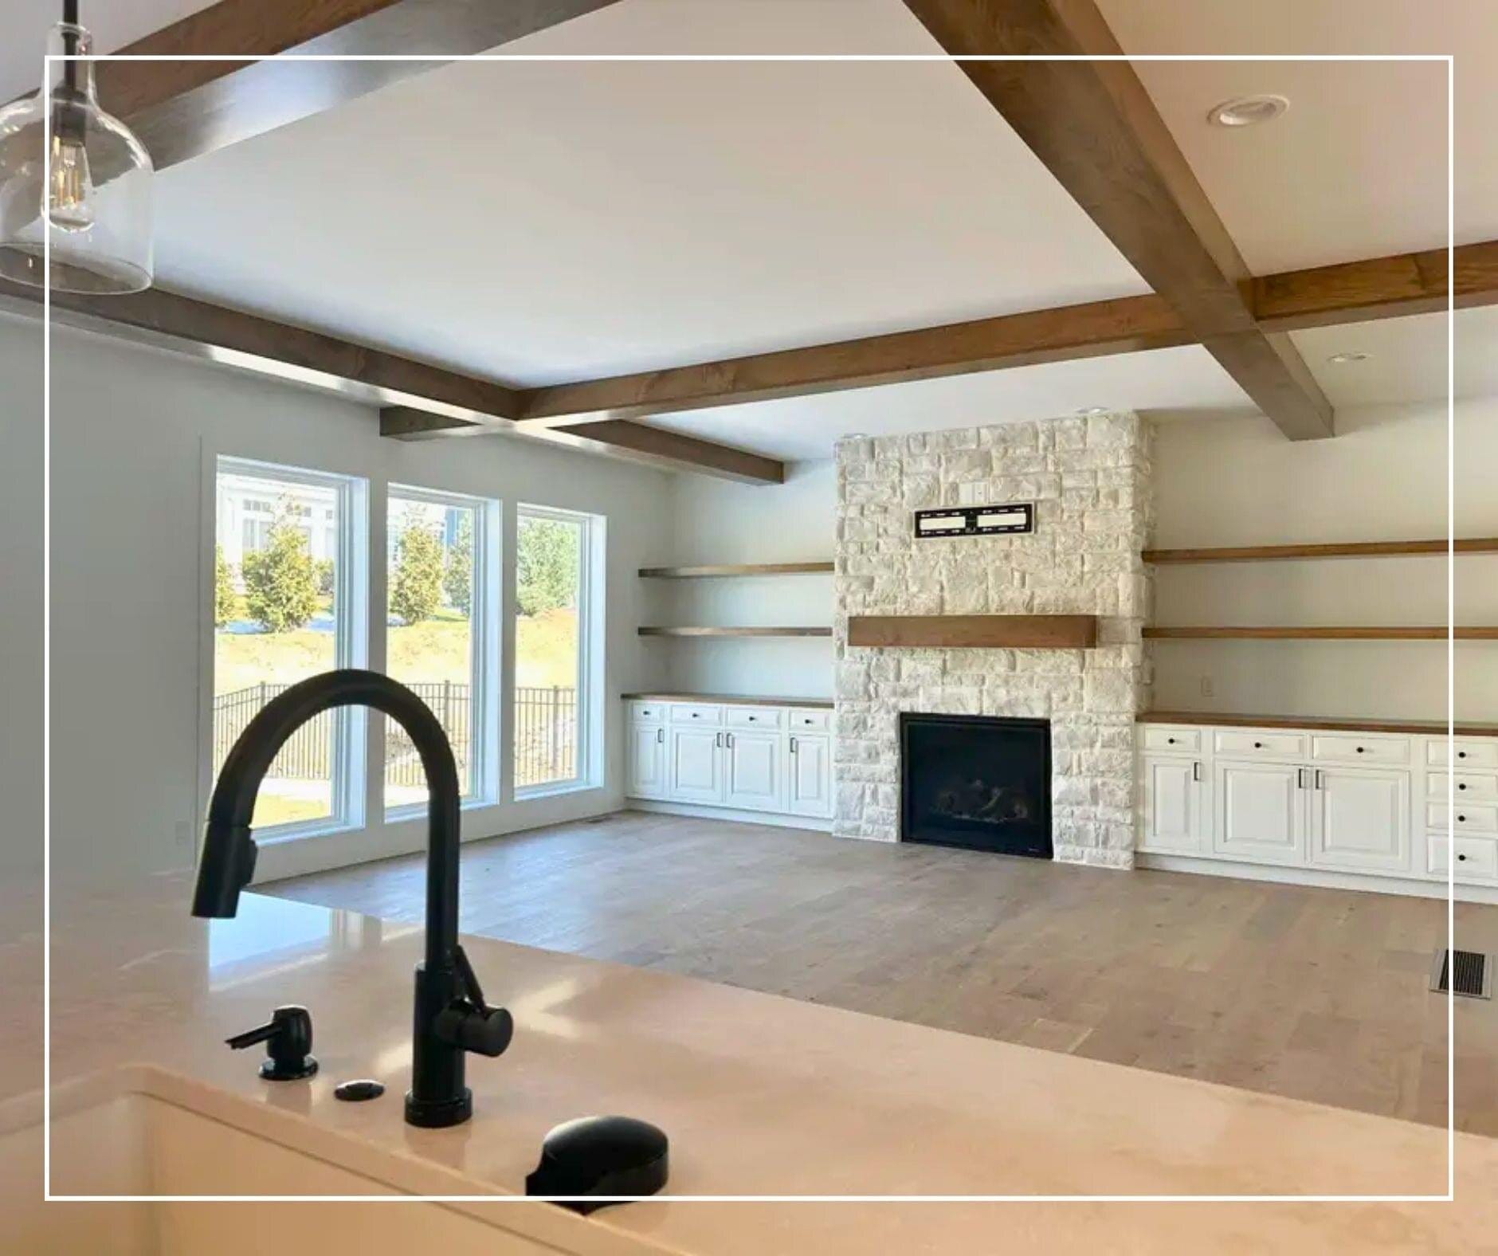
Living room featuring a stacked stone fireplace surround with mounted TV and custom floating wood shelves flanking the hearth.
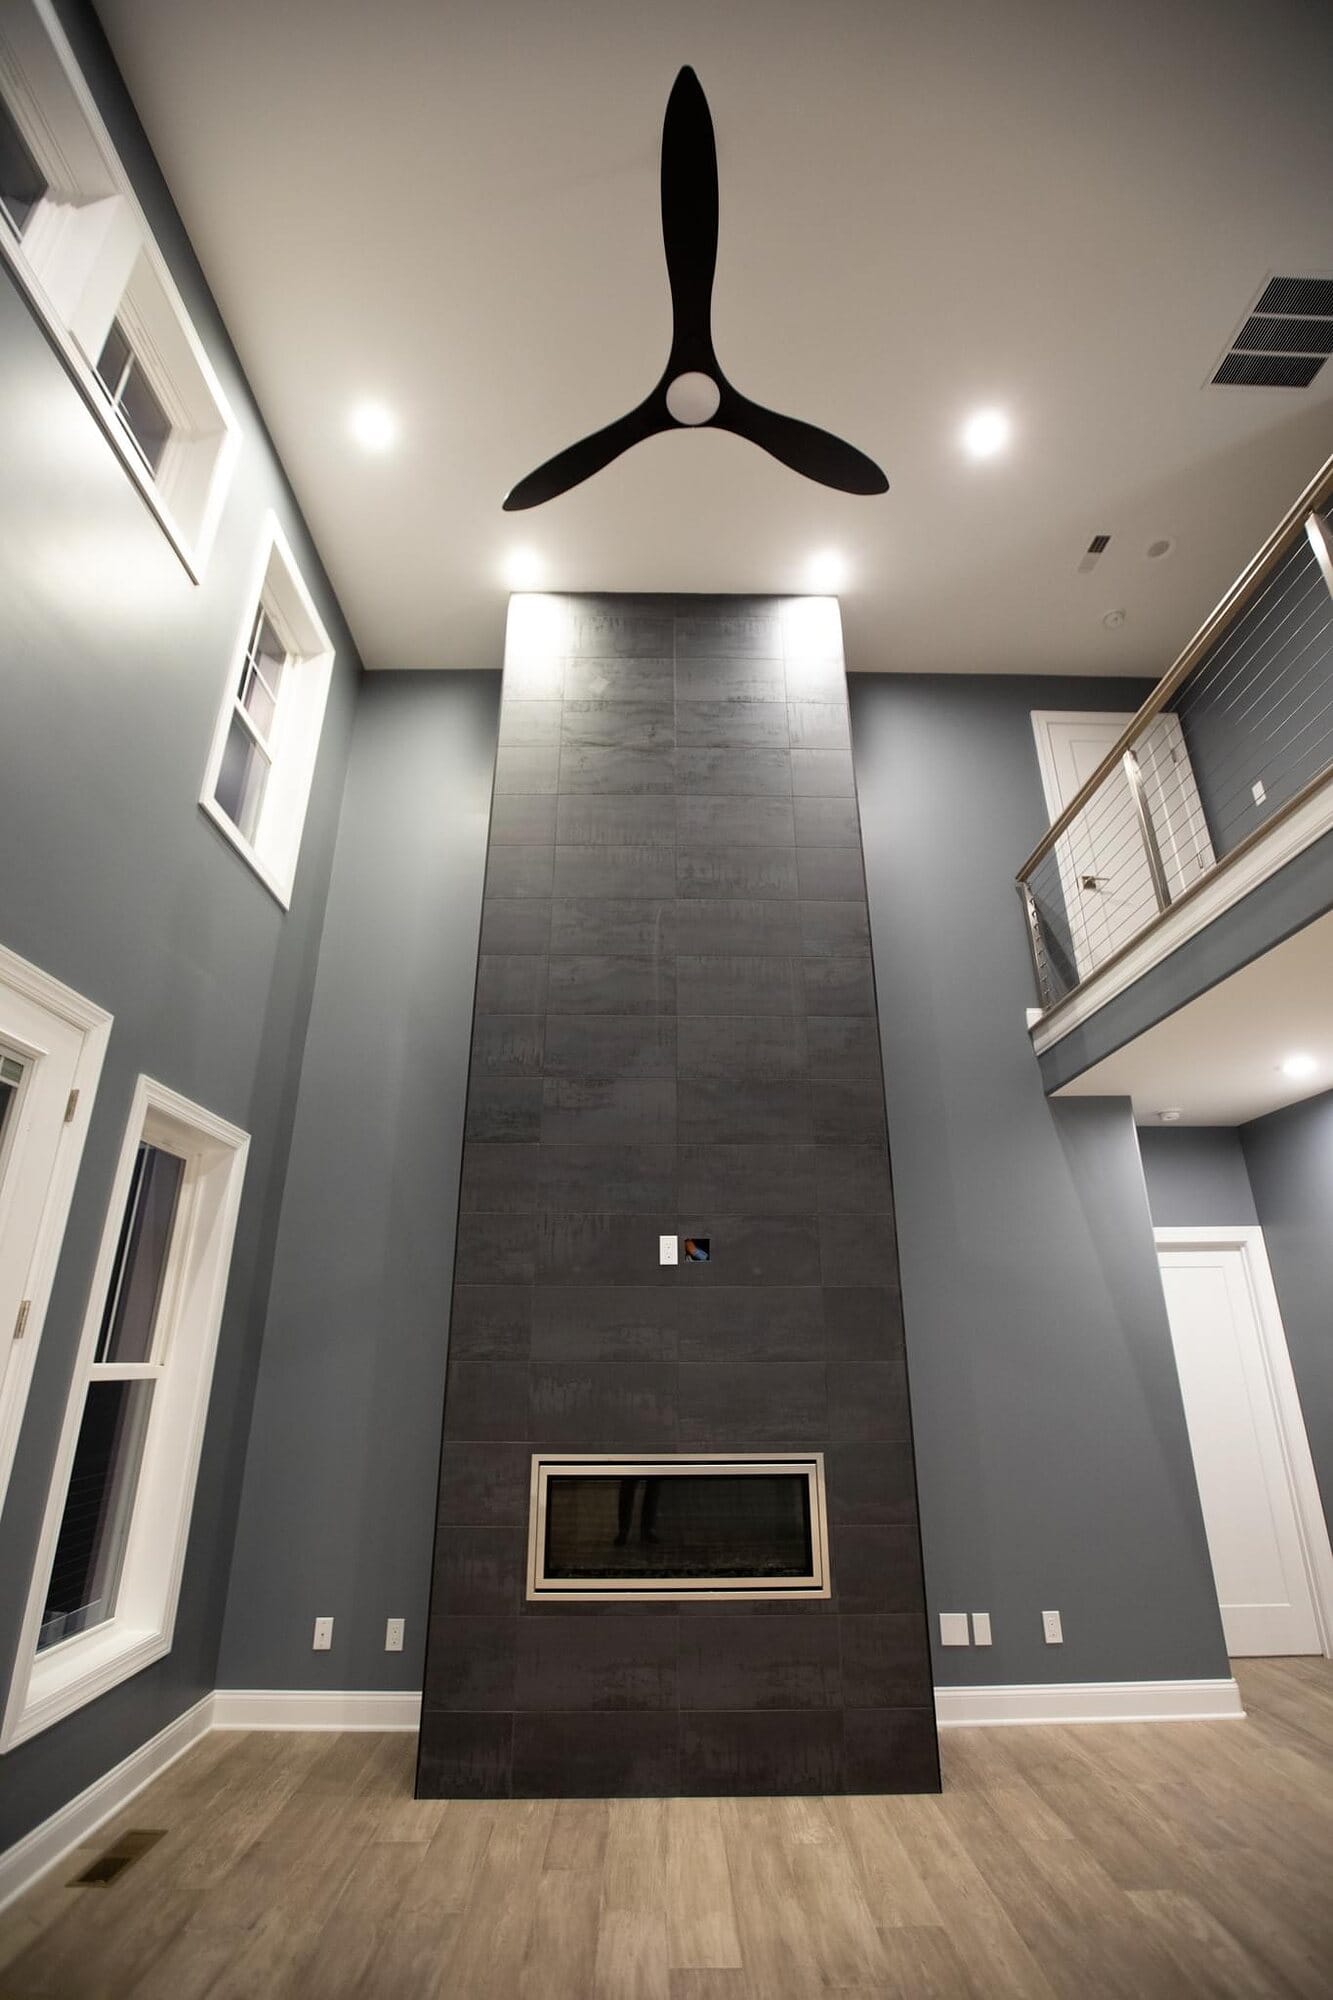
Two-story great room fireplace clad floor to ceiling in dark tile with a linear gas insert and cable-rail loft above.
Great room with a stacked stone fireplace, exposed wood beams, floating shelves, and white built-in cabinetry.

Before & after

See the difference we make.

Side-by-side transformations from real KBBD projects.

Kitchen full remodel

Dated oak cabinetry and laminate counters replaced with light stained cabinets, granite countertops, and glass-front uppers.

Master bath shower remodel

Worn subway-tile shower rebuilt with gray stacked tile, a recessed niche, corner shelf, and a frameless glass enclosure.

Need more inspiration?

Visit our trusted brands.

Schluter Systems logo
Shiloh Cabinetry logo
Eclipse Cabinetry logo
Aspect Cabinetry logo
Nevara Cabinets logo

Ready to start your project?

Schedule a free design consultation — let’s build something beautiful together.